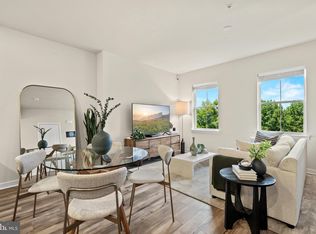
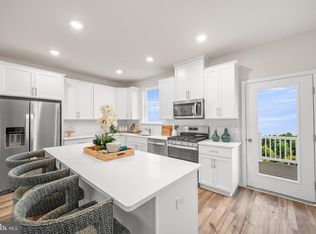
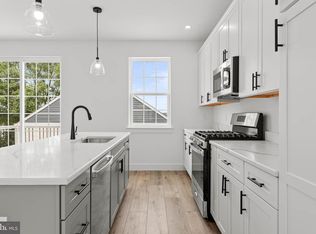
This is your chance to own the Piper Model Home at River Pointe! Ready for immediate move in. Enjoy easy living at River Pointe! As you enter the home from your front entry or one car garage, stairs take you to the main living area where you are greeted with 9’ ceilings, a beautiful kitchen featuring 42” cabinets that are perfectly matched with Granite countertops, stainless-steel appliances plus a powder room & coat closet nearby. For outdoor enjoyment, a composite deck is easily accessed off the living space. Head upstairs to the very spacious primary suite compete with two large walk-in closets, private bathroom with double sinks, subway tile shower and separate toilet space. Continuing down the hall are 2 sizable secondary bedrooms, laundry with included washer and dryer, shared hall bathroom, and reading nook. Enjoy a walkable neighborhood filled with locally owned shops, restaurants, and parks. Dog lovers will be thrilled with the new dog park, ideal for daily strolls or an active lifestyle. With easy access to major highways, you’re just minutes from the renowned shopping and dining scenes of King of Prussia and Conshohocken. Don’t miss this opportunity to own a low-maintenance home in downtown Bridgeport and experience the best of convenience, community, and modern living.
Pending
Price cut: $5K (5/19)
$454,990
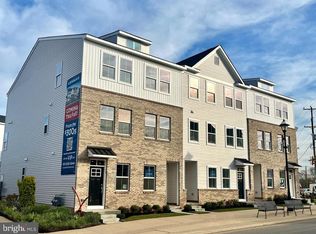
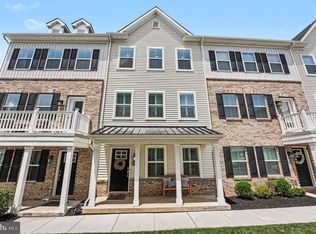
13 Ford St #B, Bridgeport, PA 19405
3beds
1,741sqft
:
Get pre-qualified$3,092/mo
Townhouse
Built in 2024
600 Square Feet Lot
$448,500 Zestimate®
$261/sqft
$164/mo HOA
What's special
Reading nookComposite deckTwo large walk-in closetsSeparate toilet spaceSizable secondary bedroomsSpacious primary suiteGranite countertops
- 335 days |
- 65 |
- 1 |
Zillow last checked:
Listing updated:
Listed by:
John Kuester 610-883-3960,
Fusion PHL Realty, LLC 2159779777
Source: Bright MLS,MLS#: PAMC2152722
Facts & features
Interior
Bedrooms & bathrooms
- Bedrooms: 3
- Bathrooms: 3
- Full bathrooms: 2
- 1/2 bathrooms: 1
- Main level bathrooms: 1
Basement
- Area: 0
Heating
- Forced Air, Natural Gas
Cooling
- Central Air, Electric
Appliances
- Included: Tankless Water Heater
Features
- Basement: Partial
- Has fireplace: No
Interior area
- Total structure area: 1,741
- Total interior livable area: 1,741 sqft
- Finished area above ground: 1,741
- Finished area below ground: 0
Property
Parking
- Total spaces: 2
- Parking features: Garage Faces Rear, Attached, Driveway
- Attached garage spaces: 1
- Uncovered spaces: 1
Accessibility
- Accessibility features: None
Features
- Levels: Two
- Stories: 2
- Pool features: None
Lot
- Size: 600 Square Feet
Details
- Additional structures: Above Grade, Below Grade
- Parcel number: 020002564144
- Zoning: RES
- Special conditions: Standard
Construction
Type & style
- Home type: Townhouse
- Architectural style: Traditional
- Property subtype: Townhouse
Materials
- Vinyl Siding
- Foundation: Slab
Condition
- Excellent
- New construction: Yes
- Year built: 2024
Details
- Builder model: Piper
- Builder name: Lennar Homes
Utilities & green energy
- Sewer: Public Sewer
- Water: Public
Community & HOA
Community
- Subdivision: River Pointe
HOA
- Has HOA: Yes
- Services included: Common Area Maintenance, Lawn Care Front, Lawn Care Rear, Lawn Care Side
- HOA fee: $164 monthly
Location
- Region: Bridgeport
- Municipality: BRIDGEPORT BORO
Financial & listing details
- Price per square foot: $261/sqft
- Tax assessed value: $120,260
- Annual tax amount: $4,778
- Date on market: 8/24/2025
- Listing agreement: Exclusive Right To Sell
- Inclusions: Refrigerator, Washer, Dryer In As-is Condition.
- Ownership: Fee Simple
Estimated market value
$448,500
$426,000 - $471,000
$2,946/mo
Price history
| Date | Event | Price |
|---|---|---|
| 6/8/2026 | Pending sale | $454,990$261/sqft |
Source:  Bright MLS #PAMC2152722 Report a problem Bright MLS #PAMC2152722 Report a problem | ||
| 5/19/2026 | Price change | $454,990-1.1%$261/sqft |
Source: Bright MLS #PAMC2152722 Report a problem | ||
| 8/25/2025 | Listed for sale | $459,990+16.2%$264/sqft |
Source: Bright MLS #PAMC2152722 Report a problem | ||
| 9/25/2024 | Sold | $395,998$227/sqft |
Source: Public Record Report a problem | ||
Public tax history
| Year | Property taxes | Tax assessment |
|---|---|---|
| 2025 | $4,826 | $120,260 |
| 2024 | -- | -- |
| 2023 | -- | -- |
Find assessor info on the county website
Monthly payment
Est. payment
Payment breakdown
Explore the cost of this home by adjusting the details. Changes won't be saved.Climate risks
Neighborhood: 19405
Nearby schools
GreatSchools rating
- 7/10Bridgeport Elementary SchoolGrades: K-4Distance: 0.6 mi
- 6/10Upper Merion Middle SchoolGrades: 5-8Distance: 2.4 mi
- 7/10Upper Merion High SchoolGrades: 9-12Distance: 2.3 mi
Schools provided by the listing agent
- Elementary: Bridgeport
- Middle: Upper Merion
- High: Upper Merion
- District: Upper Merion Area
Source: Bright MLS. This data may not be complete. We recommend contacting the local school district to confirm school assignments for this home.
- $394,9902 bd3 ba1.2k sqft13 Ford St #A, Bridgeport, PA 19405New Construction
- $365,0002 bd3 ba1.2k sqft11B Ford St, Bridgeport, PA 19405Sold
- $508,1004 bd4 ba2k sqft13 Karpovich Aly, Bridgeport, PA 19405Sold
- $365,0002 bd2 ba1.2k sqft11 Ford St #B, Bridgeport, PA 19405Sold
- $407,0003 bd2 ba1.7k sqft11 Ford St #A, Bridgeport, PA 19405Sold
- $403,0003 bd2 ba1.7k sqft9 Ford St #A, Bridgeport, PA 19405Sold
- $353,6122 bd2 ba1.2k sqft9 Ford St #B, Bridgeport, PA 19405Sold
- $335,0002 bd2 ba1.2k sqft7 Ford St #B, Bridgeport, PA 19405Sold
A local agent can set up tours, give advice and negotiate with sellers.
Similar homes
- $510,0003 bd3 ba1.8k sqft428 Hurst St, Bridgeport, PA 19405For Sale

 MLS ID #PAMC2182654, Matin Haghkar, Plus Realtors. Bright MLS
 - $565,0003 bd3 ba2.4k sqft35 Continental Way, Bridgeport, PA 19405New Construction
 MLS ID #PAMC2179446, John Kuester, Fusion PHL Realty, LLC. Bright MLS
 - $599,9994 bd5 ba2.3k sqft11 Karpovich Aly, Bridgeport, PA 19405For Sale
 MLS ID #PAMC2185488, David Dupell, Coldwell Banker Realty. Bright MLS
 - $575,5003 bd3 ba2.3k sqft211 W 8th St, Bridgeport, PA 19405New Construction
 MLS ID #PAMC2172066, Samantha Vasaturo, Coldwell Banker Realty. Bright MLS
 - $574,0003 bd3 ba2.3k sqft207 W 8th St, Bridgeport, PA 19405New ConstructionMLS ID #PAMC2170596, Samantha Vasaturo, Coldwell Banker Realty. Bright MLS
- $430,0003 bd3 ba1.7k sqft39 Mulberry Grn, Spring City, PA 19475For SaleMLS ID #PACT2131552, Rob Hansen, Keller Williams Real Estate -Exton. Bright MLS
- $484,9003 bd3 ba1.9k sqft1883 Arbor Place Dr #66A, Norristown, PA 19401New ConstructionMLS ID #PAMC2185438, Sharra Mercer, LPT Realty, LLC. Bright MLS
- $475,0003 bd3 ba2.1k sqft238 Hudson Dr, Phoenixville, PA 19460For SaleMLS ID #PAMC2186690, Alex Ercole, Keller Williams Real Estate -Exton. Bright MLS
- $469,0004 bd3 ba1.9k sqft639 Old Elm St, Conshohocken, PA 19428For SaleMLS ID #PAMC2175864, Leslie Connors, Realty One Group Supreme. Bright MLS
- $449,9003 bd3 ba1.7k sqft1103 Utley Aly, Phoenixville, PA 19460For SaleMLS ID #PACT2124274, Dave Cary, Prime Real Estate Team. Bright MLS
- $260,0003 bd3 ba1.9k sqft1205 Green St APT 101, Norristown, PA 19401For SaleMLS ID #PAMC2181412, Alveera Asad, EXP Realty, LLC. Bright MLS
- $440,0002 bd2 ba1.4k sqftEvan's Way, Conshohocken, PA 19428For SaleMLS ID #PAMC2185220, Nicole Abbott, LPT Realty, LLC. Bright MLS
- $549,0004 bd3 ba2.2k sqft1883 Arbor Place Dr #65B, Norristown, PA 19401For SaleMLS ID #PAMC2185436, Sharra Mercer, LPT Realty, LLC. Bright MLS
- $453,2503 bd3 ba1.8k sqft239 Bronze St, Phoenixville, PA 19460New ConstructionBright MLS
- $409,9003 bd3 ba2k sqft100 Parker Ave Unit 35, Philadelphia, PA 19128For SaleMLS ID #PAPH2627150, Kurt Werner, RE/MAX Keystone. Bright MLS
- $549,9003 bd3 ba2k sqft755 Finlay Dr, Souderton, PA 18964For SaleMLS ID #PAMC2188350, Robert Wolfson, RE/MAX Centre Realtors. Bright MLS
- $514,9003 bd3 ba1.9k sqft933 Anvil Ct, Phoenixville, PA 19460For SaleMLS ID #PACT2127458, VenkaReddy SUNKARA, Tesla Realty Group, LLC. Bright MLS
- $455,0003 bd3 ba2.3k sqft413 Arbor Blvd, Perkasie, PA 18944For SaleMLS ID #PABU2121212, Tim Bostwick, Keller Williams Real Estate-Blue Bell. Bright MLS
- $549,0003 bd3 ba2k sqft35 3rd Ave, Collegeville, PA 19426For SaleMLS ID #PAMC2185898, Fallon Collins, CG Realty, LLC. Bright MLS
- $539,9903 bd3 ba2.3k sqftNone Available, Media, PA 19063For SaleMLS ID #PADE2119718, Victoria Dickinson, Patterson-Schwartz - Greenville. Bright MLS
