One of the Best Settings in Montgomery County on 3.44 Acres Backing to Rachel Carson Conservation Park/Ponds & Streams** Close to 4000 Square Feet on Three Finished Levels/ Plus a Finished Attic with Another 400 s/f & Possible 5th Bedroom ** Classic Colonial Design ** Newly Remodeled Kitchen & Primary Bathroom ** Fully Finished Lower Level w/a Private Side Entrance to Rec Room / Exercise Rm / Bedroom #5 & Bathroom #3 ** Main Level Screen Porch off the Kitchen overlooks the Huge Backyard ** Price Adjusted to Sell Quickly - A++
Under contract
Price cut: $50K (7/10)
$925,000
13 Gregg Ct, Brookeville, MD 20833
5beds
3,701sqft
:
Get pre-qualified$5,729/mo
Single Family Residence
Built in 1989
3.44 Acres Lot
$907,600 Zestimate®
$250/sqft
$-- HOA
What's special
New remodeled kitchenOpen floorplan
- 51 days |
- 939 |
- 73 |
Zillow last checked:
Listing updated:
Listed by:
Steve Allnutt 443-695-1377,
RE/MAX Advantage Realty 410-740-1200
Source: Bright MLS,MLS#: MDMC2231912
Facts & features
Interior
Bedrooms & bathrooms
- Bedrooms: 5
- Bathrooms: 4
- Full bathrooms: 3
- 1/2 bathrooms: 1
- Main level bathrooms: 1
Rooms
- Room types: Living Room, Dining Room, Primary Bedroom, Sitting Room, Bedroom 2, Bedroom 3, Bedroom 4, Bedroom 5, Kitchen, Family Room, Den, Foyer, Recreation Room, Storage Room, Bathroom 2, Bathroom 3, Bonus Room, Primary Bathroom, Half Bath
Primary bedroom
- Level: Upper
Bedroom 2
- Level: Upper
Bedroom 3
- Level: Upper
Bedroom 4
- Level: Upper
Bedroom 5
- Level: Lower
Primary bathroom
- Level: Upper
Bathroom 2
- Level: Upper
Bathroom 3
- Level: Lower
Bonus room
- Level: Upper
Den
- Level: Lower
Dining room
- Level: Main
Family room
- Level: Main
Foyer
- Level: Main
Half bath
- Level: Main
Kitchen
- Level: Main
Living room
- Level: Main
Recreation room
- Level: Lower
Sitting room
- Level: Upper
Storage room
- Level: Lower
Storage room
- Level: Upper
Heating
- Heat Pump, Zoned, Electric
Cooling
- Ceiling Fan(s), Central Air, Electric
Appliances
- Included: Dishwasher, Disposal, Dryer, Microwave, Refrigerator, Cooktop, Washer, Water Treat System, Electric Water Heater
- Laundry: Lower Level, Has Laundry
Features
- Family Room Off Kitchen, Eat-in Kitchen, Primary Bath(s), Upgraded Countertops, Attic, Bathroom - Walk-In Shower, Breakfast Area, Built-in Features, Ceiling Fan(s), Combination Kitchen/Living, Dining Area, Open Floorplan, Kitchen - Gourmet, Kitchen Island, Pantry, Recessed Lighting, Walk-In Closet(s), Vaulted Ceiling(s), Dry Wall
- Flooring: Hardwood, Ceramic Tile, Carpet, Wood
- Doors: Insulated, Sliding Glass
- Windows: Bay/Bow, Energy Efficient, Insulated Windows, Window Treatments
- Basement: Full,Finished,Improved,Exterior Entry,Side Entrance,Walk-Out Access,Sump Pump,Concrete,Interior Entry,Heated,Partial,Connecting Stairway,Windows
- Number of fireplaces: 2
- Fireplace features: Brick, Mantel(s), Wood Burning
Interior area
- Total structure area: 3,904
- Total interior livable area: 3,701 sqft
- Finished area above ground: 2,758
- Finished area below ground: 943
Property
Parking
- Total spaces: 32
- Parking features: Garage Faces Front, Garage Door Opener, Inside Entrance, Asphalt, Driveway, Private, Attached, Off Street
- Attached garage spaces: 2
- Uncovered spaces: 10
Accessibility
- Accessibility features: None
Features
- Levels: Four
- Stories: 4
- Patio & porch: Deck, Porch, Screened
- Exterior features: Lighting
- Pool features: None
- Has view: Yes
- View description: Panoramic, Trees/Woods
Lot
- Size: 3.44 Acres
- Features: Adjoins - Public Land, Backs - Parkland, Backs to Trees, Cul-De-Sac, Front Yard, Landscaped, Level, No Thru Street, Premium, Private, Rear Yard, Rural, Secluded, SideYard(s), Wooded
Details
- Additional structures: Above Grade, Below Grade
- Parcel number: 160801898424
- Zoning: AR
- Special conditions: Standard
Construction
Type & style
- Home type: SingleFamily
- Architectural style: Colonial
- Property subtype: Single Family Residence
Materials
- Frame, Combination
- Foundation: Concrete Perimeter
- Roof: Asphalt
Condition
- Excellent,Good
- New construction: No
- Year built: 1989
Utilities & green energy
- Sewer: On Site Septic
- Water: Well, Conditioner, Private, Filter
- Utilities for property: Fiber Optic
Community & HOA
Community
- Security: Exterior Cameras
- Subdivision: Olney Outside
HOA
- Has HOA: No
Location
- Region: Brookeville
Financial & listing details
- Price per square foot: $250/sqft
- Tax assessed value: $807,233
- Annual tax amount: $10,182
- Date on market: 6/4/2026
- Listing agreement: Exclusive Right To Sell
- Ownership: Fee Simple
- Road surface type: Paved
Estimated market value
$907,600
$862,000 - $953,000
$5,009/mo
Price history
| Date | Event | Price |
|---|---|---|
| 7/23/2026 | Contingent | $925,000$250/sqft |
Source:  Bright MLS #MDMC2231912 Report a problem Bright MLS #MDMC2231912 Report a problem | ||
| 7/10/2026 | Price change | $925,000-5.1%$250/sqft |
Source: Bright MLS #MDMC2231912 Report a problem | ||
| 6/21/2026 | Price change | $975,000-2.5%$263/sqft |
Source: Bright MLS #MDMC2231912 Report a problem | ||
| 6/4/2026 | Listed for sale | $1,000,000+59%$270/sqft |
Source: Bright MLS #MDMC2231912 Report a problem | ||
| 6/21/2016 | Sold | $629,000$170/sqft |
Source: Public Record Report a problem | ||
| 4/14/2016 | Sold | $629,000$170/sqft |
Source: Agent Provided Report a problem | ||
| 3/13/2016 | Pending sale | $629,000$170/sqft |
Source: Berkshire Hathaway HomeServices PenFed Realty #MC9588872 Report a problem | ||
| 3/10/2016 | Listed for sale | $629,000+82.3%$170/sqft |
Source: Berkshire Hathaway HomeServices PenFed Realty #MC9588872 Report a problem | ||
| 4/3/1995 | Sold | $345,000$93/sqft |
Source: Public Record Report a problem | ||
Public tax history
| Year | Property taxes | Tax assessment |
|---|---|---|
| 2025 | $8,860 +9.2% | $752,500 +6.7% |
| 2024 | $8,116 +7.1% | $705,000 +7.2% |
| 2023 | $7,576 +12.5% | $657,500 +7.8% |
| 2022 | $6,731 +0.1% | $610,000 |
| 2021 | $6,725 -0.1% | $610,000 |
| 2020 | $6,730 +2.5% | $610,000 -2.4% |
| 2019 | $6,564 -0.2% | $625,000 +5% |
| 2018 | $6,576 +2.4% | $595,300 +5.3% |
| 2017 | $6,422 +17.5% | $565,600 +5.5% |
| 2016 | $5,467 | $535,900 |
| 2015 | $5,467 | $535,900 |
| 2014 | $5,467 | $535,900 -1.8% |
| 2013 | -- | $545,700 |
| 2012 | -- | $545,700 |
| 2011 | -- | $545,700 -19.2% |
| 2010 | -- | $675,200 +5.1% |
| 2009 | -- | $642,550 +5.4% |
| 2008 | -- | $609,900 +5.7% |
| 2007 | -- | $577,250 +13.8% |
| 2006 | -- | $507,422 +16% |
| 2005 | -- | $437,596 +19% |
| 2004 | -- | $367,770 |
| 2003 | -- | $367,770 +7% |
| 2002 | -- | $343,616 +3.6% |
| 2001 | -- | $331,540 |
Find assessor info on the county website
Monthly payment
Est. payment
Payment breakdown
Explore the cost of this home by adjusting the details. Changes won't be saved.Climate risks
Neighborhood: 20833
Nearby schools
GreatSchools rating
- 8/10Greenwood Elementary SchoolGrades: PK-5Distance: 3.1 mi
- 9/10Rosa M. Parks Middle SchoolGrades: 6-8Distance: 2.5 mi
- 6/10Sherwood High SchoolGrades: 9-12Distance: 5.4 mi
Schools provided by the listing agent
- Elementary: Greenwood
- Middle: Rosa M. Parks
- High: Sherwood
- District: Montgomery County Public Schools
Source: Bright MLS. This data may not be complete. We recommend contacting the local school district to confirm school assignments for this home.
- $946,7003 bd4 ba2.2k sqft17 Gregg Ct, Brookeville, MD 20833Off Market
- $1,013,6005 bd4 ba3.5k sqft9 Gregg Ct, Brookeville, MD 20833Off Market
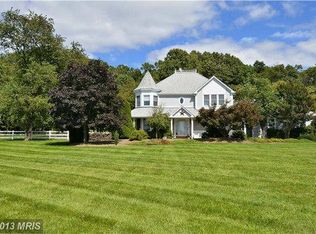
- $1,091,5004 bd4 ba3.4k sqft14 Gregg Ct, Brookeville, MD 20833Off Market
- $831,5004 bd3 ba2.4k sqft17 Gregg Ct, Brookeville, MD 20833Off Market
- $24,200-- bd-- ba-- sqft18 Gregg Ct, Brookeville, MD 20833Off Market
- $952,900-- bd5 ba3.3k sqft10 Gregg Ct, Brookeville, MD 20833Off Market
- $1,123,800-- bd3 ba3.6k sqft5 Gregg Ct, Brookeville, MD 20833Off Market
- $36,100-- bd-- ba-- sqft6 Gregg Ct, Brookeville, MD 20833Off Market
A local agent can set up tours, give advice and negotiate with sellers.
Similar homes
- $889,9005 bd3 ba2.9k sqft6924 Sundown Rd, Laytonsville, MD 20882For Sale
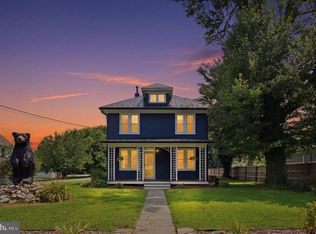
 MLS ID #MDMC2245468, Craig Sword, Compass. Bright MLS
 - $849,9005 bd4 ba3k sqft26135 Viewland Dr, Damascus, MD 20872For Sale
 MLS ID #MDMC2247452, Thomas Santucci, Samson Properties. Bright MLS
 - $1,000,0004 bd5 ba5.2k sqft3505 John Carroll Dr, Olney, MD 20832For Sale
 MLS ID #MDMC2243556, Susan Romm, RE/MAX Realty Group. Bright MLS
 - $749,4704 bd4 ba2.9k sqft24513 Hanson Rd, Laytonsville, MD 20882For Sale
 MLS ID #MDMC2242686, Joe French, Realty Directions. Bright MLS
 - $1,380,0005 bd4 ba3.4k sqft21901 New Hampshire Ave, Brookeville, MD 20833For SaleMLS ID #MDMC2240826, Traudel Lange, Compass. Bright MLS
- $1,075,0004 bd3 ba4k sqft8 Winding Oak Ct, Olney, MD 20832For SaleMLS ID #MDMC2246144, Nicole Payton, RLAH @properties. Bright MLS
- $900,0005 bd4 ba4.7k sqft17713 Foxmoor Dr, Woodbine, MD 21797For SaleMLS ID #MDHW2070404, Scott Dunn, Redfin Corp. Bright MLS
- $995,0007 bd4 ba4.1k sqft8701 Lochaven Dr, Gaithersburg, MD 20882For SaleMLS ID #MDMC2237966, Mercedes Fitzgerald, The Agency DC. Bright MLS
- $899,0004 bd4 ba4.9k sqft23816 Echo Creek Ct, Gaithersburg, MD 20882For SaleMLS ID #MDMC2230088, Joe Bernardo, Trusst Residential, LLC. Bright MLS
- $829,0005 bd5 ba4k sqft21201 Hickory Forest Way, Germantown, MD 20876For SaleMLS ID #MDMC2243708, Saji Sebastian, RE/MAX Town Center. Bright MLS
- $876,0005 bd5 ba2.5k sqft17616 Prince David Dr, Olney, MD 20832For SaleMLS ID #MDMC2236642, Jodi L. Fabrizio-Clontz, EXIT Realty Center. Bright MLS
- $785,0004 bd3 ba3.3k sqft3797 Akers Dr, Mount Airy, MD 21771For SaleMLS ID #MDCR2036372, Christie Miller, Long & Foster Real Estate, Inc.. Bright MLS
- $1,069,0004 bd4 ba3.6k sqft5820 Winegrove Ct, Derwood, MD 20855For SaleMLS ID #MDMC2232874, Chris Miller, Miller Realty Services, LLC. Bright MLS
- $1,200,0004 bd4 ba3.8k sqft7921 Goodhurst Dr, Gaithersburg, MD 20882For SaleMLS ID #MDMC2238236, Doc Keane, Washington Fine Properties, LLC. Bright MLS
- $950,0006 bd4 ba3.8k sqft4109 Cove Ct, Monrovia, MD 21770For SaleMLS ID #MDFR2082598, Shannon Flannery, Maurer Realty. Bright MLS
- $795,0004 bd3 ba2.8k sqft21031 Clarksburg Rd, Boyds, MD 20841For SaleMLS ID #MDMC2244044, Denise Parsons, Hagan Realty. Bright MLS
- $775,0005 bd4 ba3.6k sqft7951 Gavin Way, Laurel, MD 20723For SaleMLS ID #MDHW2071674, Ryan Breeden, Long & Foster Real Estate, Inc.. Bright MLS
- $899,9005 bd4 ba3.9k sqft1946 Briggs Chaney Rd, Silver Spring, MD 20905For SaleMLS ID #MDMC2240320, Gio Nucci, Taylor Properties. Bright MLS
- $1,195,0004 bd4 ba3.9k sqft13576 Highland Rd, Clarksville, MD 21029For SaleMLS ID #MDHW2066770, Tony Sun, UnionPlus Realty, Inc.. Bright MLS
- $870,0004 bd4 ba3.9k sqft5115 Hodges Rd, Eldersburg, MD 21784For SaleMLS ID #MDCR2034432, Cassandra DeLeon, Compass. Bright MLS
