Nestled in a peaceful, quiet rural setting, this spacious custom built 4 bedroom split level home offers the perfect balance of comfort, space, and nature. Ride your horses through the trails that surround your home, go swimming in your in-ground pool, entertain friends and family all year round. This is the country lifestyle you've been dreaming of! Boasting 3,729 sq ft, this spacious home welcomes you with solid wood flooring throughout, soaring ceilings, and abundant natural light. Walk into the spacious foyer which leads you to your large kitchen which features skylights, plenty of storage with a pantry, granite counter tops, double sink, two refrigerators, and a large breakfast nook with sliders that lead out to a trex deck for outdoor dining. Just off the kitchen is your formal dining room with hardwood floors, large enough for large family holiday dinners. The stunning great room features hard wood floors, skylights offering abundant natural light, a wood pellet burning stove, ceiling fans and a half-bath. The lower level features a family room with a cozy fireplace with a pellet insert and a beautiful sunroom that overlooks the pool area. Also on the lower level are two bedrooms and a full bath. The upper level features a large primary suite, a true retreat with a private bath with both a shower stall and jacuzzi soaking tub, a beautiful sunroom that is full of natural sunlight which opens up to a private deck that overlooks the property. Also on the upper level is another large bedroom and a full bath. Outside, enjoy the tranquility of nearly 7 acres featuring an in-ground pool with a large patio surround. The pool house offers a large kitchenette, dining area. full bathroom and plenty of seating. The rear yard features a raised garden, apple, peach and cherry trees. There is a two-stall stable with electric and water, tack and feed room. The large detached 3-car garage includes a lift for the car buffs or tinkerers, and three other outbuildings provide plenty of storage. Additional features include leased solar panels and a whole house generator for added peace of mind. This is a rare opportunity to own a spacious home in a quiet, nature-filled setting. While this home is in excellent condition, the owner wishes to sell the property as-is but is offering a home warranty to the lucky buyer.
For sale
$950,000
13 Panama Rd, Chatsworth, NJ 08019
4beds
3,729sqft
Single Family Residence
Built in 1976
6.68 Acres Lot
$872,100 Zestimate®
$255/sqft
$-- HOA
What's special
Large kitchenSoaring ceilingsTwo refrigeratorsDouble sinkAbundant natural lightWood pellet burning stoveSpacious foyer
- 5 days
- 389
- 28
Zillow last checked:
Listing updated:
Listed by:
Mark Frysztacki 856-516-7125,
Weichert Realtors-Mullica Hill
Source: Bright MLS,MLS#: NJBL2122376
Facts & features
Interior
Bedrooms & bathrooms
- Bedrooms: 4
- Bathrooms: 4
- Full bathrooms: 3
- 1/2 bathrooms: 1
- Main level bathrooms: 1
Rooms
- Room types: Dining Room, Primary Bedroom, Bedroom 2, Bedroom 4, Kitchen, Family Room, Sun/Florida Room, Great Room, Bathroom 2, Bathroom 3
Primary bedroom
- Features: Attached Bathroom, Balcony Access, Ceiling Fan(s), Primary Bedroom - Sitting Area, Flooring - HardWood
- Level: Upper
- Area: 325 Square Feet
- Dimensions: 13 X 25
Bedroom 2
- Features: Ceiling Fan(s), Flooring - HardWood
- Level: Upper
- Area: 325 Square Feet
- Dimensions: 13 X 25
Bedroom 4
- Features: Ceiling Fan(s), Flooring - Ceramic Tile
- Level: Lower
- Area: 144 Square Feet
- Dimensions: 12 X 12
Bathroom 2
- Level: Upper
Bathroom 3
- Level: Lower
Bathroom 3
- Features: Flooring - Ceramic Tile
- Level: Lower
- Area: 121 Square Feet
- Dimensions: 11 X 11
Dining room
- Features: Flooring - HardWood
- Level: Main
- Area: 216 Square Feet
- Dimensions: 12 X 18
Family room
- Features: Flooring - Ceramic Tile, Fireplace - Other
- Level: Lower
- Area: 276 Square Feet
- Dimensions: 12 X 23
Great room
- Features: Attached Bathroom, Cathedral/Vaulted Ceiling, Ceiling Fan(s), Flooring - HardWood, Wood Stove
- Level: Main
- Area: 483 Square Feet
- Dimensions: 21 X 23
Kitchen
- Features: Breakfast Nook, Cathedral/Vaulted Ceiling, Ceiling Fan(s), Granite Counters, Double Sink, Flooring - Tile/Brick, Eat-in Kitchen, Pantry, Skylight(s)
- Level: Main
- Area: 609 Square Feet
- Dimensions: 21 X 29
Other
- Features: Flooring - Ceramic Tile, Ceiling Fan(s)
- Level: Lower
- Area: 225 Square Feet
- Dimensions: 15 X 15
Heating
- Baseboard, Zoned, Oil
Cooling
- Central Air, Zoned, Electric
Appliances
- Included: Cooktop, Dishwasher, Dryer, Oven/Range - Gas, Microwave, Refrigerator, Oven, Washer, Water Heater
Features
- Breakfast Area, Ceiling Fan(s), Open Floorplan, Pantry, Recessed Lighting, Primary Bath(s), Bathroom - Stall Shower, Crown Molding, Dining Area, Family Room Off Kitchen, Formal/Separate Dining Room, Eat-in Kitchen
- Flooring: Ceramic Tile, Wood
- Doors: Double Entry, Sliding Glass
- Windows: Skylight(s), Stain/Lead Glass
- Basement: Partial,Unfinished
- Number of fireplaces: 2
- Fireplace features: Insert, Wood Burning, Pellet Stove
Interior area
- Total structure area: 3,729
- Total interior livable area: 3,729 sqft
- Finished area above ground: 3,729
- Finished area below ground: 0
Property
Parking
- Total spaces: 6
- Parking features: Oversized, Detached, Driveway
- Garage spaces: 3
- Uncovered spaces: 3
Accessibility
- Accessibility features: None
Features
- Levels: Multi/Split,Three
- Stories: 3
- Patio & porch: Deck, Patio, Brick
- Exterior features: Awning(s), Lighting, Extensive Hardscape, Balcony
- Has private pool: Yes
- Pool features: Gunite, In Ground, Private
- Has spa: Yes
- Spa features: Bath
- Fencing: Partial
- Has view: Yes
- View description: Trees/Woods
Lot
- Size: 6.68 Acres
- Dimensions: 1263 x 650 x 927
- Features: Level, Wooded, Backs to Trees, Rural, Secluded
Details
- Additional structures: Above Grade, Below Grade, Outbuilding
- Parcel number: 3902603000000001
- Zoning: RESIDENTIA
- Zoning description: Residentia
- Special conditions: Standard
- Horses can be raised: Yes
- Horse amenities: Riding Trail, Horses Allowed, Paddocks, Riding Ring, Stable(s)
Construction
Type & style
- Home type: SingleFamily
- Property subtype: Single Family Residence
Materials
- Frame
- Foundation: Block, Slab
- Roof: Shingle
Condition
- Good
- New construction: No
- Year built: 1976
Utilities & green energy
- Sewer: Private Septic Tank
- Water: Well
Community & HOA
Community
- Subdivision: None Available
HOA
- Has HOA: No
Location
- Region: Chatsworth
- Municipality: WOODLAND TWP
Financial & listing details
- Price per square foot: $255/sqft
- Tax assessed value: $394,400
- Annual tax amount: $11,761
- Date on market: 10/16/2026
- Listing agreement: Exclusive Right To Sell
- Listing terms: Cash,Conventional,FHA,VA Loan
- Inclusions: All Appliances Including Second Refrigerator In Kitchen.
- Ownership: Fee Simple
Estimated market value
$872,100
$802,000 - $951,000
$4,248/mo
Price history
| Date | Event | Price |
|---|---|---|
| 10/16/2026 | Listed for sale | $950,000+64.9%$255/sqft |
Source:  Bright MLS #NJBL2122376 Report a problem | ||
| 2/5/2021 | Sold | $575,999$154/sqft |
Source: Public Record Report a problem | ||
| 11/30/2020 | Sold | $575,999$154/sqft |
Source:  Long & Foster Broker Feed #NJBL382600_100 Report a problem | ||
| 10/27/2020 | Pending sale | $575,999$154/sqft |
Source: LONG and FOSTER REAL ESTATE INC-Cherry Hill #NJBL382600 Report a problem | ||
| 9/24/2020 | Listed for sale | $575,999+23.9%$154/sqft |
Source: Long & Foster Real Estate, Inc. #NJBL382600 Report a problem | ||
| 4/15/2019 | Sold | $465,000-6.1%$125/sqft |
Source: Public Record Report a problem | ||
| 8/25/2018 | Listed for sale | $495,000+35.6%$133/sqft |
Source: RE/MAX Preferred-Marlton #1002297998 Report a problem | ||
| 6/11/2013 | Sold | $365,000-8.8%$98/sqft |
Source: Public Record Report a problem | ||
| 2/4/2013 | Listed for sale | $400,000-19.8%$107/sqft |
Source: Prudential Fox and Roach #6164211 Report a problem | ||
| 2/8/2011 | Listing removed | $499,000$134/sqft |
Source: Prudential Zack Shore Properties Manahawkin Office #3039456 Report a problem | ||
| 10/7/2010 | Listed for sale | $499,000$134/sqft |
Source: Prudential Zack Shore Properties Manahawkin Office #3039456 Report a problem | ||
| 8/3/2010 | Listing removed | $499,000$134/sqft |
Source: Prudential Zack Shore Properties #21004086 Report a problem | ||
| 2/7/2010 | Listed for sale | $499,000-9.3%$134/sqft |
Source: Prudential Zack Shore Properties #21004086 Report a problem | ||
| 10/24/2009 | Listing removed | $550,000$147/sqft |
Source: Prudential Zack Shore Properties #20916172 Report a problem | ||
| 9/24/2009 | Listed for sale | $550,000-45%$147/sqft |
Source: Prudential Zack Shore Properties #20916172 Report a problem | ||
| 11/30/2007 | Listing removed | $999,500$268/sqft |
Source: Obeo #1176611 Report a problem | ||
| 11/14/2007 | Listed for sale | $999,500+70.9%$268/sqft |
Source: Obeo #1176611 Report a problem | ||
| 7/31/2007 | Sold | $585,000$157/sqft |
Source: Public Record Report a problem | ||
Public tax history
| Year | Property taxes | Tax assessment |
|---|---|---|
| 2026 | $11,761 +1.8% | $394,400 |
| 2025 | $11,548 +4.1% | $394,400 |
| 2024 | $11,091 | $394,400 |
| 2023 | -- | $394,400 |
| 2022 | $10,882 +5.5% | $394,400 |
| 2021 | $10,310 +4% | $394,400 |
| 2020 | $9,915 +10.7% | $394,400 |
| 2019 | $8,957 +3.8% | $394,400 |
| 2018 | $8,629 +4.6% | $394,400 |
| 2017 | $8,251 +6.7% | $394,400 |
| 2016 | $7,734 +14.9% | $394,400 |
| 2015 | $6,732 -28.2% | $394,400 +8.1% |
| 2014 | $9,376 -3.1% | $365,000 -36.2% |
| 2013 | $9,674 -1.1% | $572,400 |
| 2012 | $9,777 -0.9% | $572,400 |
| 2011 | $9,868 +7.8% | $572,400 |
| 2010 | $9,153 -3.2% | $572,400 |
| 2009 | $9,456 +2.8% | $572,400 |
| 2008 | $9,195 +15.6% | $572,400 +97.4% |
| 2006 | $7,954 +6.6% | $290,000 |
| 2005 | $7,464 +9.6% | $290,000 |
| 2004 | $6,812 | $290,000 |
| 2003 | -- | $290,000 |
| 2002 | -- | $290,000 +21.5% |
| 2001 | -- | $238,600 |
Find assessor info on the county website
Monthly payment
Est. payment
Payment breakdown
Explore the cost of this home by adjusting the details. Changes won't be saved.Climate risks
Neighborhood: 08019
Nearby schools
Schools provided by the listing agent
- Elementary: Chatsworth School
- Middle: Chatsworth School
- High: Seneca H.s.
- District: Woodland Township Public Schools
Source: Bright MLS. This data may not be complete. We recommend contacting the local school district to confirm school assignments for this home.
Similar homes
- $925,0004 bd4 ba4.8k sqft56 Oxford Cir, Southampton, NJ 08088For Sale
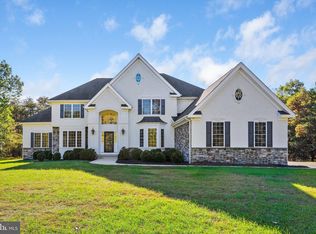
 MLS ID #NJBL2122986, Steven Tamburello, Century 21 Alliance-Cherry Hill. Bright MLS
- $669,0004 bd3 ba2.7k sqft2 Miller Street, Chatsworth, NJ 08019For Sale

 MLS ID #22623114, Jenna Zafonte, Keller Williams Preferred Properties,Bayville. MoreMLS
- $789,0003 bd2 ba2.2k sqft1231 Route 532 #B, Chatsworth, NJ 08019For Sale
 MLS ID #NJBL2120446, Amoreena Marlin, Weichert Realtors-Medford. Bright MLS
- $960,0004 bd4 ba4.4k sqft43 Oxford Cir, Southampton, NJ 08088For Sale
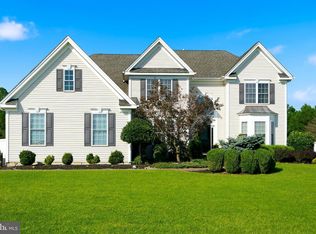 MLS ID #NJBL2120256, DJ Ali, Goldstone Residential LLC. Bright MLS
- $739,9004 bd3 ba3.1k sqft7 Michigan Ave, Vincentown, NJ 08088For SaleMLS ID #NJBL2121776, Arthur Carr, Keller Williams Realty - Washington Township. Bright MLS
- $815,9994 bd3 ba3.1k sqft3 Tranquility Ct, Southampton, NJ 08088For SaleMLS ID #NJBL2122152, Kathleen Elentrio, RE/MAX at Home. Bright MLS
- $900,0005 bd5 ba4.1k sqft107 Shadowlake Dr, Shamong, NJ 08088For SaleMLS ID #NJBL2120614, Karen M Casey, Better Homes and Gardens Real Estate Realty Connect. Bright MLS
- $849,9004 bd3 ba3.3k sqft42 Foxhill Dr, Tabernacle, NJ 08088For SaleMLS ID #NJBL2121576, Meredith Hahn, BHHS Fox & Roach-Medford. Bright MLS
- $850,0004 bd4 ba3.6k sqft420 Tuckerton Rd, Medford, NJ 08055For Sale
 MLS ID #2706243R, GIANNA CROCITTO. All Jersey MLS
- $749,0004 bd3 ba2.4k sqft3994 Route 563, Chatsworth, NJ 08019New ConstructionMLS ID #NJBL2116226, George Nieves, Haines Realty, LLC. Bright MLS
- $959,0004 bd4 ba3.5k sqft21 Abingdon Ave, Medford, NJ 08055For SaleMLS ID #NJBL2120336, Anthony Celano, Redfin. Bright MLS
- $565,0003 bd2 ba4.2k sqft31 Prince St, Chatsworth, NJ 08019For SaleMLS ID #NJBL2116274, Brandannette Hauer, Weichert Realtors-Medford. Bright MLS
- $775,0005 bd3 ba3.1k sqft18 Nyoda Trl, Tabernacle, NJ 08088For SaleMLS ID #NJBL2121152, Judy Rothermel, Exit Realty-JP Rothermel. Bright MLS
- $999,9994 bd5 ba4.3k sqft48 Sleepy Hollow Dr, Tabernacle, NJ 08088For SaleMLS ID #NJBL2115910, Lindsey Binks, Keller Williams Realty - Moorestown. Bright MLS
- $869,9003 bd3 ba2.4k sqft311 Eayrestown Rd, Southampton, NJ 08088For SaleMLS ID #NJBL2121528, Rich Jordan, BHHS Fox & Roach-Moorestown. Bright MLS
- $799,0003 bd4 ba3.6k sqft52 Washington Way, Tabernacle, NJ 08088For SaleMLS ID #NJBL2118954, Carlo Vitulano, Weichert Realtors-Medford. Bright MLS
- $744,9004 bd3 ba2.8k sqft1 Eldorado Dr, Tabernacle, NJ 08088For SaleMLS ID #NJBL2120586, Linda Williams, Keller Williams Realty - Moorestown. Bright MLS
