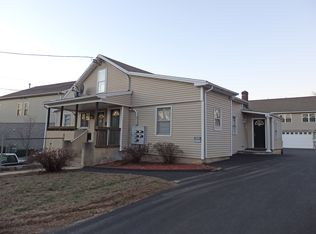
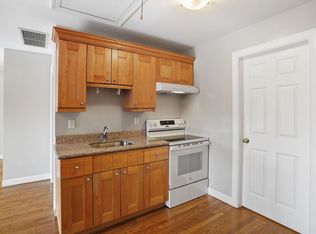
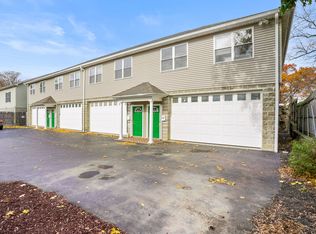
Rare opportunity to acquire an 8-unit investment property. This income property has substantial operational flexibility, exceptional long-term upside and strong rental history. Situated on a favorably zoned parcel, the property consists of two separate buildings totaling eight units. The rear building, constructed in 2006, features 4 units comprised of 2 residential units and 2 commercial units. Approved permits are already in place to convert the commercial end units into residential apartments, allowing an investor to capitalize on the stronger residential rental market or keep the commercial spaces if desired. The building is equipped with natural gas, central air, and offers valuable attic and basement storage rarely found in comparable rental properties. The front building is a classic four-family home dating back to the 1930s and includes two main level apartments, comprised of a two-bedroom and 1-bedroom unit, and additional attic and basement apartments. Long-term tenants currently occupy the main level on month-to-month leases at well below market rents, presenting a significant value-add opportunity through future rent adjustments. Recent improvements include a new roof, newer hot water heaters, low-maintenance vinyl siding, and ample off-street parking. What truly sets this property apart is its zoning allowing 4 story building height and density up to 11 units. This property sits close to route 1 and I-95 making this a rare real estate asset in the Norwalk area. Contact agent for breakdown details on both buildings. Sellers agent has a long history of renting out units in both buildings. listing data is mixed for both buildings. Agent related to sellers.
Under contract
$1,899,000
13 South Street, Norwalk, CT 06854
1beds
4,942sqft
Multi Family
Built in 2006
-- sqft lot
$1,903,200 Zestimate®
$384/sqft
$-- HOA
What's special
Central airNatural gasAttic and basement storageAmple off-street parkingNewer hot water heatersNew roofLow-maintenance vinyl siding
- 69 days
- 79
- 1
Zillow last checked:
Listing updated:
Listed by:
Aaron Goldberg (203)561-0362,
Coldwell Banker Realty 203-254-7100
Source: Smart MLS,MLS#: 24195849
Facts & features
Interior
Bedrooms & bathrooms
- Bedrooms: 1
- Bathrooms: 2
- Full bathrooms: 1
- 1/2 bathrooms: 1
Heating
- Forced Air, Natural Gas
Cooling
- Central Air
Appliances
- Included: Water Heater
- Laundry: In Unit
Features
- Basement: Partial
- Attic: Pull Down Stairs
- Has fireplace: No
Interior area
- Total structure area: 4,942
- Total interior livable area: 4,942 sqft
- Finished area above ground: 4,942
Property
Parking
- Total spaces: 20
- Parking features: Attached, Paved, Off Street
- Attached garage spaces: 8
Features
- Waterfront features: Beach Access
Lot
- Size: 0.43 Acres
- Features: Cul-De-Sac
Details
- Parcel number: 233108
- Zoning: B2
Construction
Type & style
- Home type: MultiFamily
- Architectural style: 4sides - Units Are Side-by-Side,Other
- Property subtype: Multi Family
- Attached to another structure: Yes
Materials
- Vinyl Siding
- Foundation: Concrete Perimeter
- Roof: Asphalt
Condition
- New construction: No
- Year built: 2006
Utilities & green energy
- Sewer: Public Sewer
- Water: Public
- Utilities for property: Underground Utilities
Community & HOA
Community
- Subdivision: South Norwalk
HOA
- Has HOA: No
Location
- Region: Norwalk
Financial & listing details
- Price per square foot: $384/sqft
- Tax assessed value: $1,243,700
- Annual tax amount: $29,724
- Date on market: 8/4/2026
Estimated market value
$1,903,200
$1.81M - $2.00M
$1,805/mo
Price history
| Date | Event | Price |
|---|---|---|
| 10/8/2026 | Pending sale | $1,899,000$384/sqft |
Source:  Smart MLS #24195849 Report a problem Smart MLS #24195849 Report a problem | ||
| 8/4/2026 | Listed for sale | $1,899,000+1256.4%$384/sqft |
Source: Smart MLS #24195849 Report a problem | ||
| 8/7/1997 | Sold | $140,000$28/sqft |
Source: Public Record Report a problem | ||
Public tax history
| Year | Property taxes | Tax assessment |
|---|---|---|
| 2025 | $29,724 +1.5% | $1,243,700 |
| 2024 | $29,283 +1158.4% | $1,243,700 +1240.5% |
| 2023 | $2,327 +2.2% | $92,777 |
| 2022 | $2,277 -89.8% | $92,777 -90% |
| 2021 | $22,252 +0.1% | $928,333 |
| 2020 | $22,239 +3% | $928,333 +0.2% |
| 2019 | $21,595 +34% | $926,210 +53% |
| 2018 | $16,110 +3.6% | $605,540 0% |
| 2017 | $15,552 +139% | $605,550 +136.1% |
| 2015 | $6,507 -57.1% | $256,480 -57.6% |
| 2014 | $15,163 -25.1% | $605,540 -37.9% |
| 2011 | $20,235 +1.1% | $975,660 |
| 2010 | $20,011 +5.6% | $975,660 |
| 2009 | $18,947 +11% | $975,660 +28.4% |
| 2008 | $17,074 +8.5% | $759,850 +4.6% |
| 2007 | $15,735 +92.6% | $726,460 +105.9% |
| 2006 | $8,170 -3.8% | $352,765 +4.3% |
| 2005 | $8,493 +6.3% | $338,380 +14.9% |
| 2004 | $7,988 -1.5% | $294,541 +5.2% |
| 2003 | $8,110 +22.5% | $279,930 +55% |
| 2001 | $6,621 +17.9% | $180,564 +38% |
| 2000 | $5,616 +29.9% | $130,883 +42.4% |
| 1999 | $4,323 | $91,920 |
Find assessor info on the county website
Monthly payment
Est. payment
Payment breakdown
Explore the cost of this home by adjusting the details. Changes won't be saved.Climate risks
Neighborhood: 06854
Nearby schools
Schools provided by the listing agent
- High: Brien McMahon
Source: Smart MLS. This data may not be complete. We recommend contacting the local school district to confirm school assignments for this home.
Similar homes
- $1,695,0004 bd4 ba3.1k sqft105 Perry Avenue, Norwalk, CT 06850For Sale

 MLS ID #24212020, Michelle Lehaney Khessibi, Berkshire Hathaway NE Prop.. Smart MLS
 - $1,850,0004 bd4 ba4.3k sqft61 Ryders Lane, Wilton, CT 06897For Sale
 MLS ID #24206329, Lynne Murphy, Berkshire Hathaway NE Prop.. Smart MLS
 - $1,900,0004 bd5 ba3.1k sqft47 Summit Ridge Road, Stamford, CT 06902For Sale
 MLS ID #24199455, Jaime Sneddon, William Pitt Sotheby's Int'l. Smart MLS
 - $1,849,9004 bd4 ba3.7k sqft33 Coley Road, Wilton, CT 06897For Sale
 MLS ID #24209890, Mikhail Faifman, William Raveis Real Estate. Smart MLS
 - $1,695,0003 bd3 ba3.6k sqft76 Comstock Hill Road, New Canaan, CT 06840For SaleMLS ID #24192934, Anthony Ardino, William Raveis Real Estate. Smart MLS
- $1,450,0004 bd5 ba5.1k sqft14 Fullmar Lane, Norwalk, CT 06850For SaleMLS ID #24176088, Judith J. Dominguez, WEB Realty Company. Smart MLS
- $1,799,0004 bd4 ba6.5k sqft354 Oaklawn Avenue, Stamford, CT 06905For SaleMLS ID #24208147, Jeremy J. Gonzalez, Keller Williams Prestige Prop.. Smart MLS
- $1,700,0004 bd4 ba4k sqft132 East Hunting Ridge Road, Stamford, CT 06903For SaleMLS ID #24184368, Michele Schroeder, Marr Caruso Realty Group. Smart MLS
- $1,999,9994 bd3 ba5.3k sqft11 Smith Farm Road, Bedford, NY 10506For Sale
 MLS ID #1045155, Lisa Mangieri, Listing by: Houlihan Lawrence Inc.. OneKey® MLS as distributed by MLS GRID
 - $1,795,0004 bd6 ba5.2k sqft30 Pine Hill Drive, South Salem, NY 10590For SaleMLS ID #1045136, Nichola McMann, Listing by: William Raveis-New York LLC. OneKey® MLS as distributed by MLS GRID
- $1,799,0004 bd4 ba3.7k sqft206 Mountain Road, Wilton, CT 06897For SaleMLS ID #24195335, Christine McGovern, William Raveis Real Estate. Smart MLS
- $2,100,0004 bd3 ba2.5k sqft285 Old Dam Road, Fairfield, CT 06824For SaleMLS ID #24212040, Robin Righter, Houlihan Lawrence. Smart MLS
- $1,700,0004 bd4 ba3.7k sqft7 White Oak Lane, Weston, CT 06883For SaleMLS ID #24183665, Randy Musiker, Compass Connecticut, LLC. Smart MLS
- $2,050,0004 bd4 ba4.2k sqft7 Private Road, Huntington, NY 11743For SaleMLS ID #1036800, Linda Lugo CRS CRB CIPS E-PRO SRES, Listing by: Realty Masters North Shore. OneKey® MLS as distributed by MLS GRID
- $1,850,0004 bd4 ba2.8k sqft58 Sheephill Rd, Riverside, CT 06878For Sale
 MLS ID #125908, Anissa Paolillo, Redfin Corporation. Greenwich MLS, Inc.
 - $1,950,0004 bd5 ba4.2k sqft77 Havemeyer Ln Unit 69, Stamford, CT 06902For SaleMLS ID #125960, Joanne Gorka, Sotheby's International Realty. Greenwich MLS, Inc.
- $2,225,0004 bd5 ba5.4k sqft96 Harpsichord Turnpike, Stamford, CT 06903For SaleMLS ID #24196015, Valerie Alvarez, Serhant Connecticut, LLC. Smart MLS
- $1,490,0004 bd4 ba4.5k sqft8 Indian Rock Place, Wilton, CT 06897For SaleMLS ID #24195404, Heather Lindgren, Coldwell Banker Realty. Smart MLS
- $1,850,0004 bd3 ba3.5k sqft28 Gregory Rd, Cos Cob, CT 06807For SaleMLS ID #125508, Jose Cuartas, Corcoran Centric Realty LLC. Greenwich MLS, Inc.
- $995,0004 bd4 ba2.8k sqft155 Wolfpit Avenue, Norwalk, CT 06851For SaleMLS ID #24204045, Xin Wang, William Raveis Real Estate. Smart MLS
