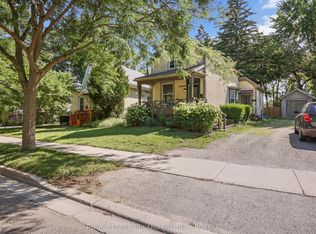
Estate sale. First time offered in over 70 years. Located near the Coves. This front to back duplex features a large 24'x 15' concrete block garage. Located on a 50 'x 175' lot. Spacious 4 bedroom apartment in front with long term paying tenant. Rear apartment is a 2 bedroom unit with a long term paying tenant. Tenants are month to month. January 1st 2027 effective rents are: Front $1187.13, all inclusive, rear is $674.51 plus gas New roof shingles replaced in 2024. 2 separate furnaces. Lots of upside potential for future market rents and with potential to renovate this property. To be sold as-is.
For sale
C$375,000
13 Springbank Dr, London, ON N6J 1E1
6beds
2baths
Duplex
Built in ----
-- sqft lot
$-- Zestimate®
C$--/sqft
C$-- HOA
What's special
- 2 days
- 44
- 2
Zillow last checked:
Listing updated:
Listed by:
CENTURY 21 FIRST CANADIAN CORP
Source: TRREB,MLS®#: X14014374 Originating MLS®#: London and St. Thomas Association of REALTORS
Originating MLS®#: London and St. Thomas Association of REALTORSFacts & features
Interior
Bedrooms & bathrooms
- Bedrooms: 6
- Bathrooms: 2
Bedroom
- Level: Main
- Dimensions: 3.08 x 3.48
Bedroom
- Level: Main
- Dimensions: 30.79 x 3.05
Bedroom 2
- Level: Main
- Dimensions: 2.71 x 2.56
Bedroom 2
- Level: Main
- Dimensions: 3.41 x 2.84
Bedroom 3
- Level: Main
- Dimensions: 2.84 x 2.17
Bedroom 4
- Level: Main
- Dimensions: 2.84 x 2.84
Dining room
- Level: Main
- Dimensions: 4.02 x 4.12
Kitchen
- Level: Main
- Dimensions: 3.48 x 3.6
Kitchen
- Level: Main
- Dimensions: 2.74 x 3.05
Living room
- Level: Main
- Dimensions: 5.36 x 4.02
Living room
- Level: Main
- Dimensions: 5.09 x 3.38
Heating
- Forced Air, Gas
Cooling
- None
Appliances
- Included: Water Heater Owned
Features
- Flooring: Accessory Apartment
- Basement: Full,Unfinished,Separate Entrance
- Has fireplace: No
Interior area
- Living area range: 1500-2000 null
Property
Parking
- Total spaces: 5
- Parking features: Garage
- Has garage: Yes
Features
- Pool features: None
Lot
- Size: 8,800 Square Feet
Details
- Parcel number: 082560229
Construction
Type & style
- Home type: MultiFamily
- Architectural style: Bungalow
- Property subtype: Duplex
Materials
- Stucco (Plaster)
- Foundation: Brick, Concrete Block
- Roof: Asphalt Shingle
Utilities & green energy
- Sewer: Sewer
Community & HOA
Location
- Region: London
Financial & listing details
- Annual tax amount: C$4,493
- Date on market: 10/13/2026
Price history
Price history is unavailable.
Public tax history
Tax history is unavailable.
Climate risks
Neighborhood: Southcrest
Nearby schools
GreatSchools rating
No schools nearby
We couldn't find any schools near this home.

Similar homes
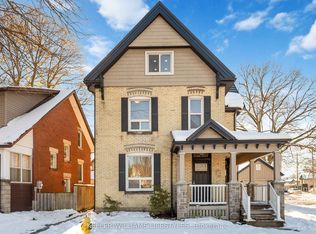
- C$399,9003 bd2 ba-- sqft14 Foster Ave, London, ON N6H 2K6For Sale
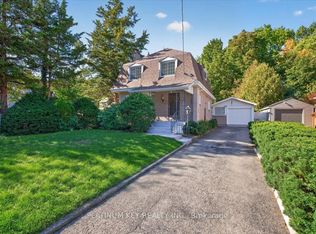 MLS ID #X14030874, PLATINUM KEY REALTY INC.. TRREB
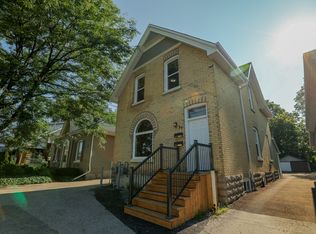
 - C$399,9004 bd2 ba-- sqft541 Nelson St, London, ON N6B 1A8For Sale
 MLS ID #X14034166, ROYAL LEPAGE TRILAND REALTY. TRREB
 - C$449,9005 bd2 ba-- sqft71 Cavendish Cres, London, ON N6H 1A3For Sale
 MLS ID #X13837818, RE/MAX CENTRE CITY REALTY INC.. TRREB
 - C$399,0006 bd2 ba-- sqft173 Adelaide St N, London, ON N6B 3H1For Sale
 MLS ID #X13736822, ROBIN HOOD REALTY LIMITED. TRREB
