Incredible opportunity in one of Burnt Hills' newest neighborhoods! Located in the desirable Summerhill Preserve, a 29-lot subdivision built by The Michaels Group in 2021. Just 4.5 years young, this home combines the peace of a newer neighborhood with sought-after features including natural gas, public water, a Generac whole-house generator, full lawn irrigation, and a beautiful three-season room. Situated on nearly 2 acres, the property offers plenty of room to expand your outdoor living while already featuring attractive landscaping that creates exceptional curb appeal.
Step outside to enjoy the paver patio with built-in fireplace, the perfect setting for entertaining or relaxing while overlooking the private, tree-lined backyard. The full irrigation system helps keep the lawn looking its best throughout the growing season. Inside, you'll find hardwood floors throughout the first floor, a large mudroom, and an open-concept layout designed for modern living. The spacious living room is anchored by a gas fireplace and a stunning wall of windows that fills the home with natural light.
The partially finished basement is a true showcase, offering additional living space, a playroom, and an impressive bar area while still maintaining plenty of storage. The generously sized bedrooms provide comfort for family and guests alike, while the private primary suite overlooks the wooded backyard and offers a peaceful retreat at the end of the day.
A rare opportunity to own a nearly new home loaded with upgrades in one of Burnt Hills' most desirable newer neighborhoods. Let's get it done!
Pending
$619,000
13 Summerhill Drive, Ballston, NY 12027
4beds
1,916sqft
Single Family Residence, Residential
Built in 2021
1.79 Acres Lot
$640,000 Zestimate®
$323/sqft
$-- HOA
What's special
Gas fireplacePrivate tree-lined backyardFull lawn irrigationGenerously sized bedroomsLarge mudroomExceptional curb appealPeaceful retreat
- 71 days |
- 105 |
- 2 |
Zillow last checked:
Listing updated:
Listed by:
KW Platform 518-724-5800,
Christopher Iwinski 518-405-6888
Source: Global MLS,MLS#: 202619307
Facts & features
Interior
Bedrooms & bathrooms
- Bedrooms: 4
- Bathrooms: 3
- Full bathrooms: 2
- 1/2 bathrooms: 1
Primary bedroom
- Level: Second
Bedroom
- Level: First
Bedroom
- Level: Second
Bedroom
- Level: Second
Half bathroom
- Level: First
Other
- Level: First
Dining room
- Level: First
Kitchen
- Level: First
Living room
- Level: First
Mud room
- Level: First
Heating
- Forced Air, Natural Gas
Cooling
- Central Air
Appliances
- Included: Dishwasher, Gas Water Heater, Microwave, Oven, Range
- Laundry: Upper Level
Features
- High Speed Internet, Solid Surface Counters, Tray Ceiling(s), Walk-In Closet(s), Ceramic Tile Bath, Eat-in Kitchen, Kitchen Island
- Flooring: Wood, Carpet, Ceramic Tile
- Doors: Sliding Doors
- Windows: Egress Window
- Basement: Finished,Full
- Number of fireplaces: 1
- Fireplace features: Family Room, Gas
Interior area
- Total structure area: 1,916
- Total interior livable area: 1,916 sqft
- Finished area above ground: 1,916
- Finished area below ground: 0
Property
Parking
- Total spaces: 6
- Parking features: Off Street, Paved, Attached, Driveway
- Attached garage spaces: 2
- Has uncovered spaces: Yes
Lot
- Size: 1.79 Acres
- Features: Level, Private, Road Frontage, Sprinklers In Front, Sprinklers In Rear, Wooded, Cleared, Cul-De-Sac, Landscaped
Details
- Additional structures: Shed(s)
- Parcel number: 412089 256.8220
- Special conditions: Standard
Construction
Type & style
- Home type: SingleFamily
- Architectural style: Colonial
- Property subtype: Single Family Residence, Residential
Materials
- Drywall, Vinyl Siding
- Roof: Asphalt
Condition
- New construction: No
- Year built: 2021
Utilities & green energy
- Sewer: Septic Tank
- Water: Public
- Utilities for property: Cable Available, Underground Utilities
Community & HOA
Community
- Subdivision: Summer Hill
HOA
- Has HOA: No
Location
- Region: Burnt Hills
Financial & listing details
- Price per square foot: $323/sqft
- Tax assessed value: $568,436
- Annual tax amount: $10,664
- Date on market: 6/10/2026
Estimated market value
$640,000
$608,000 - $672,000
$3,416/mo
Price history
| Date | Event | Price |
|---|---|---|
| 6/12/2026 | Pending sale | $619,000$323/sqft |
Source:  Global MLS #202619307 Report a problem Global MLS #202619307 Report a problem | ||
| 6/10/2026 | Listed for sale | $619,000+38.9%$323/sqft |
Source: Global MLS #202619307 Report a problem | ||
| 11/4/2021 | Sold | $445,510$233/sqft |
Source: Global MLS #202131977 Report a problem | ||
Public tax history
| Year | Property taxes | Tax assessment |
|---|---|---|
| 2025 | -- | $360,900 |
| 2024 | -- | $360,900 |
| 2023 | -- | $360,900 -5.6% |
| 2022 | -- | $382,500 +583% |
| 2021 | -- | $56,000 |
Find assessor info on the county website
Monthly payment
Climate risks
Neighborhood: 12027
Nearby schools
GreatSchools rating
- 7/10Charlton Heights Elementary SchoolGrades: K-5Distance: 1.3 mi
- 8/10Richard H O Rourke Middle SchoolGrades: 6-8Distance: 0.9 mi
- 9/10Burnt Hills Ballston Lake Senior High SchoolGrades: 9-12Distance: 1.4 mi
Schools provided by the listing agent
- High: Burnt Hills-Ballston Lake HS
Source: Global MLS. This data may not be complete. We recommend contacting the local school district to confirm school assignments for this home.
- $565,1003 bd3 ba1.6k sqft15 Summerhill Dr, Burnt Hills, NY 12019Off Market
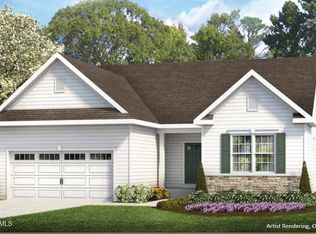
- $571,0003 bd2 ba1.6k sqft9 Summerhill Dr, Burnt Hills, NY 12027Off Market
- $578,2003 bd3 ba2k sqft3 Summerhill Dr, Burnt Hills, NY 12027Off Market

- $560,4003 bd2 ba1.6k sqft9 Summerhill Dr, Burnt Hills, NY 12019Off Market
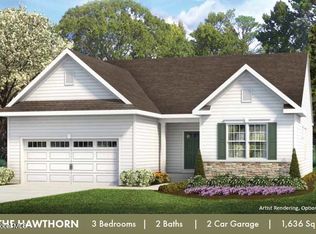
- $517,900-- bd-- ba-- sqft6 Summerhill Dr, Burnt Hills, NY 12027Off Market
- $610,8003 bd2 ba1.9k sqft5 Summerhill Dr, Burnt Hills, NY 12027Off Market
- $698,9004 bd3 ba2.4k sqft17 Summerhill Dr, Burnt Hills, NY 12027Off Market
- $588,8003 bd2 ba1.7k sqft16 Summerhill Dr, Burnt Hills, NY 12019Off Market
A local agent can set up tours, give advice and negotiate with sellers.
Similar homes
- $625,0005 bd4 ba2.8k sqft25 Outlet Road, Ballston Lake, NY 12019Active
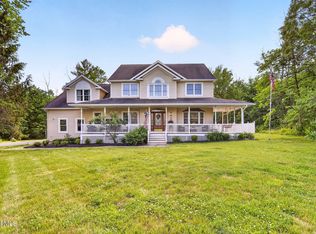 MLS ID #202620651, Carol Casale, Listing by: The Property Shop. Global MLS
 - $419,0003 bd2 ba1.7k sqft61 Scotch Bush Road, Burnt Hills, NY 12027Active
 MLS ID #202623947, Finian Casey, Listing by: Purdy Realty LLC. Global MLS
 - $695,0004 bd3 ba2.6k sqft21 Tisdale Lane, Clifton Park, NY 12065Active
 MLS ID #202624217, Ali D Khan, Listing by: The Peoples Real Estate Group. Global MLS
 - $405,0003 bd2 ba1.8k sqft130 Lake Hill Road, Burnt Hills, NY 12027Active
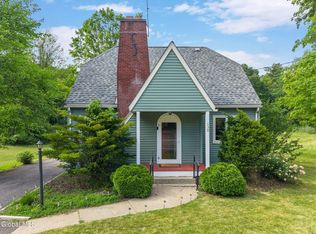 MLS ID #202621220, Ann King Berkman, Listing by: Berkshire Hathaway Home Services Blake. Global MLS
 - $635,0005 bd4 ba2.1k sqft19 Debbie Marie Court, Schenectady, NY 12309ActiveMLS ID #202619138, Sandy A Speranza, Listing by: Howard Hanna Capital Inc. Global MLS
- $565,0004 bd4 ba2.1k sqft973 Route 29, Middle Grove, NY 12850ActiveMLS ID #202623704, Teri Kraszewski, Listing by: Howard Hanna Capital Inc. Global MLS
- $650,0004 bd3 ba2.7k sqft49 Tabor Road, Mechanicville, NY 12118ActiveMLS ID #202623033, Robin E Shaw, Listing by: Coldwell Banker Prime Properties. Global MLS
- $635,0004 bd3 ba2.8k sqft9 Judith Drive, Clifton Park, NY 12065ActiveMLS ID #202623889, Brie J Pilgram, Listing by: Howard Hanna Capital Inc. Global MLS
- $650,0004 bd2 ba1.8k sqft4 Dunsbach Road, Halfmoon, NY 12065ActiveMLS ID #202623633, Daniel Shepard, Listing by: All in 1 Realty Services LLC. Global MLS
- $549,0003 bd2 ba1.6k sqft30 Mayfield Drive, Clifton Park, NY 12065ActiveMLS ID #202624033, Teri Kraszewski, Listing by: Howard Hanna Capital Inc. Global MLS
- $575,0004 bd2 ba2.7k sqft5051 Bliss Road, Ballston Spa, NY 12020ActiveMLS ID #202621553, Jamie Sittner, Listing by: Find Advisors. Global MLS
- $669,3003 bd4 ba2.5k sqft2334 St Joseph Drive, Niskayuna, NY 12309ActiveMLS ID #202623787, William G Hannon, Listing by: Howard Hanna Capital Inc. Global MLS
- $650,0004 bd3 ba2.4k sqft17 Forestbrook Drive, Ballston Lake, NY 12019ActiveMLS ID #202620978, Lisa Shepard, Listing by: All in 1 Realty Services LLC. Global MLS
- $559,0004 bd3 ba2.3k sqft1 Wyndham Way, Ballston Spa, NY 12020ActiveMLS ID #202621371, Marshall Morgan, Listing by: Empire Real Estate Firm LLC. Global MLS
- $685,0004 bd3 ba2.4k sqft12 Berkshire Drive, Ballston Spa, NY 12020ActiveMLS ID #202623475, Dona Federico, Listing by: eXp Realty. Global MLS
- $662,4994 bd3 ba2.7k sqft20 Berkshire Drive, Ballston Spa, NY 12020ActiveMLS ID #202618152, Allison Beth Bradley, Listing by: Four Seasons Sothebys International Realty. Global MLS
- $599,9004 bd3 ba2.4k sqft643 Riverview Road, Rexford, NY 12148ActiveMLS ID #202622009, Josie Reo, Listing by: MLS 4 Less Realty. Global MLS
- $799,9004 bd3 ba2.5k sqft15 Denhelder Drive, Ballston Lake, NY 12019ActiveMLS ID #202623803, Shannon McCarthy, Listing by: eXp Realty. Global MLS
- $565,0005 bd3 ba2.7k sqft1354 Rowe Road, Niskayuna, NY 12309ActiveMLS ID #202623952, Carolyn M Luke, Listing by: Coldwell Banker Prime Properties. Global MLS
- $589,9003 bd3 ba2.3k sqft44 Willowbrook Terrace, Halfmoon, NY 12065ActiveMLS ID #202623084, Marisa Moffatt, Listing by: Empire Real Estate Firm LLC. Global MLS
