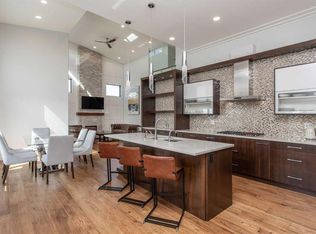
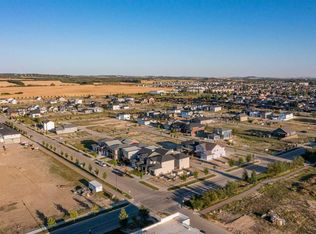
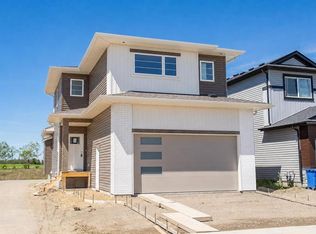
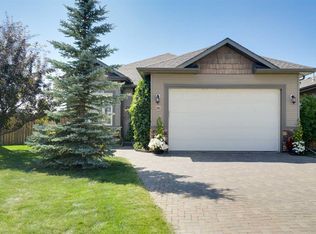
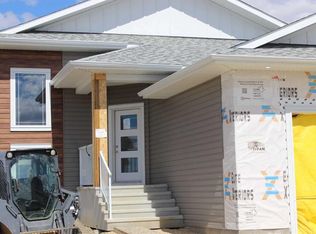
A brand new modified bi-level in Timberstone. The front entryway greets you with high ceilings and decorative metal spindle railings. Ceiling height kitchen cabinets are accented by quartz countertops, full tile backsplash, decorative shelves, an eating bar island, stainless steel appliances, including a gas stove and a fridge with water and ice and a pantry. The dining room has a patio door out to the large deck with aluminum railings. The living room is flooded with natural light through the oversized windows overlooking the backyard. There is main floor laundry for your convenience, complete with a sink. There are two bedrooms on the main floor (all closets with mdf shelving) & a 4 piece bathroom with quartz countertops. Follow the stairs up to your king sized primary bedroom that features a walk in closet & 5 piece ensuite with double sinks, quartz countertops and a window. The basement is ready for your development with a separate basement entrance. The home has luxury vinyl plank flooring throughout. Features: triple pane windows, upgraded lighting package, an oversized garage, roughed in underfloor heat & a high efficiency hot water tank.
New construction
C$619,900
13 Tranter St, Red Deer, AB T4P 0Y9
3beds
1,557sqft
Single Family Residence
Built in 2025
4,791 Square Feet Lot
$-- Zestimate®
C$398/sqft
C$-- HOA
What's special
Decorative metal spindle railingsCeiling height kitchen cabinetsQuartz countertopsFull tile backsplashDecorative shelvesEating bar islandStainless steel appliances
- 24 days |
- 10 |
- 0 |
Zillow last checked:
Listed by:
Dale Devereaux,
Century 21 Canada
Source: Century 21 Canada,MLS®#: A2320776
Facts & features
Interior
Bedrooms & bathrooms
- Bedrooms: 3
- Bathrooms: 2
- Full bathrooms: 2
Heating
- Has Heating (Unspecified Type)
Features
- Basement: yes
- Has fireplace: Yes
Interior area
- Total structure area: 1,557
- Total interior livable area: 1,557 sqft
Property
Parking
- Parking features: DOUBLE GARAGE ATTACHED
- Has garage: Yes
Lot
- Size: 4,791 Square Feet
Construction
Type & style
- Home type: SingleFamily
- Property subtype: Single Family Residence
Condition
- New Construction
- New construction: Yes
- Year built: 2025
Community & HOA
Location
- Region: Red Deer
Financial & listing details
- Price per square foot: C$398/sqft
- Date on market: 6/13/2026
- Lease term: Contact For Details
Dale Devereaux
Dale Devereaux
(403) 506-2121
By pressing Contact Agent, you agree that the real estate professional identified above may call/text you about your search, which may involve use of automated means and pre-recorded/artificial voices. You don't need to consent as a condition of buying any property, goods, or services. Message/data rates may apply. You also agree to our Terms of Use. Zillow does not endorse any real estate professionals. We may share information about your recent and future site activity with your agent to help them understand what you're looking for in a home.
Price history
| Date | Event | Price |
|---|---|---|
| 6/13/2026 | Listed for sale | C$619,900C$398/sqft |
Source:  Century 21 Canada #A2320776 Report a problem Century 21 Canada #A2320776 Report a problem | ||
Public tax history
Tax history is unavailable.
Climate risks
Neighborhood: T4P
Nearby schools
GreatSchools rating
No schools nearby
We couldn't find any schools near this home.



- Alberta
- Division No. 8
- Red Deer
- T4P 0Y9
- 13 Tranter St
Nearby cities
Nearby neighborhoods
Nearby zip codes
Other Red Deer Topics
