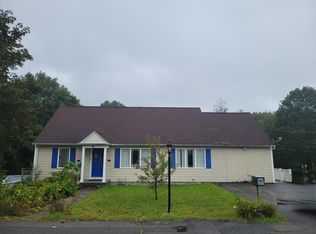
Did you say boating! Long Pond Boat Ramp Access through Long Pond Grove Association, just down the street. Country Gambrel, 2 streets from the Pond, dead end street. Eat in kitchen with exterior wood deck. Appliances stay. Dining Room with lots of natural light. Large front to back fireplaced living room. 1/2 bath and Laundry on 1st floor. Washer/Dryer stay. 3 bedrooms on 2nd flr. 1 full bath, step in shower. Main has catherdral ceilings, his and hers closets. Pond views from 2nd floor. Lower level features office/bedroom and family room with french doors walk out to exterior fenced in yard. Built in shelves in utility room. Heat A/C just serviced. Reeds Ferry Storage shed and mature trees. 1 car garage. Cosmetic updates will make this your own. Siding quote listed under documents. Seller willing to contribute towards siding replacement. Investors, contractors, buyers great opportunity to increase value of this property. Priced well under accessed value. Enjoy the association beach, with picnic tables, playground and restroom 3/10 of a mile from house.
Under contract
Price cut: $2.4K (10/1)
$497,500
130 B St, Dracut, MA 01826
3beds
2,140sqft
Single Family Residence
Built in 1994
7,500 Square Feet Lot
$496,200 Zestimate®
$232/sqft
$-- HOA
What's special
Exterior wood deckEat in kitchenCountry gambrelDead end streetReeds ferry storage shedMature treesAppliances stay
- 23 days
- 3,476
- 185
Likely to sell faster than
Zillow last checked:
Listing updated:
Listed by:
Pamela Armstrong 978-808-2808,
LAER Realty Partners 978-251-8221
Source: MLS PIN,MLS#: 73578759
Facts & features
Interior
Bedrooms & bathrooms
- Bedrooms: 3
- Bathrooms: 2
- Full bathrooms: 1
- 1/2 bathrooms: 1
Primary bedroom
- Features: Cathedral Ceiling(s), Closet, Flooring - Wall to Wall Carpet
- Level: Second
- Area: 242.04
- Dimensions: 18.5 x 13.08
Bedroom 2
- Features: Closet, Flooring - Wall to Wall Carpet
- Level: Second
- Area: 124.29
- Dimensions: 13.08 x 9.5
Bedroom 3
- Features: Closet, Flooring - Wall to Wall Carpet
- Level: Second
- Area: 103.7
- Dimensions: 11.42 x 9.08
Bathroom 1
- Features: Closet - Linen, Flooring - Laminate, Dryer Hookup - Gas, Recessed Lighting, Washer Hookup
- Level: First
- Area: 63.29
- Dimensions: 8.17 x 7.75
Bathroom 2
- Level: Second
- Area: 50.56
- Dimensions: 6.67 x 7.58
Dining room
- Features: Flooring - Laminate
- Level: First
- Area: 163.58
- Dimensions: 12.58 x 13
Family room
- Features: Flooring - Laminate, French Doors, Exterior Access, Recessed Lighting
- Level: Basement
- Area: 192.5
- Dimensions: 15 x 12.83
Kitchen
- Features: Flooring - Laminate, Deck - Exterior, Exterior Access, Recessed Lighting
- Level: First
- Area: 132.25
- Dimensions: 11.5 x 11.5
Living room
- Features: Flooring - Laminate
- Level: First
- Area: 318.5
- Dimensions: 24.5 x 13
Office
- Features: Flooring - Wall to Wall Carpet, Recessed Lighting
- Level: Basement
- Area: 99.46
- Dimensions: 7.75 x 12.83
Heating
- Central, Forced Air, Natural Gas
Cooling
- Central Air
Appliances
- Included: Water Heater, Range, Dishwasher, Refrigerator, Range Hood
- Laundry: First Floor, Gas Dryer Hookup, Washer Hookup
Features
- Recessed Lighting, Closet - Linen, Home Office, High Speed Internet
- Flooring: Carpet, Flooring - Wall to Wall Carpet
- Basement: Full,Finished,Walk-Out Access,Interior Entry
- Number of fireplaces: 1
- Fireplace features: Living Room
Interior area
- Total structure area: 2,140
- Total interior livable area: 2,140 sqft
- Finished area above ground: 1,660
- Finished area below ground: 480
Property
Parking
- Total spaces: 5
- Parking features: Under, Garage Door Opener, Paved Drive, Off Street, Paved
- Attached garage spaces: 1
- Uncovered spaces: 4
Features
- Patio & porch: Deck - Wood
- Exterior features: Deck - Wood, Storage, Fenced Yard
- Fencing: Fenced/Enclosed,Fenced
- Has view: Yes
- View description: Water, Pond, Other Water View (See Remarks)
- Has water view: Yes
- Water view: Pond,Other (See Remarks),Water
- Waterfront features: Lake/Pond, 3/10 to 1/2 Mile To Beach, Beach Ownership(Association)
Lot
- Size: 7,500 Square Feet
Details
- Parcel number: 3506964
- Zoning: R1
Construction
Type & style
- Home type: SingleFamily
- Property subtype: Single Family Residence
Materials
- Frame
- Foundation: Concrete Perimeter
- Roof: Shingle
Condition
- Year built: 1994
Utilities & green energy
- Electric: Circuit Breakers, 200+ Amp Service
- Sewer: Public Sewer
- Water: Public
- Utilities for property: for Electric Range, for Electric Oven, for Gas Dryer, Washer Hookup
Community & HOA
Community
- Features: Park, Other
HOA
- Has HOA: No
Location
- Region: Dracut
Financial & listing details
- Price per square foot: $232/sqft
- Tax assessed value: $536,600
- Annual tax amount: $5,189
- Date on market: 9/17/2026
- Exclusions: Freezer In Garage, Personal Property
Estimated market value
$496,200
$471,000 - $521,000
$3,253/mo
Price history
| Date | Event | Price |
|---|---|---|
| 10/9/2026 | Contingent | $497,500$232/sqft |
Source: MLS PIN #73578759 Report a problem | ||
| 10/1/2026 | Price change | $497,500-0.5%$232/sqft |
Source: MLS PIN #73578759 Report a problem | ||
| 9/17/2026 | Listed for sale | $499,900+257.3%$234/sqft |
Source: MLS PIN #73578759 Report a problem | ||
| 8/5/1994 | Sold | $139,900+241.2%$65/sqft |
Source: Public Record Report a problem | ||
| 8/31/1993 | Sold | $41,000$19/sqft |
Source: Public Record Report a problem | ||
Public tax history
| Year | Property taxes | Tax assessment |
|---|---|---|
| 2025 | $5,123 +3.9% | $506,200 +7.3% |
| 2024 | $4,931 +3.2% | $471,900 +14.3% |
| 2023 | $4,780 +0.2% | $412,800 +6.3% |
| 2022 | $4,772 +3.5% | $388,300 +9.6% |
| 2021 | $4,609 +3.4% | $354,300 +6.1% |
| 2020 | $4,456 +4.7% | $333,800 +7.8% |
| 2019 | $4,257 0% | $309,600 +2.8% |
| 2017 | $4,258 +1.6% | $301,100 +6.6% |
| 2016 | $4,192 +3.9% | $282,500 +4.6% |
| 2015 | $4,034 +7.2% | $270,200 +4% |
| 2014 | $3,763 +5.1% | $259,700 |
| 2013 | $3,581 +3% | $259,700 -3.4% |
| 2012 | $3,476 +2.5% | $268,800 +0.6% |
| 2011 | $3,392 +3.8% | $267,300 -3.4% |
| 2010 | $3,269 +1.6% | $276,800 -6.5% |
| 2009 | $3,216 +2.5% | $296,100 -0.4% |
| 2008 | $3,137 +3.8% | $297,300 -4.6% |
| 2007 | $3,023 +4.7% | $311,700 +1.2% |
| 2006 | $2,888 +3.4% | $307,900 +9% |
| 2005 | $2,794 +1% | $282,500 +23.4% |
| 2004 | $2,765 +2.9% | $228,900 |
| 2003 | $2,687 +0.2% | $228,900 +29.7% |
| 2002 | $2,681 +5.5% | $176,500 +9% |
| 2000 | $2,542 +16% | $162,000 +19.8% |
| 1997 | $2,192 | $135,200 |
Find assessor info on the county website
Monthly payment
Est. payment
Payment breakdown
Explore the cost of this home by adjusting the details. Changes won't be saved.Climate risks
Neighborhood: 01826

Similar homes
- $525,0003 bd2 ba1.3k sqft720 Hypine Rd, Dracut, MA 01826For Sale
 MLS ID #73576082, Timothy Morgan, RE/MAX Innovative Properties. MLS PIN
 - $500,0004 bd2 ba1.6k sqft1064 Lakeview Ave, Dracut, MA 01826For Sale
 MLS ID #73522814, Tony Ducharme, Berkshire Hathaway HomeServices Verani Realty Methuen. MLS PIN
 - $559,9004 bd2 ba1.8k sqft114 Old Meadow Rd, Dracut, MA 01826For Sale
 MLS ID #73573943, Kenneth Purtell, RE/MAX Innovative Properties. MLS PIN
 - $595,0003 bd2 ba1.8k sqft81 Clark Ave, Dracut, MA 01826For Sale
 MLS ID #73567104, Charity Coleman, Crystal Realty Assoc., Inc.. MLS PIN
