Waterfront living with this exceptional home set on an acre marsh-front lot along the Chickahominy River. Wake to peaceful water views and end the day with breathtaking sunsets, enjoying abundant wildlife from the many outdoor living spaces. Thoughtfully designed for everyday living and entertaining, the backyard private retreat features a new oversized deck, stamped concrete patio with fire pit, extensive perennial gardens and sweeping views across the marsh to the river beyond. Inside, a dramatic two-story foyer welcomes you into the home, featuring hardwood floors throughout the entire first level and new carpet up. The back of the home offers an open-concept design with walls of windows that perfectly frame your view. The renovated kitchen-the heart of the home-boasts quality finishes and an effortless flow into the family room with a cozy wood-burning fireplace. The screened porch creates the perfect space to relax, overlooking the patio, marsh, and river. The first floor also offers formal living and dining rooms, providing flexible spaces for all. A charming covered front porch, and stunning modern entry door add outstanding curb appeal. Upstairs are are four bedrooms, including a vaulted primary suite offering marsh views, a fireplace and a spacious primary bath. One bedroom features a private staircase and en-suite bath, making it an ideal guest suite or home office. Two of the bedrooms were enhanced with custom closet organization systems in 2018, providing exceptional storage and organization. Major updates provide peace of mind, including a 2017 kitchen reno, Trane HVAC systems-2017 and 2024, roof replacement, 2016, vinyl windows, 2017, encapsulated crawlspace.
A rare opportunity to own a beautifully updated waterfront property where exceptional indoor living meets unforgettable outdoor scenery. Whether you're entertaining friends around the fire pit, enjoying coffee on the screened porch, or watching the sun set over the Chickahominy River, this home offers a lifestyle that is truly one of a kind.
Pending
Price cut: $5K (9/23)
$600,000
130 Colony Trl, Lanexa, VA 23089
4beds
2,480sqft
Single Family Residence
Built in 1992
0.97 Acres Lot
$590,400 Zestimate®
$242/sqft
$8/mo HOA
What's special
- 47 days
- 649
- 40
Zillow last checked:
Listing updated:
Listed by:
Meg Clark jolewis@lizmoore.com,
Liz Moore & Associates 804-594-5870
Source: CVRMLS,MLS#: 2621014 Originating MLS: Central Virginia Regional MLS
Originating MLS: Central Virginia Regional MLSFacts & features
Interior
Bedrooms & bathrooms
- Bedrooms: 4
- Bathrooms: 4
- Full bathrooms: 3
- 1/2 bathrooms: 1
Primary bedroom
- Description: Water Vaulted, En-Suite, Fireplace
- Level: Second
- Dimensions: 16.0 x 13.0
Bedroom 2
- Description: Carpet, Built in closet system.
- Level: Second
- Dimensions: 14.0 x 11.0
Bedroom 3
- Description: Carpet, Built in Closet System
- Level: Second
- Dimensions: 14.0 x 11.0
Bedroom 4
- Description: Carpet, Separate Stair, En-suite, Cedar Closets
- Level: Second
- Dimensions: 13.0 x 11.0
Dining room
- Description: Hardwood Floor
- Level: First
- Dimensions: 13.0 x 12.0
Family room
- Description: Hardwood Floor, Fireplace, Screen Porch Access
- Level: First
- Dimensions: 18.0 x 13.0
Other
- Description: Tub & Shower
- Level: Second
Half bath
- Level: First
Kitchen
- Description: Renovated, Bar Seating, Quartz, SS Appl.
- Level: First
- Dimensions: 20.0 x 11.0
Living room
- Description: Hardwood Floor
- Level: First
- Dimensions: 15.0 x 14.0
Heating
- Electric, Zoned
Cooling
- Electric, Heat Pump, Zoned
Appliances
- Included: Dryer, Dishwasher, Electric Water Heater, Disposal, Microwave, Refrigerator, Washer
- Laundry: Washer Hookup, Dryer Hookup
Features
- Bookcases, Built-in Features, Cathedral Ceiling(s), Double Vanity, Fireplace, Granite Counters, Bath in Primary Bedroom, Pantry, Skylights
- Flooring: Partially Carpeted, Tile, Vinyl, Wood
- Windows: Skylight(s)
- Basement: Crawl Space
- Attic: Pull Down Stairs
- Number of fireplaces: 2
- Fireplace features: Wood Burning
Interior area
- Total interior livable area: 2,480 sqft
- Finished area above ground: 2,480
- Finished area below ground: 0
Video & virtual tour
Property
Parking
- Total spaces: 2
- Parking features: Attached, Direct Access, Driveway, Garage, Garage Door Opener, Off Street, Paved, Garage Faces Rear, Garage Faces Side
- Attached garage spaces: 2
- Has uncovered spaces: Yes
Features
- Levels: Two
- Stories: 2
- Patio & porch: Front Porch, Screened, Deck, Porch
- Exterior features: Deck, Porch, Paved Driveway
- Pool features: None
- Fencing: None
- Has view: Yes
- View description: Water
- Has water view: Yes
- Water view: Water
- Waterfront features: Marsh, River Front, Walk to Water, Waterfront
- Body of water: Chickohominy River
Lot
- Size: 0.97 Acres
- Features: Waterfront
Details
- Parcel number: 52A3 4 156
Construction
Type & style
- Home type: SingleFamily
- Architectural style: Two Story
- Property subtype: Single Family Residence
Materials
- Block, Frame, Vinyl Siding
- Roof: Shingle
Condition
- Resale
- New construction: No
- Year built: 1992
Utilities & green energy
- Sewer: Septic Tank
- Water: Community/Coop, Shared Well
Community & HOA
Community
- Features: Common Grounds/Area, Dock
- Subdivision: The Colonies - New Kent
HOA
- Has HOA: Yes
- Services included: Water Access
- HOA fee: $100 annually
Location
- Region: Lanexa
Financial & listing details
- Price per square foot: $242/sqft
- Tax assessed value: $566,200
- Annual tax amount: $3,340
- Date on market: 9/1/2026
- Ownership: Individuals
- Ownership type: Sole Proprietor
Estimated market value
$590,400
$561,000 - $620,000
$2,779/mo
Price history
| Date | Event | Price |
|---|---|---|
| 9/29/2026 | Pending sale | $600,000$242/sqft |
Source:  CVRMLS #2621014 Report a problem CVRMLS #2621014 Report a problem | ||
| 9/23/2026 | Price change | $600,000-0.8%$242/sqft |
Source: CVRMLS #2621014 Report a problem | ||
| 9/2/2026 | Listed for sale | $605,000+77.9%$244/sqft |
Source: CVRMLS #2621014 Report a problem | ||
| 12/7/2009 | Sold | $340,000$137/sqft |
Source: Public Record Report a problem | ||
Public tax history
| Year | Property taxes | Tax assessment |
|---|---|---|
| 2025 | $3,077 +1.7% | $512,800 |
| 2024 | $3,026 +8.4% | $512,800 +23.1% |
| 2023 | $2,791 | $416,500 |
| 2022 | $2,791 -2.6% | $416,500 +14.9% |
| 2021 | $2,865 | $362,600 |
| 2020 | $2,865 +6% | $362,600 +10% |
| 2019 | $2,704 | $329,700 |
| 2018 | $2,704 +17.8% | $329,700 +19.2% |
| 2017 | $2,295 | $276,500 |
| 2016 | $2,295 -8.3% | $276,500 -7.2% |
| 2015 | $2,502 | $297,900 |
| 2014 | -- | $297,900 -3% |
| 2013 | -- | $307,200 -0.3% |
| 2012 | -- | $308,200 -9.7% |
| 2011 | -- | $341,400 |
| 2010 | -- | $341,400 +4.5% |
| 2009 | -- | $326,600 +18.3% |
| 2008 | -- | $276,000 +22.6% |
| 2007 | -- | $225,100 |
| 2006 | -- | $225,100 |
| 2004 | -- | $225,100 |
| 2003 | -- | -- |
| 2002 | -- | -- |
| 2001 | -- | -- |
| 2000 | -- | -- |
Find assessor info on the county website
Monthly payment
Est. payment
Payment breakdown
Explore the cost of this home by adjusting the details. Changes won't be saved.Climate risks
Neighborhood: 23089
Nearby schools
Schools provided by the listing agent
- Elementary: New Kent
- Middle: New Kent
- High: New Kent
Source: CVRMLS. This data may not be complete. We recommend contacting the local school district to confirm school assignments for this home.
Similar homes
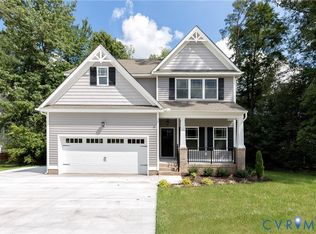
- $589,9505 bd3 ba2.3k sqft2070 Arminta Ln, Lanexa, VA 23089New Construction
 MLS ID #2624018, Matt Rutledge, Hometown Realty. CVRMLS
 - $629,9504 bd3 ba2.2k sqft2075 Arminta Ln, Lanexa, VA 23089New Construction
 MLS ID #2622204, Matt Rutledge, Hometown Realty. CVRMLS
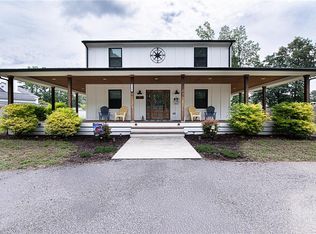
 - $649,0004 bd3 ba2.1k sqft7230 Otey Dr, Lanexa, VA 23089For Sale
 MLS ID #10636513, Christy Powell. REIN Inc.
 - $669,9504 bd4 ba2.8k sqft4517 N Waterside Dr, Lanexa, VA 23089New Construction
 MLS ID #2624279, Kim Tierney, Virginia Colony Realty Inc. CVRMLS
