Welcome to your dream home! This beautiful3-bedroom, 2.5-bath gem sits on a spacious cul da sac lot and offers everything you need for comfort, relaxation, and entertaining. From the moment you arrive, you'll be captivated by the excellent curb appeal, lush landscaping, and the inviting rocking chair front porch—perfect for sipping your morning coffee or enjoying a quiet evening.
Step inside to find a bright, open layout with spacious living areas and a thoughtfully designed kitchen. The FROG (Finished Room Over Garage) provides versatile space for a home office, guest suite, or media room.
The real showstopper is the private backyard oasis. Take a dip in the above ground pool with a deck, host unforgettable gatherings on the expansive patio and deck, or simply unwind surrounded by mature trees and beautifully manicured gardens. Two storage sheds provide plenty of room for tools, pool gear, or hobbies. Beautiful Raised Vegetable Garden - A Gardener's Delight offers additional backyard luxury.
Whether you're looking for peaceful living or the perfect place to entertain, this home truly has it all—space, charm, and style in one perfect package. Seller is offering a home warranty with 2-10.
Pending
$390,000
130 Combine Lane, Leland, NC 28451
3beds
2,290sqft
:
Get pre-qualified$2,275/mo
Single Family Residence
Built in 2004
0.61 Acres Lot
$382,000 Zestimate®
$170/sqft
$7/mo HOA
What's special
Excellent curb appealLush landscapingPrivate backyard oasisExpansive patio and deckBeautifully manicured gardensMature treesThoughtfully designed kitchen
- 285 days |
- 79 |
- 2 |
Zillow last checked:
Listing updated:
Listed by:
Michelle K Espino 614-565-3272,
Coldwell Banker Sea Coast Advantage
Source: Hive MLS,MLS#: 100509046 Originating MLS: Cape Fear Realtors MLS, Inc.
Originating MLS: Cape Fear Realtors MLS, Inc.Facts & features
Interior
Bedrooms & bathrooms
- Bedrooms: 3
- Bathrooms: 3
- Full bathrooms: 2
- 1/2 bathrooms: 1
Rooms
- Room types: Dining Room
Primary bedroom
- Level: Primary Living Area
Dining room
- Features: Formal
Heating
- Heat Pump, Electric
Cooling
- Heat Pump
Appliances
- Included: Electric Oven, Refrigerator, Dishwasher
Features
- Master Downstairs, Pantry
- Flooring: Carpet, Vinyl
- Basement: None
- Attic: Storage
- Has fireplace: No
Interior area
- Total structure area: 2,290
- Total interior livable area: 2,290 sqft
Property
Parking
- Total spaces: 2
- Parking features: Concrete, Garage Door Opener
- Attached garage spaces: 2
Accessibility
- Accessibility features: None
Features
- Levels: Two
- Stories: 2
- Patio & porch: Covered, Deck, Patio, Porch
- Pool features: Above Ground
- Fencing: Back Yard
Lot
- Size: 0.61 Acres
- Features: Cul-De-Sac
Details
- Additional structures: Storage
- Parcel number: 057fa027
- Zoning: R-15
- Special conditions: Standard
Construction
Type & style
- Home type: SingleFamily
- Property subtype: Single Family Residence
Materials
- Vinyl Siding, Wood Frame
- Foundation: Raised
- Roof: Shingle
Condition
- New construction: No
- Year built: 2004
Details
- Warranty included: Yes
Utilities & green energy
- Sewer: Public Sewer
- Water: Public
- Utilities for property: Sewer Connected, Water Connected
Community & HOA
Community
- Subdivision: Snee Farm
HOA
- Has HOA: Yes
- Amenities included: None
- HOA fee: $84 annually
- HOA name: Snee Farm
- HOA phone: 717-991-2616
Location
- Region: Leland
Financial & listing details
- Price per square foot: $170/sqft
- Tax assessed value: $379,900
- Annual tax amount: $2,700
- Date on market: 4/28/2026
- Cumulative days on market: 285 days
- Listing agreement: Exclusive Right To Sell
- Listing terms: Cash,Conventional,FHA,VA Loan
Estimated market value
$382,000
$363,000 - $401,000
$2,235/mo
Price history
| Date | Event | Price |
|---|---|---|
| 5/19/2026 | Pending sale | $390,000$170/sqft |
Source:  Hive MLS #100509046 Report a problem Hive MLS #100509046 Report a problem | ||
| 4/27/2026 | Price change | $390,000-4.9%$170/sqft |
Source: Hive MLS #100509046 Report a problem | ||
| 4/10/2026 | Listed for sale | $410,000$179/sqft |
Source: Hive MLS #100509046 Report a problem | ||
| 1/7/2026 | Pending sale | $410,000$179/sqft |
Source: Hive MLS #100509046 Report a problem | ||
| 12/15/2025 | Price change | $410,000-6.8%$179/sqft |
Source: Hive MLS #100509046 Report a problem | ||
| 9/4/2025 | Price change | $440,000-3.3%$192/sqft |
Source: Hive MLS #100509046 Report a problem | ||
| 8/7/2025 | Price change | $454,900-2.2%$199/sqft |
Source: Hive MLS #100509046 Report a problem | ||
| 7/20/2025 | Price change | $464,900-1.1%$203/sqft |
Source: Hive MLS #100509046 Report a problem | ||
| 6/9/2025 | Price change | $469,900-1.1%$205/sqft |
Source: Hive MLS #100509046 Report a problem | ||
| 5/22/2025 | Listed for sale | $474,900+90.7%$207/sqft |
Source: Hive MLS #100509046 Report a problem | ||
| 4/17/2020 | Sold | $249,000-3.9%$109/sqft |
Source: Hive MLS #100201456 Report a problem | ||
| 3/9/2020 | Pending sale | $259,000$113/sqft |
Source: Living Seaside Realty Group #100201456 Report a problem | ||
| 2/21/2020 | Price change | $259,000-7.5%$113/sqft |
Source: Living Seaside Realty Group #100201456 Report a problem | ||
| 1/27/2020 | Listed for sale | $280,000+66.7%$122/sqft |
Source: Living Seaside Realty Group #100201456 Report a problem | ||
| 12/16/2011 | Sold | $168,000-4%$73/sqft |
Source: Hive MLS #30469333 Report a problem | ||
| 10/28/2011 | Price change | $175,000-5.1%$76/sqft |
Source: CENTURY 21 Sweyer & Associates #469333 Report a problem | ||
| 9/3/2011 | Price change | $184,500-2.8%$81/sqft |
Source: Century 21 Sweyer & Associates` #465017 Report a problem | ||
| 6/23/2011 | Listed for sale | $189,900$83/sqft |
Source: Century 21 Sweyer & Associates` #465017 Report a problem | ||
Public tax history
| Year | Property taxes | Tax assessment |
|---|---|---|
| 2025 | $2,700 | $375,790 |
| 2024 | $2,700 +5.9% | $375,790 |
| 2023 | $2,550 +16.6% | $375,790 +48.8% |
| 2022 | $2,186 0% | $252,580 |
| 2021 | $2,186 +12.8% | $252,580 +9.1% |
| 2020 | $1,939 +1.6% | $231,520 |
| 2019 | $1,909 +39.3% | $231,520 +560.9% |
| 2018 | $1,371 +5.6% | $35,030 |
| 2017 | $1,298 | $35,030 |
| 2016 | $1,298 | $35,030 -80.5% |
| 2015 | $1,298 +14.3% | $179,210 +2.8% |
| 2014 | $1,136 | $174,374 |
| 2013 | -- | -- |
| 2012 | -- | -- |
| 2011 | -- | -- |
| 2010 | -- | -- |
| 2009 | -- | -- |
| 2008 | -- | -- |
| 2007 | -- | -- |
| 2006 | -- | -- |
| 2005 | -- | -- |
Find assessor info on the county website
Monthly payment
Est. payment
Payment breakdown
Explore the cost of this home by adjusting the details. Changes won't be saved.Climate risks
Neighborhood: 28451
Nearby schools
GreatSchools rating
- 4/10Town Creek MiddleGrades: 5-8Distance: 3.1 mi
- 4/10North Brunswick HighGrades: 9-12Distance: 4.8 mi
- 8/10Town Creek ElementaryGrades: K-4Distance: 3.2 mi
Schools provided by the listing agent
- Elementary: Town Creek
- Middle: Town Creek
- High: North Brunswick
Source: Hive MLS. This data may not be complete. We recommend contacting the local school district to confirm school assignments for this home.
- $455,0003 bd3 ba2.3k sqft134 Combine Ln, Leland, NC 28451Sold
- $367,9003 bd2 ba1.7k sqft126 Combine Ln, Leland, NC 28451Off Market
- $398,0004 bd3 ba2.1k sqft314 Dove Field Ct, Leland, NC 28451Off Market
- $449,0004 bd3 ba2.2k sqft310 Dove Field Ct SE, Leland, NC 28451Sold

- $449,0004 bd3 ba2.2k sqft310 Dove Field Ct, Leland, NC 28451Sold
- $455,0003 bd3 ba2.3k sqft134 Combine Ln SE, Leland, NC 28451Sold
- $432,0005 bd3 ba2.2k sqft316 Dove Field Ct, Leland, NC 28451Sold
- $387,1003 bd2 ba1.7k sqft138 Combine Ln, Leland, NC 28451Off Market
A local agent can set up tours, give advice and negotiate with sellers.
A local lender can help you make sure your offer is ready when you are.
Similar homes
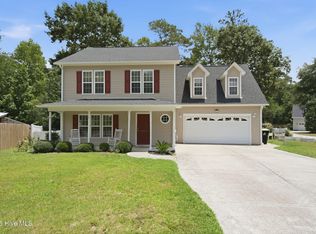
- $399,9003 bd3 ba2.1k sqft7417 Hazelstone Lane, Leland, NC 28451For Sale
 MLS ID #100587295, The Rising Tide Team, Intracoastal Realty Corporation. Hive MLS
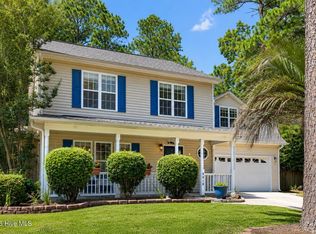
 - $379,9903 bd3 ba2.1k sqft9818 N Olde Towne Wynd SE, Leland, NC 28451For Sale
 MLS ID #100592230, Catherine Siag, Coldwell Banker Sea Coast Advantage-Hampstead. Hive MLS
 - $369,9003 bd2 ba1.6k sqft1053 Lanterns Lane, Leland, NC 28451For Sale
 MLS ID #100587271, Colleen Collins, Ivester Jackson Christie's. Hive MLS
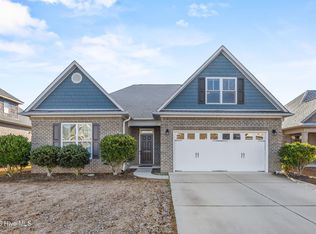
 - $389,0004 bd2 ba1.9k sqft1164 Slater Way, Leland, NC 28451For Sale
 MLS ID #100575869, Harold Chappell, NextHome Cape Fear. Hive MLS
 - $399,9993 bd2 ba1.7k sqft1143 Lillibridge Drive, Leland, NC 28451For SaleMLS ID #100590955, Jerry L Helms, Brunswick Forest Realty, LLC. Hive MLS
- $419,9003 bd3 ba2.5k sqft7315 Bellacroft Drive, Leland, NC 28451For SaleMLS ID #100570819, Shane Register Team, Coldwell Banker Sea Coast Advantage-Midtown. Hive MLS
- $365,0003 bd2 ba1.4k sqft1018 Garden Club Way, Leland, NC 28451For SaleMLS ID #100570673, Living By the Coast Realty Group, Living by the Coast Realty Group LLC. Hive MLS
- $354,9003 bd2 ba1.4k sqft1021 Tidings Road, Leland, NC 28451For SaleMLS ID #100569629, Jan J Justice, Water Pointe Realty, Inc.. Hive MLS
- $500,0004 bd3 ba2.3k sqft1113 Willow Pond Lane, Leland, NC 28451For SaleMLS ID #100568742, Michelle D Gurrera, Coldwell Banker Sea Coast Advantage. Hive MLS
- $505,0003 bd3 ba2.6k sqft10224 Timber Ridge Court SE, Leland, NC 28451For SaleMLS ID #100568125, Cindy C Smith, Coastal Realty Associates LLC. Hive MLS
- $445,0004 bd3 ba2.5k sqft133 Emberwood Drive, Winnabow, NC 28479For SaleMLS ID #100586750, Harold Chappell, NextHome Cape Fear. Hive MLS
- $300,0003 bd2 ba1.6k sqft2499 Maco Road NE, Leland, NC 28451For SaleMLS ID #100583596, Carly Mulligan, Coldwell Banker Sea Coast Advantage-CB. Hive MLS
- $449,0004 bd3 ba2.2k sqft4003 Alastaire Cove, Leland, NC 28451For SaleMLS ID #100580052, Rasa Love, RE/MAX Essential. Hive MLS
- $330,0003 bd3 ba1.5k sqft9363 Vineyard Grove Lane NE, Leland, NC 28451For SaleMLS ID #100583202, Courtney Hanley, Buy Coastal Real Estate. Hive MLS
- $355,0003 bd3 ba1.8k sqft616 Cambeck Drive SE Unit 2, Leland, NC 28451For SaleMLS ID #100575548, Tidal Realty Partners, REAL Broker LLC. Hive MLS
- $307,0003 bd3 ba1.8k sqft9389 Cassadine Court, Leland, NC 28451For SaleMLS ID #100588245, Diane M Castro-Perez, Coldwell Banker Sea Coast Advantage-Hampstead. Hive MLS
- $400,0003 bd3 ba2.2k sqft3622 Sutton Drive, Wilmington, NC 28409For SaleMLS ID #100575167, Team KBT Realty, Keller Williams Innovate-KBT. Hive MLS
- $399,9003 bd2 ba1.6k sqft496 Tate Lake Drive, Southport, NC 28461For SaleMLS ID #100590027, Sheila M Seese, Daniel Lloyd and Associates LLC. Hive MLS
- $389,0003 bd2 ba1.5k sqft140 Pintail Lane, Rocky Point, NC 28457For SaleMLS ID #100581779, Joy O Morgan, Intracoastal Realty Corporation. Hive MLS
- $393,0003 bd2 ba2k sqft9208 Slice Court, Wilmington, NC 28412For SaleMLS ID #100590691, Merritt Anderson Crawley, Nest Realty. Hive MLS
