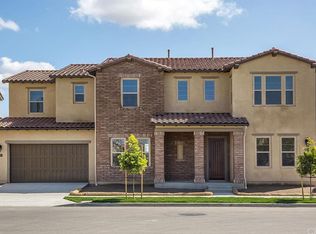
130 Crape Myrtle is set within the coveted Greenwood community at Tustin Legacy, this beautifully appointed residence enjoys a premier setting backing to a greenbelt, just moments from the community park. Five bedrooms, five-and-a-half baths, an office, and primary suites on both levels offer an exceptional balance of elegance, comfort, and versatility. Designed for effortless entertaining, the formal dining room adjoins a chef’s kitchen featuring an expansive island with counter seating, a built-in KitchenAid refrigerator, and stainless steel appliances, dual ovens, and a walk-in pantry. The inviting family room showcases a built-in entertainment center and expansive, floor-to-ceiling pocket glass doors that open to the covered patio, extending the living space outdoors against a backdrop of greenbelt views. The main-level primary suite offers a private retreat with a sitting area, wet bar, mini refrigerator, walk-in closet, and en-suite bath with a walk-in shower—an ideal arrangement for multigenerational living or extended guests. Upstairs, the primary suite features a custom walk-in closet and a spacious bath appointed with dual vanities, an oversized walk-in shower, and a soaking tub. Outdoor living is equally inviting, with a covered patio, built-in grill, and two-seat swing creating a relaxed setting for dining and unwinding. A direct-access two-car garage with built-in cabinetry adds everyday convenience. Greenwood residents enjoy access to the private Legacy Clubhouse, barbecue areas, pool, spa, splash park, playgrounds, pickleball, and basketball court. Nearby schools, shopping and dining at The District at Tustin Legacy, and convenient access to the 405 and 5 freeways complete this exceptional offering.
Under contract
Listed by: Coldwell Banker Realty • Rachel Swardstrom • 949-573-0260
Price cut: $100K (10/7)
$2,888,000
130 Crape Myrtle Pl, Tustin, CA 92782
5beds
3,932sqft
Single Family Residence
Built in 2015
5,250 Square Feet Lot
$2,820,600 Zestimate®
$734/sqft
$269/mo HOA
What's special
- 36 days
- 1,022
- 31
Likely to sell faster than
Zillow last checked:
Listing updated:
Listed by:
Rachel Swardstrom DRE #01907305 949-573-0260,
Coldwell Banker Realty,
Douglas Swardstrom DRE #01041404,
Coldwell Banker Realty
Source: CRMLS,MLS#: OC26207371 Originating MLS: California Regional MLS
Facts & features
Interior
Bedrooms & bathrooms
- Bedrooms: 5
- Bathrooms: 6
- Full bathrooms: 5
- 1/2 bathrooms: 1
- Main level bathrooms: 2
- Main level bedrooms: 2
Rooms
- Room types: Bedroom, Entry/Foyer, Family Room, Great Room, Kitchen, Laundry, Loft, Living Room, Primary Bathroom, Primary Bedroom, Office, Other, Pantry, Retreat, Dining Room
Primary bedroom
- Features: Primary Suite
Primary bedroom
- Features: Main Level Primary
Primary bedroom
- Features: Multiple Primary Suites
Bedroom
- Features: Bedroom on Main Level
Bathroom
- Features: Dual Sinks, Full Bath on Main Level, Soaking Tub, Upgraded, Vanity, Walk-In Shower
Kitchen
- Features: Kitchen Island, Kitchen/Family Room Combo, Quartz Counters, Self-closing Drawers, Walk-In Pantry
Heating
- Forced Air
Cooling
- Central Air, Zoned
Appliances
- Included: Built-In Range, Convection Oven, Double Oven, Dishwasher, Freezer, Disposal, Gas Range, Microwave, Refrigerator, Range Hood, Self Cleaning Oven, Tankless Water Heater, Dryer, Washer
- Laundry: Inside, Laundry Room, Upper Level
Features
- Breakfast Bar, Built-in Features, Balcony, Ceiling Fan(s), Separate/Formal Dining Room, High Ceilings, In-Law Floorplan, Living Room Deck Attached, Open Floorplan, Pantry, Quartz Counters, Recessed Lighting, Wired for Data, Bedroom on Main Level, Loft, Main Level Primary, Multiple Primary Suites, Primary Suite, Walk-In Pantry, Walk-In Closet(s)
- Flooring: Tile, Wood
- Windows: Custom Covering(s), Plantation Shutters
- Has fireplace: Yes
- Fireplace features: Gas Starter, Living Room
- Common walls with other units/homes: No Common Walls
Interior area
- Total interior livable area: 3,932 sqft
Property
Parking
- Total spaces: 4
- Parking features: Concrete, Direct Access, Driveway Level, Door-Single, Driveway, Garage Faces Front, Garage, Garage Door Opener, Oversized, Side By Side, Storage
- Attached garage spaces: 2
- Uncovered spaces: 2
Features
- Levels: Two
- Stories: 2
- Entry location: 1
- Patio & porch: Rear Porch, Covered, Front Porch, Patio
- Pool features: Community, Association
- Has spa: Yes
- Spa features: Association, Community
- Has view: Yes
- View description: Park/Greenbelt, Neighborhood
Lot
- Size: 5,250 Square Feet
- Features: 6-10 Units/Acre, Back Yard, Close to Clubhouse, Cul-De-Sac, Front Yard, Landscaped, Level, Near Park, Near Public Transit, Rectangular Lot, Sprinklers Timer, Sprinkler System, Street Level, Yard
Details
- Parcel number: 43044215
- Special conditions: Standard
Construction
Type & style
- Home type: SingleFamily
- Architectural style: Contemporary
- Property subtype: Single Family Residence
Materials
- Stucco
- Foundation: Combination
- Roof: Spanish Tile
Condition
- Turnkey
- New construction: No
- Year built: 2015
Details
- Builder name: Standard Pacific
Utilities & green energy
- Electric: 220 Volts in Garage
- Sewer: Public Sewer
- Water: Public
- Utilities for property: Cable Available, Electricity Connected, Phone Available, Sewer Connected, Water Connected
Community & HOA
Community
- Features: Biking, Curbs, Street Lights, Suburban, Sidewalks, Park, Pool
- Security: Prewired, Security System, Carbon Monoxide Detector(s), Smoke Detector(s)
- Subdivision: Greenwood
HOA
- Has HOA: Yes
- Amenities included: Bocce Court, Clubhouse, Sport Court, Dog Park, Fire Pit, Maintenance Grounds, Meeting Room, Meeting/Banquet/Party Room, Outdoor Cooking Area, Other Courts, Barbecue, Picnic Area, Playground, Pickleball, Pool, Pets Allowed, Recreation Room, Spa/Hot Tub, Trail(s)
- HOA fee: $269 monthly
- HOA name: Greenwood in Tustin Legacy
- HOA phone: 949-218-9970
Location
- Region: Tustin
Financial & listing details
- Price per square foot: $734/sqft
- Tax assessed value: $1,534,710
- Date on market: 9/24/2026
- Cumulative days on market: 36 days
- Listing terms: Cash to New Loan
- Road surface type: Paved
Estimated market value
$2,820,600
$2.68M - $2.96M
$7,373/mo
Price history
| Date | Event | Price |
|---|---|---|
| 10/19/2026 | Contingent | $2,888,000$734/sqft |
Source:  CRMLS #OC26207371 Report a problem | ||
| 10/7/2026 | Price change | $2,888,000-3.3%$734/sqft |
Source: CRMLS #OC26207371 Report a problem | ||
| 9/24/2026 | Listed for sale | $2,988,000+135%$760/sqft |
Source: CRMLS #OC26207371 Report a problem | ||
| 11/30/2015 | Sold | $1,271,500$323/sqft |
Source: Public Record Report a problem | ||
Public tax history
| Year | Property taxes | Tax assessment |
|---|---|---|
| 2026 | -- | $1,534,710 +2% |
| 2025 | $23,842 +0.5% | $1,504,618 +2% |
| 2024 | $23,722 +2% | $1,475,116 +2% |
| 2023 | $23,263 +1.3% | $1,446,193 +2% |
| 2022 | $22,965 +1.9% | $1,417,837 +2% |
| 2021 | $22,541 +0.7% | $1,390,037 +1% |
| 2020 | $22,375 | $1,375,784 +2% |
| 2019 | $22,375 +2.9% | $1,348,808 +2% |
| 2018 | $21,738 +1.8% | $1,322,361 +2% |
| 2017 | $21,350 | $1,296,433 +2% |
| 2016 | $21,350 +1.4% | $1,271,013 +734.5% |
| 2015 | $21,047 | $152,316 |
Find assessor info on the county website
Monthly payment
Est. payment
Payment breakdown
Explore the cost of this home by adjusting the details. Changes won't be saved.Climate risks
Neighborhood: 92782
Similar homes
- $2,480,0005 bd5 ba4.2k sqft220 Barnes Rd, Tustin, CA 92782For Sale
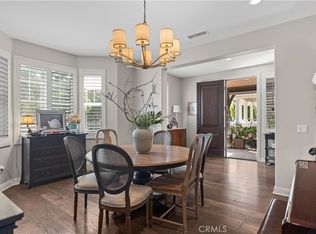 MLS ID #OC26186788, Qian Meng, JC Pacific Corp. CRMLS
- $2,890,0005 bd5 ba3.3k sqft73 Cortland, Irvine, CA 92620For Sale
 MLS ID #OC26198314, Irene Zhang, Keller Williams Realty Irvine. CRMLS
- $2,850,0006 bd6 ba3.6k sqft66 Eclipse, Irvine, CA 92620For Sale
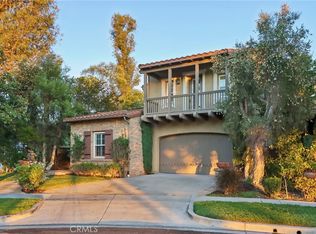 MLS ID #OC26213571, Kacper Turek, Hit Home Realty. CRMLS
- $2,980,0004 bd3 ba3.2k sqft25 Garnet, Irvine, CA 92620For Sale
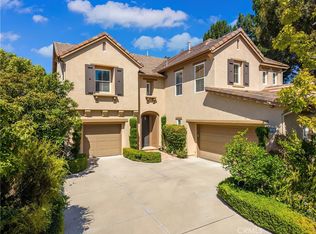 MLS ID #TR26218053, Helen Lee, Coldwell Banker Tri-Counties R. CRMLS
Local buyer's agents are ready to help
