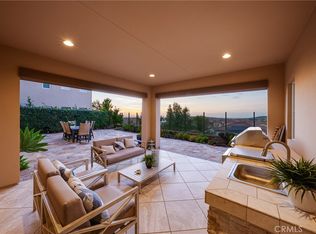
Exceptional newly built luxury home nestled within the coveted gated community of The Oaks in Portola Hills. This stunning home, built in 2022 boasts 4208 square feet of living space. With five bedrooms, a loft, and five and a half baths, this residence offers ample accommodation for both family and guests. The interior is adorned with high-end finishes and exquisite details at every turn. Downstairs bedroom has a kitchenette, bath, and a private entry. All bedrooms upstairs have a walk in closet. Every bedroom in the home features its own private en-suite bathroom. The gourmet kitchen is a culinary masterpiece, featuring quartz countertops, top-of-the-line appliances, and a massive center island ideal for hosting gatherings and entertaining in style. Loft has a large balcony with incredible views from Saddleback mountains to Catalina Island. A few of the upgrades include quartz countertops, porcelain tile throughout, upper cabinets in kitchen, custom window shades, custom backsplash, surround sound, and leased solar. Experience the epitome of luxury living in this one-of-a-kind residence, where every detail has been thoughtfully curated to exceed the highest standards of elegance and sophistication. Don't miss your opportunity to call this exquisite home your own.
For sale
Listed by: Elevate Real Estate Inc • Nancy Bishay • Contact: 805-428-6323
$3,100,000
3052 Viejo Ridge Dr, Trabuco Canyon, CA 92679
5beds
4,208sqft
Single Family Residence
Built in 2022
6,757 Square Feet Lot
$2,634,000 Zestimate®
$737/sqft
$441/mo HOA
What's special
- 4 days
- 183
- 5
Zillow last checked:
Listing updated:
Listed by:
Nancy Bishay DRE #02086284 805-428-6323,
Elevate Real Estate Inc
Source: CRMLS,MLS#: OC26221129 Originating MLS: California Regional MLS
Facts & features
Interior
Bedrooms & bathrooms
- Bedrooms: 5
- Bathrooms: 6
- Full bathrooms: 5
- 1/2 bathrooms: 1
- Main level bathrooms: 2
- Main level bedrooms: 1
Rooms
- Room types: Bedroom, Kitchen, Laundry, Loft, Living Room, Primary Bathroom, Primary Bedroom, Other, Pantry
Bedroom
- Features: Bedroom on Main Level
Bathroom
- Features: Bathtub, Closet, Dual Sinks, Full Bath on Main Level, Separate Shower, Walk-In Shower
Kitchen
- Features: Butler's Pantry, Kitchen Island, Quartz Counters, Walk-In Pantry
Other
- Features: Walk-In Closet(s)
Pantry
- Features: Walk-In Pantry
Heating
- Central, Solar
Cooling
- Central Air
Appliances
- Included: Double Oven, Dishwasher, Electric Oven, Gas Range, Microwave, Range Hood, Tankless Water Heater
- Laundry: Laundry Room
Features
- Balcony, Breakfast Area, Eat-in Kitchen, Open Floorplan, Pantry, Quartz Counters, Unfurnished, Wired for Sound, Bedroom on Main Level, Loft, Walk-In Pantry, Walk-In Closet(s)
- Has fireplace: Yes
- Fireplace features: Outside
- Common walls with other units/homes: No Common Walls
Interior area
- Total interior livable area: 4,208 sqft
Video & virtual tour
Property
Parking
- Total spaces: 2
- Parking features: Garage
- Attached garage spaces: 2
Features
- Levels: Two
- Stories: 2
- Entry location: 1
- Patio & porch: Covered
- Pool features: Community, Association
- Has spa: Yes
- Spa features: Community
- Has view: Yes
- View description: City Lights, Mountain(s)
Lot
- Size: 6,757 Square Feet
- Features: 0-1 Unit/Acre
Details
- Parcel number: 60652238
- Special conditions: Standard
Construction
Type & style
- Home type: SingleFamily
- Property subtype: Single Family Residence
Condition
- Turnkey
- New construction: No
- Year built: 2022
Utilities & green energy
- Sewer: Public Sewer
- Water: Public
- Utilities for property: Electricity Connected, Natural Gas Connected
Community & HOA
Community
- Features: Dog Park, Park, Street Lights, Sidewalks, Gated, Pool
- Security: Gated Community
- Subdivision: The Oaks At Portola Hills
HOA
- Has HOA: Yes
- Amenities included: Clubhouse, Dog Park, Barbecue, Picnic Area, Playground, Pickleball, Pool, Spa/Hot Tub, Trail(s)
- HOA fee: $441 monthly
- HOA name: Portola Hills North
- HOA phone: 949-768-7261
Location
- Region: Trabuco Canyon
Financial & listing details
- Price per square foot: $737/sqft
- Date on market: 10/19/2026
- Cumulative days on market: 4 days
- Listing terms: Cash,Conventional
Estimated market value
$2,634,000
$2.37M - $2.95M
$8,545/mo
Price history
| Date | Event | Price |
|---|---|---|
| 10/20/2026 | Listed for sale | $3,100,000$737/sqft |
Source:  CRMLS #OC26221129 Report a problem | ||
Public tax history
Tax history is unavailable.
Monthly payment
Est. payment
Payment breakdown
Explore the cost of this home by adjusting the details. Changes won't be saved.Climate risks
Neighborhood: 92679
- $2,342,9954 bd5 ba5k sqft3047 Viejo Ridge North Dr, Trabuco Canyon, CA 92679Pending

- $2,844,9955 bd6 ba5k sqft3097 Viejo Ridge North Dr, Lake Forest, CA 92679New Construction
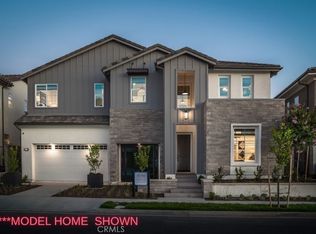
- $2,450,9955 bd6 ba5k sqft3057 Viejo Ridge North Dr, Lake Forest, CA 92679Pending

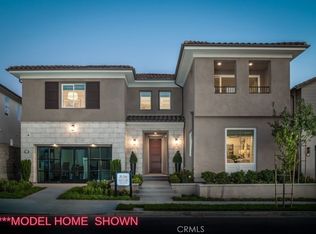
- $2,641,9954 bd5 ba4.8k sqft5737 Sunrise Ridge Ln, Lake Forest, CA 92679Pending
Similar homes
- $2,999,0005 bd5 ba3.9k sqft1672 Sunset View Dr, Lake Forest, CA 92679For Sale By Owner

- $3,388,0005 bd5 ba4.9k sqft5512 Heritage Oak Dr, Lake Forest, CA 92679For Sale
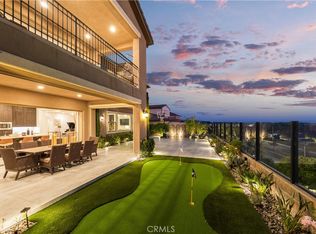 MLS ID #OC26187330, Sam Mu, Pinnacle Real Estate Group. CRMLS
- $3,385,0005 bd5 ba4.7k sqft1132 Summit Oak Dr, Lake Forest, CA 92679For Sale
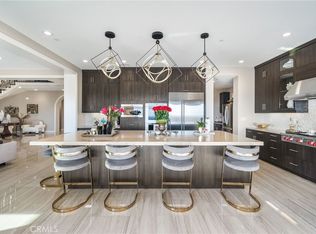 MLS ID #OC26181649, Bryan Suarez, Anvil Real Estate. CRMLS
- $3,300,0005 bd6 ba4.2k sqft17 Calliope, Lake Forest, CA 92630For Sale
 MLS ID #PW26202445, Shan Mao, Can-Achieve Real Estate. CRMLS
