130 Green Acre Drive is a 4-bedroom, 3.5-bathroom semi-detached home in St. John's, that offer exception substance and value to today's buyer. Located near Southlands, on the St. John's/Mount Pearl border, with quick access to Galway and highway routes, this home has been meticulously maintained since it was built in 2008. The home offers approximately 660 sq. ft. per level across three fully developed floors, including a finished basement with a rec room, fourth bedroom, and full bathroom — ideal for extended family, guests, or additional living space. Hardwood flooring runs throughout the main living area, complemented by a mini-split heat pump on the main level for efficient year-round comfort. Recent updates include new exterior siding, and a brand-new roof (that literally was just completed the day before this listing!), offering real peace of mind for years to come. Outside, a paved driveway provides parking, with rear yard access to a private shed (access path unpaved). This move-in-ready home with obvious pride of ownership throughout offers a detached single-family-style space at a semi-detached price point, in a convenient location close to shopping, schools, and everyday amenities. Don't miss your chance to call this one home.
For sale
C$379,900
130 Green Acre Drive, St. John's, NL A1H1C2
4beds
1,990sqft
Retail, Townhouse, Single Family Residence
Built in 2008
3,000 Square Feet Lot
$-- Zestimate®
C$191/sqft
C$-- HOA
What's special
New exterior sidingBrand-new roofPaved driveway provides parking
- 10 days |
- 30 |
- 1 |
Zillow last checked:
Listing updated:
Listed by:
Nevin Hollett,
eXp Realty,
Bob Taylor,
eXp Realty
Source: Newfoundland and Labrador AR,MLS®#: 1301719
Facts & features
Interior
Bedrooms & bathrooms
- Bedrooms: 4
- Bathrooms: 4
- Full bathrooms: 3
- 1/2 bathrooms: 1
Bedroom
- Level: Second
- Area: 117 Square Feet
- Dimensions: 9X13
Bedroom
- Level: Second
- Area: 118.8 Square Feet
- Dimensions: 10.8X11
Bedroom
- Level: Basement
- Area: 140 Square Feet
- Dimensions: 14x10
Other
- Level: Second
- Area: 165 Square Feet
- Dimensions: 11X15
Eating area
- Level: Main
- Area: 99.64 Square Feet
- Dimensions: 9.4X10.6
Family room
- Level: Main
- Area: 140.8 Square Feet
- Dimensions: 11X12.8
Family room
- Level: Basement
- Area: 187 Square Feet
- Dimensions: 17x11
Foyer
- Level: Main
- Area: 28.7 Square Feet
- Dimensions: 4.10X7
Kitchen
- Level: Main
- Area: 75.2 Square Feet
- Dimensions: 8X9.4
Living room
- Level: Main
- Area: 164.72 Square Feet
- Dimensions: 11.6X14.2
Other
- Level: Second
- Area: 37.8 Square Feet
- Dimensions: 5.4X7
Storage
- Level: Basement
- Area: 40 Square Feet
- Dimensions: 4x10
Heating
- Baseboard, Electric
Cooling
- Electric, Mini Split
Features
- Flooring: Ceramic/Marble, Hardwood, Laminate
Interior area
- Total structure area: 1,990
- Total interior livable area: 1,990 sqft
Property
Parking
- Parking features: None
- Has uncovered spaces: Yes
Features
- Levels: Two
- Patio & porch: Deck/Patio
Lot
- Size: 3,000 Square Feet
- Dimensions: 30 x 100
- Features: Under 0.5 Acres
Details
- Zoning description: RES
Construction
Type & style
- Home type: SingleFamily
- Property subtype: Retail, Townhouse, Single Family Residence
Materials
- Vinyl Siding
- Foundation: Fully Developed
- Roof: Fiberglass
Condition
- Year built: 2008
Utilities & green energy
- Sewer: Public Sewer
- Water: Public
Community & HOA
Location
- Region: St Johns
Financial & listing details
- Price per square foot: C$191/sqft
- Annual tax amount: C$2,509
- Date on market: 8/12/2026
Price history
Price history is unavailable.
Public tax history
Tax history is unavailable.
Climate risks
Neighborhood: A1H
Nearby schools
GreatSchools rating
No schools nearby
We couldn't find any schools near this home.
Schools provided by the listing agent
- District: St. John's
Source: Newfoundland and Labrador AR. This data may not be complete. We recommend contacting the local school district to confirm school assignments for this home.
- C$314,9002 bd2 ba1.5k sqft123 Green Acre Dr, St. John's, NL A1H1C3Pending

- C$480,0005 bd4 ba2.8k sqft9 Amber Pl, Mount Pearl, NL A1N4W7Pending

- C$799,9006 bd4 ba3.3k sqft148 Diamond Marsh Dr, St. John's, NL A1H0N1Pending

- C$375,0003 bd2 ba2.2k sqft3 Hodder Pl, Mount Pearl, NL A1N5C2Pending
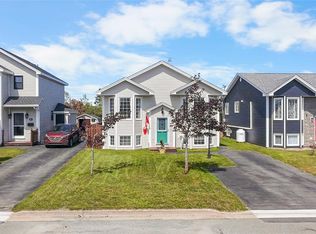
- C$437,5003 bd4 ba2k sqft47 Great Southern Dr, St. John's, NL A1H0M7For Sale
- C$725,0004 bd4 ba3.6k sqft13 Cadiz Close, Mount Pearl, NL A1N4N2For Sale
- C$--3 bd2 ba-- sqft12 Mike Adam Pl, St. John's, NL A1H0C5Off Market
- C$449,9003 bd3 ba1.2k sqft74 Cedar Hill Pl, Saint Johns, NL A1H0P4New Construction
Similar homes
- C$369,9003 bd1 ba1.6k sqft26 Jackman Drive, Mount Pearl, NL A1N2J9For Sale
 MLS ID #1301924, John Picco, eXp Realty. Newfoundland and Labrador AR
 - C$399,9004 bd2 ba2.4k sqft2141 Topsail Road, Cbs, NL A1W5R5For Sale
 MLS ID #1302034, Shawn Rowe,CRA, Royal LePage Atlantic Homestead. Newfoundland and Labrador AR
 - C$399,9004 bd3 ba2.5k sqft40 Ranger Avenue, Paradise, NL A1L1J9For Sale
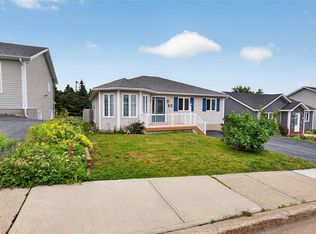 MLS ID #1301975, Rod Pike,FRI, RE/MAX Realty Specialists. Newfoundland and Labrador AR
 - C$384,9004 bd2 ba2.1k sqft15 Paradise Road, Paradise, NL A1L3B3For Sale
 MLS ID #1300756, Winnie Lei, RE/MAX Realty Specialists. Newfoundland and Labrador AR
 - C$369,9004 bd2 ba1.9k sqft64 Canterbury Drive, Paradise, NL A1L1J1For SaleMLS ID #1301768, Arryn Johnson, Century 21 Seller`s Choice Inc.. Newfoundland and Labrador AR
- C$419,0004 bd2 ba2.2k sqft10-12 Glebe Road, Conception Bay South, NL A1X2J1For SaleMLS ID #1301276, Nicole Young, 3% Realty East Coast. Newfoundland and Labrador AR
- C$439,9004 bd3 ba2k sqft7 Norman Drive, Mount Pearl, NL A1N2T9For SaleMLS ID #1301085, Roger Barbour, Hanlon Realty. Newfoundland and Labrador AR
- C$339,9003 bd2 ba1.8k sqft19 Knowling Street, St. John's, NL A1E2N8For SaleMLS ID #1302070, Adam Green, BlueKey Realty Inc.. Newfoundland and Labrador AR
- C$389,9004 bd2 ba2k sqft1035 Indian Meal Line, Portugal Cove-St. Philips, NL A1M3C4For SaleMLS ID #1301852, Krista Trask, Century 21 Seller`s Choice Inc.. Newfoundland and Labrador AR
- C$439,9004 bd2 ba2k sqft16 Hatcher Street, St. John's, NL A1B1Z2For SaleMLS ID #1301979, Bern Tobin, Royal LePage Atlantic Homestead. Newfoundland and Labrador AR
- C$299,0004 bd2 ba1.8k sqft40 Smallwood Drive, Mount Pearl, NL A1N1B1For SaleMLS ID #1301807, Sascha Gordon, Royal LePage Atlantic Homestead. Newfoundland and Labrador AR
- C$364,9003 bd3 ba1.3k sqft43 Paradise Road, Paradise, NL A1L3B1For SaleMLS ID #1301974, Rebecca Bezanson, Royal LePage Atlantic Homestead. Newfoundland and Labrador AR
- C$389,9003 bd2 ba1.4k sqft714 Empire Avenue, St. John's, NL A1E1X2For SaleMLS ID #1299626, Cynthia Thornton, RE/MAX Realty Specialists. Newfoundland and Labrador AR
- C$349,9002 bd2 ba1.6k sqft10 Browne Crescent, St. John's, NL A1E4N4For SaleMLS ID #1302096, Christopher Samuelson, eXp Realty. Newfoundland and Labrador AR
- C$429,9004 bd3 ba2.2k sqft8 Breeze Place, Conception Bay South, NL A1W4C2For SaleMLS ID #1301904, Bill Penney,OTHER, Merit NL Real Estate Ltd.. Newfoundland and Labrador AR
- C$399,9004 bd4 ba1.9k sqft7 Wettlaufer Road, Conception Bay South, NL A1X7P6For SaleMLS ID #1301715, Terry Osbourne, 3% Realty East Coast. Newfoundland and Labrador AR
- C$544,9004 bd3 ba2.5k sqft20 Tullamore Street, St. John's, NL A1H0H3For SaleMLS ID #1301451, Brittany Penney,OTHER, 3% Realty East Coast. Newfoundland and Labrador AR
- C$399,9003 bd1 ba2k sqft85 Airport Road, St. John's, NL A1A4Y3For SaleMLS ID #1298334, Christopher Samuelson, eXp Realty. Newfoundland and Labrador AR
- C$450,0003 bd3 ba2.9k sqft1 Rideau Place, Mount Pearl, NL A1N4C1For SaleMLS ID #1301707, Valma Budgell, RE/MAX Realty Specialists. Newfoundland and Labrador AR
- C$449,0004 bd3 ba1k sqft20 Gil Eannes Drive, St. John's, NL A1B5C4For SaleMLS ID #1301703, Courtney Moulton, RE/MAX Infinity Realty Inc.. Newfoundland and Labrador AR
