A prestigious home in the heart of coveted Lindenlea. On beautiful Rideau Terrace, this exceptional Springfield Mews condominium offers generous proportions, timeless character, and an address synonymous with elegant Ottawa living. A grand foyer welcomes you into a beautifully designed home featuring a warm, inviting living room with custom built-in bookcases, a wood burning fireplace, and rich hardwood flooring. The formal dining room is ideal for entertaining, while the spacious eat in kitchen, complete with charming terracotta tile flooring, opens directly onto an exceptional balcony shared with the living room-a wonderfully private outdoor retreat looking onto the city. The expansive primary suite features a walk-in closet and ensuite,complemented by a second bedroom and bathroom and a versatile office or guest suite. Covered parking, in-unit laundry, abundant storage, and an unbeatable location just moments from Beechwood Village, New Edinburgh, Rockcliffe, downtown, cafés, parks,and scenic pathways complete this remarkable offering.
For sale
C$999,000
130 Rideau Ter #7, Ottawa, ON K1M 0Z2
3beds
2baths
Apartment
Built in ----
-- sqft lot
$-- Zestimate®
C$--/sqft
C$1,024/mo HOA
What's special
Beautiful rideau terraceGenerous proportionsTimeless characterGrand foyerCustom built-in bookcasesWood burning fireplaceRich hardwood flooring
- 5 days |
- 9 |
- 0 |
Zillow last checked:
Listing updated:
Listed by:
ROYAL LEPAGE TEAM REALTY
Source: TRREB,MLS®#: X13667700 Originating MLS®#: Ottawa Real Estate Board
Originating MLS®#: Ottawa Real Estate BoardFacts & features
Interior
Bedrooms & bathrooms
- Bedrooms: 3
- Bathrooms: 2
Primary bedroom
- Level: Main
- Dimensions: 4.96 x 5.12
Bedroom
- Level: Main
- Dimensions: 4.95 x 2.85
Bedroom
- Level: Main
- Dimensions: 3.9 x 2.99
Bathroom
- Level: Main
- Dimensions: 2.84 x 2.61
Bathroom
- Level: Main
- Dimensions: 2.85 x 1.57
Other
- Level: Main
Dining room
- Level: Main
- Dimensions: 5.41 x 3.49
Foyer
- Level: Main
- Dimensions: 2.42 x 3.9
Kitchen
- Level: Main
- Dimensions: 6.12 x 2.71
Living room
- Level: Main
- Dimensions: 7.82 x 6.34
Other
- Level: Main
- Dimensions: 1.61 x 2.41
Heating
- Baseboard, Electric
Cooling
- Central Air
Appliances
- Laundry: Ensuite
Features
- Primary Bedroom - Main Floor
- Basement: None
- Has fireplace: Yes
- Fireplace features: Wood Burning
Interior area
- Living area range: 2000-2249 null
Property
Parking
- Total spaces: 1
- Parking features: Garage
- Has garage: Yes
Features
- Stories: 1
- Exterior features: Open Balcony
Lot
- Features: Public Transit, Library, Park, Place Of Worship, Rec./Commun.Centre
Details
- Parcel number: 154820010
Construction
Type & style
- Home type: Apartment
- Property subtype: Apartment
Materials
- Brick
Community & HOA
HOA
- Amenities included: Elevator, Visitor Parking
- Services included: Building Insurance Included
- HOA fee: C$1,024 monthly
- HOA name: CCP
Location
- Region: Ottawa
Financial & listing details
- Annual tax amount: C$7,677
- Date on market: 8/12/2026
Price history
Price history is unavailable.
Public tax history
Tax history is unavailable.
Climate risks
Neighborhood: Lindenlea
Nearby schools
GreatSchools rating
No schools nearby
We couldn't find any schools near this home.
- C$899,9002 bd2 ba-- sqft130 Rideau Ter #4, Ottawa, ON K1M0Z2For Sale

- C$349,9001 bd1 ba-- sqft110 Rideau Ter #1, Ottawa, ON K1M0Z2For Sale

- C$649,9002 bd2 ba-- sqft135 Springfield Rd #10, Ottawa, ON K1M1C5For Sale

- C$2,5952 bd1 ba-- sqft115 Springfield Rd #1, Ottawa, ON K1M1C5For Rent
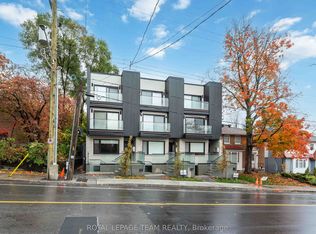
- C$2,5952 bd1 ba850 sqft115 Springfield Rd #1379163, Ottawa, ON K1M1C5For Rent
- C$2,4002 bd2 ba700 sqft115 Springfield Rd #1379192, Ottawa, ON K1M1C5For Rent
- C$2,4492 bd2 ba800 sqft115 Springfield Rd #1379178, Ottawa, ON K1M1C5For Rent
- C$--1 bd1 ba745 sqft200 Rideau Ter, Ottawa, ON K1M0Z3Off Market
Similar homes
- C$899,9002 bd2 ba-- sqft130 Rideau Ter #4, Ottawa, ON K1M 0Z2For SaleMLS ID #X13613862, ROYAL LEPAGE PERFORMANCE REALTY. TRREB
- C$999,9004 bd3 ba-- sqft583 Tweedsmuir Ave #9, Ottawa, ON K1Z 5P4For Sale
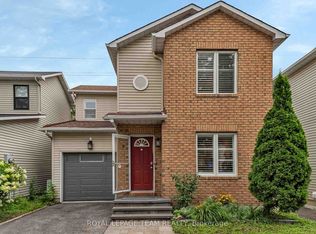 MLS ID #X13664506, ROYAL LEPAGE TEAM REALTY. TRREB
 - C$760,0002 bd2 ba-- sqft31 Springfield Rd #C, Ottawa, ON K1M 1C8For Sale
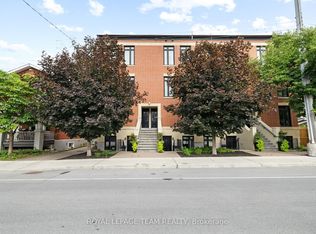 MLS ID #X13620100, ROYAL LEPAGE TEAM REALTY. TRREB
 - C$609,9002 bd2 ba-- sqft7 Marquette Ave #506, Ottawa, ON K1L 8A7For Sale
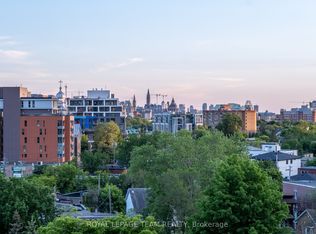 MLS ID #X13549662, ROYAL LEPAGE TEAM REALTY. TRREB
 - C$899,9003 bd3 ba-- sqft595 Besserer St #C, Ottawa, ON K1N 6C8For SaleMLS ID #X12845826, ROYAL LEPAGE TEAM REALTY. TRREB
- C$749,9002 bd2 ba-- sqftHudson Park 1, Ottawa, ON K2P 0A5For SaleMLS ID #X13654772, ROYAL LEPAGE TEAM REALTY. TRREB
- C$949,0003 bd3 ba-- sqft12 Lewis St, Ottawa, ON K2P 0S3For SaleMLS ID #X13069314, ROYAL LEPAGE TEAM REALTY. TRREB
- C$775,9002 bd2 ba-- sqftGilmour Place, Ottawa, ON K2P 0P7For SaleMLS ID #X13653698, RE/MAX DELTA REALTY. TRREB
- C$789,9002 bd2 ba-- sqft200 Lett St #110, Ottawa, ON K1R 0A7For SaleMLS ID #X13637296, RE/MAX HALLMARK REALTY GROUP. TRREB
- C$1,389,0003 bd3 ba-- sqft164 Dufferin Rd, Ottawa, ON K1M 2A6For SaleMLS ID #X13123126, ROYAL LEPAGE TEAM REALTY. TRREB
- C$1,325,0002 bd2 ba-- sqftCanal 111, Ottawa, ON K1S 5K8For SaleMLS ID #X13662108, ENGEL & VOLKERS OTTAWA. TRREB
- C$825,0002 bd2 ba-- sqft160 George St #2404, Ottawa, ON K1N 9M2For SaleMLS ID #X13494512, ENGEL & VOLKERS OTTAWA. TRREB
- C$999,0006 bd4 ba-- sqft1991 Banff Ave, Ottawa, ON K1V 7X6For SaleMLS ID #X13500338, ROYAL LEPAGE TEAM REALTY. TRREB
- C$989,9004 bd3 ba-- sqft11 Fessenden Way N, Ottawa, ON K2L 3L1For SaleMLS ID #X13668468, ROYAL LEPAGE TEAM REALTY. TRREB
- C$849,0004 bd2 ba-- sqft1550 Stanleyfield Cres, Ottawa, ON K4P 1M7For SaleMLS ID #X13677326, ROYAL LEPAGE TEAM REALTY. TRREB
- C$829,9003 bd2 ba-- sqft159 Hawthorne Ave, Ottawa, ON K1S 0B2For SaleMLS ID #X13549384, ROYAL LEPAGE INTEGRITY REALTY. TRREB
- C$1,100,0004 bd4 ba-- sqft154 Winterhaven Dr, Ottawa, ON K1W 0P1For SaleMLS ID #X13667348, ROYAL LEPAGE TEAM REALTY. TRREB
- C$864,9003 bd3 ba-- sqft32 Trump Ave, Ottawa, ON K2C 4A7For SaleMLS ID #X13644920, ROYAL LEPAGE TEAM REALTY. TRREB
- C$599,9003 bd3 ba-- sqft1957 Crestmont Pl, Ottawa, ON K1W 1E4For SaleMLS ID #X13671084, ROYAL LEPAGE INTEGRITY REALTY. TRREB
- C$599,9003 bd4 ba-- sqft307 Cyr Ave, Ottawa, ON K1L 7N6For SaleMLS ID #X13630694, ROYAL LEPAGE TEAM REALTY. TRREB
