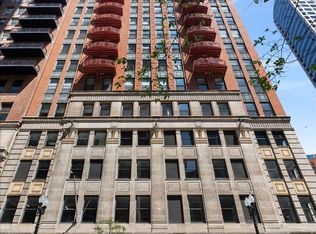
Perfectly appointed 1 Bedroom 1 Bath Condo available in the highly desirable West Loop. This Metropolitan Place condo offers stunning views of the city from its eastern exposure and balcony. 10 foot ceilings and stunning finishes welcome you into this completely updated unit! Kitchen includes new custom cabinets with soft close hinges, Quartzite countertops, dual fuel oven/range, microwave drawer, and Bosch silence dishwasher. 5 inch red oak hardwood flooring with cork base spans the unit. Newer in unit steam/VRT washer and dryer. Enjoy the view from the fantastic sun-soaked terrace for your next get-together. Incredible location...close to Union/Ogilvy station, blue line, expressways, restaurants, shopping, and so much more! This full amenity building includes 24 hour doorman, on-site manager/engineer, fitness center, additional storage space, bike room, internet, and Direct TV. Parking space #87 is 10 feet from the elevator
Contingent
$329,000
130 S Canal St APT 817, Chicago, IL 60606
1beds
971sqft
Condominium, Single Family Residence
Built in 1947
-- sqft lot
$324,700 Zestimate®
$339/sqft
$922/mo HOA
What's special
Stunning finishesFantastic sun-soaked terraceBosch silence dishwasherCompletely updated unitQuartzite countertopsMicrowave drawer
- 48 days
- 251
- 7
Likely to sell faster than
Zillow last checked:
Listing updated:
Listed by:
Jean-Paul Maund 773-733-8193,
Keller Williams ONEChicago
Source: MRED as distributed by MLS GRID,MLS#: 12695388
Facts & features
Interior
Bedrooms & bathrooms
- Bedrooms: 1
- Bathrooms: 1
- Full bathrooms: 1
Rooms
- Room types: Balcony/Porch/Lanai
Primary bedroom
- Features: Flooring (Hardwood)
- Level: Main
- Area: 180 Square Feet
- Dimensions: 15X12
Balcony porch lanai
- Level: Main
- Area: 54 Square Feet
- Dimensions: 9X6
Dining room
- Features: Flooring (Hardwood)
Kitchen
- Features: Kitchen (Eating Area-Breakfast Bar), Flooring (Hardwood)
- Level: Main
- Area: 150 Square Feet
- Dimensions: 15X10
Laundry
- Features: Flooring (Hardwood)
- Level: Main
- Area: 48 Square Feet
- Dimensions: 8X6
Living room
- Features: Flooring (Hardwood)
- Level: Main
- Area: 380 Square Feet
- Dimensions: 20X19
Heating
- Natural Gas, Forced Air
Cooling
- Central Air
Appliances
- Included: Double Oven, Range, Microwave, Dishwasher, Refrigerator, Washer, Dryer, Disposal, Gas Cooktop
- Laundry: Main Level, Washer Hookup, In Unit, Laundry Closet
Features
- Elevator, 1st Floor Bedroom, Storage, Walk-In Closet(s), Bookcases, High Ceilings, Doorman, Health Facilities, Lobby
- Flooring: Hardwood
- Basement: None
Interior area
- Total structure area: 0
- Total interior livable area: 971 sqft
Property
Parking
- Total spaces: 1
- Parking features: Garage Door Opener, Heated Garage, Yes, Attached, Garage
- Attached garage spaces: 1
- Has uncovered spaces: Yes
Accessibility
- Accessibility features: No Disability Access
Lot
- Features: Common Grounds
Details
- Parcel number: 17161080331173
- Special conditions: None
- Other equipment: TV-Dish, Ceiling Fan(s)
Construction
Type & style
- Home type: Condo
- Property subtype: Condominium, Single Family Residence
Materials
- Brick
- Foundation: Concrete Perimeter
Condition
- New construction: No
- Year built: 1947
- Major remodel year: 2020
Utilities & green energy
- Electric: Circuit Breakers
- Sewer: Public Sewer
- Water: Lake Michigan
Community & HOA
Community
- Security: Fire Sprinkler System
- Subdivision: Metropolitan Place
HOA
- Has HOA: Yes
- Amenities included: Bike Room/Bike Trails, Door Person, Elevator in Residence, Exercise Room, Storage, On Site Manager/Engineer, Sundeck, Restaurant, Security Door Lock(s), Service Elevator(s), Valet/Cleaner
- Services included: Water, Insurance, Doorman, Cable TV, Exercise Facilities, Scavenger, Internet
- HOA fee: $922 monthly
Location
- Region: Chicago
Financial & listing details
- Price per square foot: $339/sqft
- Tax assessed value: $345,270
- Annual tax amount: $6,365
- Date on market: 7/15/2026
- Ownership: Condo
Estimated market value
$324,700
$308,000 - $341,000
$2,657/mo
Price history
| Date | Event | Price |
|---|---|---|
| 8/10/2026 | Contingent | $329,000$339/sqft |
Source:  MRED as distributed by MLS GRID #12695388 Report a problem MRED as distributed by MLS GRID #12695388 Report a problem | ||
| 7/15/2026 | Listed for sale | $329,000+2.8%$339/sqft |
Source: MRED as distributed by MLS GRID #12695388 Report a problem | ||
| 10/24/2022 | Listing removed | -- |
Source: BHHS broker feed Report a problem | ||
| 6/21/2022 | Sold | $320,000+7%$330/sqft |
Source: MRED as distributed by MLS GRID #11411570 Report a problem | ||
| 5/24/2022 | Listed for sale | $299,000$308/sqft |
Source: BHHS broker feed #11411570 Report a problem | ||
| 5/23/2022 | Contingent | $299,000$308/sqft |
Source: MRED as distributed by MLS GRID #11411570 Report a problem | ||
| 5/21/2022 | Listed for sale | $299,000+1.4%$308/sqft |
Source: MRED as distributed by MLS GRID #11411570 Report a problem | ||
| 5/19/2016 | Sold | $295,000+2.1%$304/sqft |
Source: MRED as distributed by MLS GRID #09168249 Report a problem | ||
| 4/14/2016 | Pending sale | $289,000$298/sqft |
Source: @properties #09168249 Report a problem | ||
| 3/17/2016 | Listed for sale | $289,000+44.5%$298/sqft |
Source: @properties #09168249 Report a problem | ||
| 3/23/2001 | Sold | $200,000+7.8%$206/sqft |
Source: Public Record Report a problem | ||
| 9/22/1999 | Sold | $185,500$191/sqft |
Source: Public Record Report a problem | ||
Public tax history
| Year | Property taxes | Tax assessment |
|---|---|---|
| 2024 | $6,098 -0.6% | $34,527 +6.9% |
| 2023 | $6,136 -12.6% | $32,299 -5% |
| 2022 | $7,018 -0.1% | $34,007 -2.3% |
| 2021 | $7,023 +10.3% | $34,810 +22.2% |
| 2020 | $6,366 +1.3% | $28,480 -8.6% |
| 2019 | $6,283 +1.7% | $31,168 |
| 2018 | $6,177 +14.4% | $31,168 +24.7% |
| 2017 | $5,401 +7.8% | $25,004 |
| 2016 | $5,008 +9.3% | $25,004 |
| 2015 | $4,582 +22.7% | $25,004 +24.3% |
| 2014 | $3,733 +2% | $20,120 |
| 2013 | $3,659 +1.4% | $20,120 |
| 2012 | $3,610 -1.3% | $20,120 -10.8% |
| 2011 | $3,656 -5% | $22,563 -4.6% |
| 2010 | $3,848 +0.3% | $23,646 -3.8% |
| 2009 | $3,835 +5.1% | $24,591 -3.3% |
| 2008 | $3,650 +1% | $25,442 |
| 2007 | $3,613 -1.1% | $25,442 |
| 2006 | $3,652 -10.7% | $25,442 +1.7% |
| 2005 | $4,089 +1% | $25,022 |
| 2004 | $4,047 +2.2% | $25,022 |
| 2003 | $3,959 +8.4% | $25,022 +23.1% |
| 2002 | $3,651 +15.2% | $20,324 |
| 2001 | $3,169 | $20,324 |
| 2000 | -- | $20,324 |
Find assessor info on the county website
Monthly payment
Est. payment
Payment breakdown
Explore the cost of this home by adjusting the details. Changes won't be saved.Climate risks
Neighborhood: West Loop Gate
Nearby schools
Schools provided by the listing agent
- Elementary: Skinner Elementary School
- Middle: William Brown Elementary School
- High: Wells Community Academy Senior H
- District: 299
Source: MRED as distributed by MLS GRID. This data may not be complete. We recommend contacting the local school district to confirm school assignments for this home.
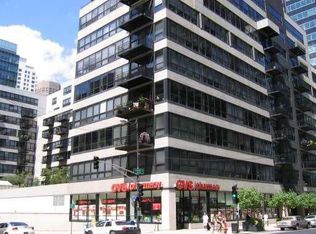
- $466,7002 bd2 ba1.3k sqft130 S Canal St APT 317, Chicago, IL 60606Off Market
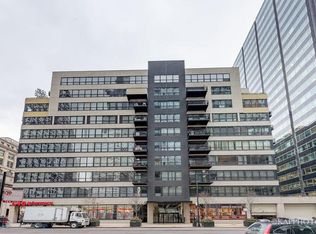
- $286,5001 bd1 ba759 sqft130 S Canal St APT 201, Chicago, IL 60606Off Market
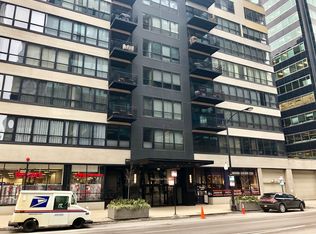
- $427,6002 bd2 ba1.5k sqft130 S Canal St APT 203, Chicago, IL 60606Off Market
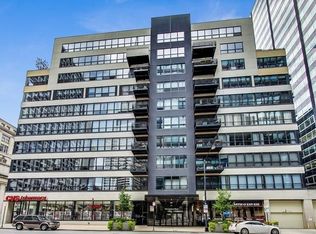
- $373,3002 bd2 ba1.3k sqft130 S Canal St APT 204, Chicago, IL 60606Off Market
Similar homes
- $330,0002 bd2 ba989 sqft208 W Washington St APT 2013, Chicago, IL 60606Active
 MLS ID #12720674, Luke Blahnik, @properties Christie's International Real Estate. MRED as distributed by MLS GRID
 - $344,9002 bd2 ba1.1k sqft1524 S Sangamon St Unit 704S, Chicago, IL 60608New
 MLS ID #12748515, Daniel Sanchez, Bloom/Sanchez Realty, Inc.. MRED as distributed by MLS GRID
 - $325,0001 bd1 ba1.1k sqft345 N Canal St APT 1204, Chicago, IL 60606Active
 MLS ID #12674202, Cory Tanzer, Option Premier LLC. MRED as distributed by MLS GRID
 - $345,0001 bd2 ba925 sqft600 N Dearborn St APT 602, Chicago, IL 60654New
 MLS ID #12748900, Joseph Hosch, @properties Christie's International Real Estate. MRED as distributed by MLS GRID
