Welcome to your dream lifestyle in Carolina Gardens, the premier over-55 community where every day feels like a luxury vacation. Say goodbye to weekend yard work and hello to ultimate freedom, as the monthly dues cover all grounds maintenance. From the moment you step inside this stunning home, you are greeted by a sun-drenched open floor plan with beautiful luxury vinyl plank flooring that seamlessly connects your living spaces. The heart of the home is a chef-inspired kitchen featuring an oversized island, sleek quartz countertops, stainless steel appliances, and a gas range that elevates every home-cooked meal. The kitchen transitions effortlessly into a large dining area, perfect for hosting lively dinner parties or cozy family gatherings. Downsizing is made effortless, thanks to a rarely found walk-up attic that provides immense storage space, keeping your living areas completely clutter-free. For those seeking a quiet workspace, the private study behind French doors offers the perfect sanctuary for reading, crafting, or working from home. Your daily routine transforms into a spa-like experience within the expansive primary suite, which boasts a large walk-in closet and a luxury bathroom complete with a double vanity and a large tiled shower. Guests will feel equally pampered and enjoy use of the adjacent full bath. The easy indoor-outdoor flow guides you to your personal backyard escape. Here, you can sip your morning coffee on the breezy screened porch or enjoy evening respite on the enlarged patio under the shade of a custom pergola. Beyond your private oasis, a vibrant social life awaits - the community's massive 20,500-square-foot clubhouse serves as the hub of activity, where a dedicated activities director coordinates events, fitness classes, and clubs. Whether you prefer swimming laps in the indoor and outdoor pools, playing friendly matches on the game courts, exploring scenic parks, or tending the community garden, this home offers the ultimate blend of relaxation and active living.
For sale
$475,000
1300 Holly Blue Run, Fuquay Varina, NC 27526
2beds
1,524sqft
:
Get pre-qualified$3,119/mo
Single Family Residence, Residential
Built in 2022
6,098 Square Feet Lot
$463,900 Zestimate®
$312/sqft
$291/mo HOA
What's special
Sleek quartz countertopsChef-inspired kitchenOversized islandSun-drenched open floor planGas rangeBreezy screened porchLuxury vinyl plank flooring
- 52 days |
- 168 |
- 8 |
Zillow last checked:
Listing updated:
Listed by:
Melissa Schambs 919-796-9408,
Berkshire Hathaway HomeService,
Manuela Herdean 313-717-4333,
Berkshire Hathaway HomeService
Source: Doorify MLS,MLS#: 10172014
Facts & features
Interior
Bedrooms & bathrooms
- Bedrooms: 2
- Bathrooms: 2
- Full bathrooms: 2
Heating
- Central
Cooling
- Ceiling Fan(s), Central Air
Appliances
- Included: Dishwasher, Disposal, Gas Cooktop, Gas Range, Gas Water Heater, Ice Maker, Microwave, Oven, Plumbed For Ice Maker, Range Hood, Refrigerator, Stainless Steel Appliance(s), Water Heater
- Laundry: Electric Dryer Hookup, Laundry Room, Main Level, Washer Hookup
Features
- Bathtub/Shower Combination, Breakfast Bar, Ceiling Fan(s), Crown Molding, Double Vanity, Entrance Foyer, Granite Counters, Kitchen Island, Living/Dining Room Combination, Open Floorplan, Pantry, Master Downstairs, Recessed Lighting, Separate Shower, Shower Only, Smooth Ceilings, Storage, Walk-In Closet(s), Walk-In Shower, Water Closet, Wired for Data
- Flooring: Carpet, Ceramic Tile, Vinyl
- Doors: French Doors
- Windows: Blinds, Double Pane Windows
- Has fireplace: No
- Common walls with other units/homes: No Common Walls
Interior area
- Total structure area: 1,524
- Total interior livable area: 1,524 sqft
- Finished area above ground: 1,524
- Finished area below ground: 0
Video & virtual tour
Property
Parking
- Total spaces: 4
- Parking features: Attached, Driveway, Garage, Garage Door Opener, Garage Faces Front
- Attached garage spaces: 2
- Uncovered spaces: 2
Accessibility
- Accessibility features: Level Flooring
Features
- Levels: One
- Stories: 1
- Patio & porch: Front Porch, Patio, Screened
- Exterior features: Rain Gutters
- Pool features: Community
- Has view: Yes
- View description: Neighborhood
Lot
- Size: 6,098 Square Feet
- Features: Back Yard, Front Yard, Landscaped, Level
Details
- Additional structures: Pergola
- Parcel number: 066502790842000 0495267
- Zoning: RMD-C
- Special conditions: Standard
Construction
Type & style
- Home type: SingleFamily
- Architectural style: Ranch
- Property subtype: Single Family Residence, Residential
Materials
- HardiPlank Type
- Foundation: Slab
- Roof: Shingle
Condition
- New construction: No
- Year built: 2022
Utilities & green energy
- Sewer: Public Sewer
- Water: Public
- Utilities for property: Cable Connected, Electricity Connected, Natural Gas Connected, Water Connected
Community & HOA
Community
- Features: Clubhouse, Curbs, Fitness Center, Pool, Sidewalks, Street Lights, Tennis Court(s)
- Senior community: Yes
- Subdivision: Carolina Gardens by Del Webb
HOA
- Has HOA: Yes
- Amenities included: Cable TV, Clubhouse, Dog Park, Fitness Center, Game Court Interior, Game Room, Indoor Pool, Landscaping, Maintenance, Maintenance Grounds, Management, Meeting Room, Party Room, Pool, Recreation Facilities, Recreation Room, Tennis Court(s), Trail(s)
- Services included: Cable TV, Internet, Maintenance Grounds
- HOA fee: $291 monthly
Location
- Region: Fuquay Varina
Financial & listing details
- Price per square foot: $312/sqft
- Tax assessed value: $431,226
- Annual tax amount: $3,793
- Date on market: 6/5/2026
- Road surface type: Paved
Estimated market value
$463,900
$441,000 - $487,000
$2,019/mo
Price history
| Date | Event | Price |
|---|---|---|
| 6/5/2026 | Listed for sale | $475,000+3.3%$312/sqft |
Source:  Doorify MLS #10172014 Report a problem Doorify MLS #10172014 Report a problem | ||
| 2/8/2023 | Sold | $460,000$302/sqft |
Source: Public Record Report a problem | ||
Public tax history
| Year | Property taxes | Tax assessment |
|---|---|---|
| 2025 | $3,794 +0.4% | $431,226 |
| 2024 | $3,778 +39.8% | $431,226 +63% |
| 2023 | $2,703 | $264,532 |
| 2022 | -- | -- |
Find assessor info on the county website
Monthly payment
Est. payment
Payment breakdown
Explore the cost of this home by adjusting the details. Changes won't be saved.Climate risks
Neighborhood: 27526
Nearby schools
GreatSchools rating
- 8/10South Lakes ElementaryGrades: PK-5Distance: 2.1 mi
- 6/10Fuquay-Varina MiddleGrades: 6-8Distance: 1.5 mi
- 6/10Willow Spring HighGrades: 9-12Distance: 2.3 mi
Schools provided by the listing agent
- Elementary: Wake - South Lakes Elementary
- Middle: Wake - Fuquay Varina Middle
- High: Wake - Willow Spring High School
Source: Doorify MLS. This data may not be complete. We recommend contacting the local school district to confirm school assignments for this home.
- $406,600-- bd2 ba1.2k sqft1304 Holly Blue Run, Fuquay Varina, NC 27526Off Market
- $413,500-- bd2 ba1.3k sqft1220 Holly Blue Run, Fuquay Varina, NC 27526Off Market
- $499,0003 bd3 ba1.8k sqft1308 Holly Blue Run, Fuquay Varina, NC 27526Sold
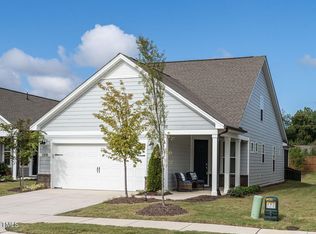
- $409,000-- bd2 ba1.4k sqft1312 Holly Blue Run, Fuquay Varina, NC 27526Off Market
- $389,700-- bd2 ba1.2k sqft1212 Holly Blue Run, Fuquay Varina, NC 27526Off Market
- $542,9902 bd2 ba1.8k sqft1601 American Beech St, Fuquay Varina, NC 27526Sold
- $410,0002 bd2 ba1.3k sqft1316 Holly Blue Run, Fuquay Varina, NC 27526Pending
- $422,900-- bd2 ba1.4k sqft1208 Holly Blue Run, Fuquay Varina, NC 27526Off Market
A local agent can set up tours, give advice and negotiate with sellers.
Similar homes
- $440,7252 bd2 ba1.4k sqftCompass, Fuquay Varina, NC 27526For Sale
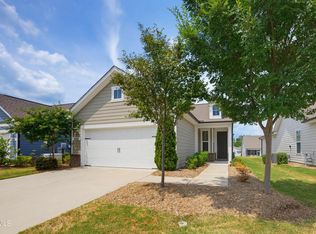
 MLS ID #10177046, Allen Hueter. Doorify MLS
 - $420,0002 bd2 ba1.3k sqft1645 White Admiral St, Fuquay Varina, NC 27526For Sale
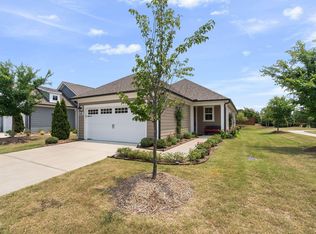 MLS ID #10173040, Karen Tehrani. Doorify MLS
 - $419,9002 bd2 ba1.3k sqft1536 White Admiral St, Fuquay Varina, NC 27526For Sale
 MLS ID #10167071, Amy Miller. Doorify MLS
 - $440,0002 bd2 ba1.7k sqft1217 Linkwood Way, Fuquay Varina, NC 27526For Sale
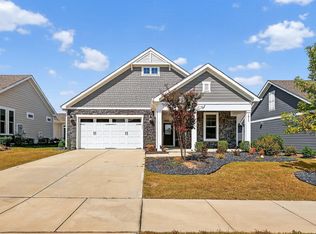 MLS ID #10174425, Laura Thompson Vevurka. Doorify MLS
 - $465,0003 bd2 ba2k sqft1132 Crystalwater Dr, Fuquay Varina, NC 27526For SaleMLS ID #10150276, Nina Gervase. Doorify MLS
- $488,0002 bd2 ba1.4k sqft2321 Flycatcher Ln, Fuquay Varina, NC 27526For SaleMLS ID #10176764, Justin Talbert. Doorify MLS
- $450,0003 bd2 ba2.2k sqft3049 Willow Ranch Dr, Fuquay Varina, NC 27526For SaleMLS ID #10174765, Liz McCabe. Doorify MLS
- $539,9003 bd2 ba2k sqftPulte Homes dba Del Webb, Fuquay Varina, NC 27526For SaleMLS ID #10158049, Jim Butterworth. Doorify MLS
- $415,0002 bd2 ba1.7k sqft1165 Hodgson Ln, Fuquay Varina, NC 27526For SaleMLS ID #10175602, Heather Dunn. Doorify MLS
- $473,0004 bd3 ba2.1k sqft1108 Matisse Dr, Fuquay Varina, NC 27526For SaleMLS ID #10168152, Brittney Lee. Doorify MLS
- $385,0003 bd2 ba1.7k sqft1300 London Meadow Way, Fuquay Varina, NC 27526For SaleMLS ID #10172689, Wendy Lyman. Doorify MLS
- $429,9004 bd3 ba2k sqft190 Southern Acres Dr, Fuquay Varina, NC 27526For SaleMLS ID #10175236, Jonathan Owens. Doorify MLS
- $417,5004 bd3 ba2k sqft906 Ribbonleaf Ln, Fuquay Varina, NC 27526For SaleMLS ID #10179710, Kelli Meyer. Doorify MLS
- $400,0003 bd3 ba1.6k sqft919 Award St, Fuquay Varina, NC 27526For SaleMLS ID #10176528, Jill Trinh. Doorify MLS
- $512,0003 bd2 ba2.1k sqft3735 Autumn Creek Dr, Fuquay Varina, NC 27526For SaleMLS ID #10153338, Bobby Taboada. Doorify MLS
- $374,9003 bd3 ba1.9k sqft477 Timber Mdw, Fuquay Varina, NC 27526For SaleMLS ID #10179331, Jolanta Konecki Halat. Doorify MLS
- $514,9003 bd3 ba2.1k sqft2420 Glade Mill Ct, Fuquay Varina, NC 27526For SaleMLS ID #10166643, Cristal R Lavoie. Doorify MLS
- $650,0003 bd3 ba2.2k sqft1618 Plover Cir, Fuquay Varina, NC 27526For SaleMLS ID #10175196, Lynn Hellman. Doorify MLS
- $485,0003 bd3 ba2.2k sqft2450 Rolling Tracks Rd, Willow Spring, NC 27592For SaleMLS ID #10170011, Britney Kensmoe. Doorify MLS
- $514,9003 bd3 ba2.1k sqft2420 Glade Ml, Fuquay Varina, NC 27526For SaleMLS ID #10166643, Cristal Lavoie. Long & Foster Broker Feed
