Remarkable brick ranch situated on a corner lot overlooking the community pond! Meticulously maintained and beautifully updated, this home offers exceptional style and comfort throughout. Recent improvements include gorgeous flooring, fresh paint, and updated fixtures that create a warm, inviting atmosphere. The spacious room over the garage serves as a fourth bedroom and offers additional space perfect for a home office, hobby room, or flex area. The well-appointed kitchen features gas appliances, while the cozy gas fireplace adds charm to the living space. Step outside to your private backyard retreat featuring a sparkling in-ground pool, captivating landscaping, and multiple deck areas designed for relaxing and entertaining. Every detail has been thoughtfully maintained, making this home truly move-in ready. A rare opportunity, don't sit on this one
Under contract
$549,900
1300 Oregon Xing, Chesapeake, VA 23322
4beds
2,242sqft
Single Family Residence
Built in 1988
0.45 Acres Lot
$549,400 Zestimate®
$245/sqft
$-- HOA
What's special
Brick ranchCozy gas fireplaceFourth bedroomSparkling in-ground poolCaptivating landscapingGorgeous flooringPrivate backyard retreat
- 24 days
- 3,758
- 468
Likely to sell faster than
Zillow last checked:
Listing updated:
Listed by:
Cindy Mayberry,
BHHS RW Towne Realty 252-435-6233
Source: REIN Inc.,MLS#: 10654828
Facts & features
Interior
Bedrooms & bathrooms
- Bedrooms: 4
- Bathrooms: 2
- Full bathrooms: 2
Rooms
- Room types: 1st Floor BR, 1st Floor Primary BR, Attic, Breakfast Area, Fin. Rm Over Gar, PBR with Bath, Office/Study, Utility Room
Primary bedroom
- Level: First
Heating
- Heat Pump, Natural Gas, Programmable Thermostat
Cooling
- Central Air, Heat Pump
Appliances
- Included: Dishwasher, Disposal, Gas Range, Gas Water Heater
- Laundry: Dryer Hookup, Washer Hookup
Features
- Bar, Cathedral Ceiling(s), Ceiling Fan(s), Entrance Foyer, Pantry
- Flooring: Carpet, Laminate/LVP
- Windows: Window Treatments
- Basement: Crawl Space
- Attic: Scuttle
- Number of fireplaces: 1
- Fireplace features: Fireplace Gas-natural
Interior area
- Total interior livable area: 2,242 sqft
Video & virtual tour
Property
Parking
- Total spaces: 2
- Parking features: Garage Att 2 Car, Garage Door Opener
- Attached garage spaces: 2
Features
- Levels: Multi/Split
- Stories: 1.5
- Patio & porch: Deck, Patio, Porch
- Pool features: In Ground
- Fencing: Back Yard,Fenced
- Has view: Yes
- View description: Water
- Has water view: Yes
- Water view: Water
- Waterfront features: Pond
- Frontage length: 158.56
Lot
- Size: 0.45 Acres
- Dimensions: 75 x 158.56
- Features: Corner
Details
- Parcel number: 0491010001530
- Zoning: R12AS
Construction
Type & style
- Home type: SingleFamily
- Architectural style: Ranch
- Property subtype: Single Family Residence
Materials
- Brick
- Roof: Asphalt Shingle
Condition
- New construction: No
- Year built: 1988
Utilities & green energy
- Sewer: City/County
- Water: City/County
- Utilities for property: Cable Hookup
Community & HOA
Community
- Subdivision: Albemarle Acres
HOA
- Has HOA: No
Location
- Region: Chesapeake
Financial & listing details
- Price per square foot: $245/sqft
- Tax assessed value: $496,100
- Annual tax amount: $4,200
- Date on market: 9/23/2026
Estimated market value
$549,400
$522,000 - $577,000
$3,048/mo
Price history
Price history is unavailable.
Public tax history
| Year | Property taxes | Tax assessment |
|---|---|---|
| 2025 | $5,011 +3% | $496,100 +3% |
| 2024 | $4,865 +5.7% | $481,700 +5.7% |
| 2023 | $4,602 +5.9% | $455,600 +10% |
| 2022 | $4,347 +9.1% | $414,000 +9.1% |
| 2021 | $3,985 | $379,500 +7% |
| 2020 | -- | $354,700 +2.9% |
| 2019 | $3,619 +3.5% | $344,700 +3.5% |
| 2018 | $3,497 -0.9% | $333,000 -0.9% |
| 2017 | $3,528 +6.4% | $336,000 +6.4% |
| 2016 | $3,317 +2.9% | $315,900 +2.9% |
| 2015 | $3,225 | $307,100 +3.2% |
| 2014 | $3,225 +3.2% | $297,700 |
| 2013 | $3,126 -3.1% | $297,700 -3.1% |
| 2012 | $3,225 -3.2% | $307,100 -3.2% |
| 2011 | $3,330 -3.1% | $317,100 -3.1% |
| 2010 | $3,435 -3% | $327,100 -3% |
| 2009 | $3,540 -6.2% | $337,100 -6.2% |
| 2008 | $3,774 -0.3% | $359,400 +0.6% |
| 2007 | $3,786 +1.9% | $357,200 +6.8% |
| 2006 | $3,714 +43.2% | $334,600 +65.2% |
| 2004 | $2,593 +11.3% | $202,600 +11.3% |
| 2003 | $2,330 +6.9% | $182,000 +6.9% |
| 2002 | $2,179 +4.3% | $170,200 +4.3% |
| 2001 | $2,089 | $163,200 |
Find assessor info on the county website
Monthly payment
Est. payment
Payment breakdown
Explore the cost of this home by adjusting the details. Changes won't be saved.Climate risks
Neighborhood: Great Bridge East
Nearby schools
Schools provided by the listing agent
- Elementary: Butts Road Intermediate
- Middle: Hickory Middle
- High: Hickory
Source: REIN Inc.. This data may not be complete. We recommend contacting the local school district to confirm school assignments for this home.
Similar homes
- $545,0004 bd4 ba2.7k sqft1316 Oregon Xing, Chesapeake, VA 23322For Sale
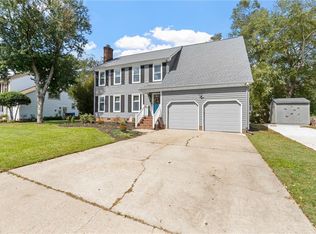 MLS ID #10656134, Kris Weaver. REIN Inc.
 - $560,0004 bd2 ba2.1k sqft737 Willow Oak Dr, Chesapeake, VA 23322For Sale
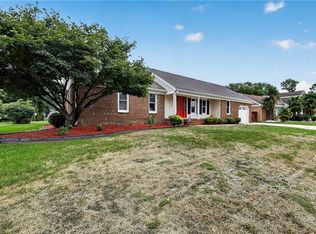 MLS ID #10656926, Alyson Sisman. REIN Inc.
 - $530,0004 bd3 ba2.3k sqft424 Pines Of Warrick Dr, Chesapeake, VA 23322For Sale
 MLS ID #10656970, Laura Daugherty. REIN Inc.
 - $560,0003 bd3 ba1.8k sqft704 Woodcott Dr, Chesapeake, VA 23322For Sale
 MLS ID #10654136, Kim Elliot. REIN Inc.
