The best homes don’t feel renovated—they feel right. Newly expanded and extensively reimagined, this 3 bed 2.5 bath 2,076 sq. ft. residence blends warm, timeless finishes with the confidence of major behind-the-walls improvements. From the moment you walk in, the scale, light, and flow feel intentional. Enjoy expansive 9 ft tray ceilings throughout all main living spaces. The heart of the home is an inviting kitchen and gathering space framed by custom two-tone oak cabinetry, ten foot island, quartz surfaces, and thoughtfully integrated lighting. The primary suite was enlarged to create a true retreat, complete with a spacious bath, walk-in closet, and private courtyard. Throughout the home, every detail was considered, from the engineered hardwood floors and custom built-ins to the extensive upgrades to the structure, systems, and exterior. Set on a beautifully refreshed property in Pruneyard/Dry Creek, you’re just minutes from Downtown Campbell, parks, trails, shopping, and dining. From the moment you step inside — this is the kind of home you recognize immediately—and remember long after you’ve left. Welcome to your Foreverhome.
Pending
$2,575,000
1300 Patio Dr, Campbell, CA 95008
3beds
2,076sqft
:
Get pre-qualified$16,455/mo
Residential, Single Family Residence
Built in 1956
7,194 Square Feet Lot
$2,725,400 Zestimate®
$1,240/sqft
$-- HOA
What's special
Beautifully refreshed propertyPrivate courtyardSpacious bathQuartz surfacesTen foot islandCustom built-insThoughtfully integrated lighting
- 39 days |
- 255 |
- 6 |
Zillow last checked:
Listing updated:
Listed by:
Nikolas Thysell DRE #01990475 Off:510-907-0335,
Foreverhome Properties
Source: Bay East AOR,MLS#: 41138938
Facts & features
Interior
Bedrooms & bathrooms
- Bedrooms: 3
- Bathrooms: 3
- Full bathrooms: 2
- Partial bathrooms: 1
Rooms
- Room types: Main Entry
Bathroom
- Features: Shower Over Tub, Tile, Updated Baths, Window, Stall Shower, Tub
Kitchen
- Features: 220 Volt Outlet, Dishwasher, Disposal, Gas Range/Cooktop, Microwave, Refrigerator, Updated Kitchen
Heating
- Central
Cooling
- Central Air
Appliances
- Included: Dishwasher, Gas Range, Microwave, Refrigerator, Water Softener, Tankless Water Heater
- Laundry: Hookups Only, Laundry Room
Features
- Updated Kitchen
- Flooring: Engineered Wood
- Has fireplace: No
- Fireplace features: None
Interior area
- Total structure area: 2,076
- Total interior livable area: 2,076 sqft
Property
Parking
- Total spaces: 2
- Parking features: Attached, Garage Door Opener
- Garage spaces: 2
Features
- Levels: One
- Stories: 1
- Pool features: None
- Fencing: Fenced
Lot
- Size: 7,194 Square Feet
- Features: Corner Lot, Landscaped, Back Yard, Front Yard, Landscape Back, Landscape Front
Details
- Parcel number: 28815050
- Special conditions: Standard
Construction
Type & style
- Home type: SingleFamily
- Architectural style: Traditional
- Property subtype: Residential, Single Family Residence
Materials
- Stucco
- Roof: Composition
Condition
- Existing
- New construction: No
- Year built: 1956
Utilities & green energy
- Electric: No Solar, 220 Volts in Kitchen
- Sewer: Public Sewer
- Water: Private
Community & HOA
Community
- Security: Carbon Monoxide Detector(s), Smoke Detector(s)
- Subdivision: Not Listed
HOA
- Has HOA: No
Location
- Region: Campbell
Financial & listing details
- Price per square foot: $1,240/sqft
- Tax assessed value: $991,602
- Annual tax amount: $13,114
- Price range: $2.6M - $2.6M
- Date on market: 6/19/2026
- Listing agreement: Excl Right
- Listing terms: Cash,Conventional
- Electric utility on property: Yes
Estimated market value
$2,725,400
$2.59M - $2.86M
$5,770/mo
Price history
| Date | Event | Price |
|---|---|---|
| 6/25/2026 | Pending sale | $2,575,000$1,240/sqft |
Source:  Bay East AOR #41138938 Report a problem Bay East AOR #41138938 Report a problem | ||
| 6/19/2026 | Listed for sale | $2,575,000+35.5%$1,240/sqft |
Source: Bay East AOR #41138938 Report a problem | ||
| 7/8/2025 | Sold | $1,900,000-9.5%$915/sqft |
Source:  MLSListings Inc #ML82010889 Report a problem MLSListings Inc #ML82010889 Report a problem | ||
| 6/26/2025 | Pending sale | $2,100,000$1,012/sqft |
Source: MLSListings Inc #ML82010889 Report a problem | ||
| 6/13/2025 | Listed for sale | $2,100,000+166%$1,012/sqft |
Source: MLSListings Inc #ML82010889 Report a problem | ||
| 5/9/2012 | Sold | $789,500-1.3%$380/sqft |
Source: Public Record Report a problem | ||
| 2/8/2012 | Listed for sale | $799,900+5.5%$385/sqft |
Source: Coldwell Banker #81204660 Report a problem | ||
| 7/21/2009 | Listing removed | $758,000$365/sqft |
Source: APR Report a problem | ||
| 7/17/2009 | Price change | $758,000+2.7%$365/sqft |
Source: Alain Pinel Realtors #80933740 Report a problem | ||
| 7/13/2009 | Listed for sale | $738,000+3.2%$355/sqft |
Source: Alain Pinel Realtors Report a problem | ||
| 2/27/2004 | Sold | $715,000+3.6%$344/sqft |
Source: Public Record Report a problem | ||
| 7/26/2001 | Sold | $690,000$332/sqft |
Source: Public Record Report a problem | ||
Public tax history
| Year | Property taxes | Tax assessment |
|---|---|---|
| 2025 | $13,114 +3.1% | $991,602 +2% |
| 2024 | $12,725 +1.4% | $972,160 +2% |
| 2023 | $12,551 +0.5% | $953,099 +2% |
| 2022 | $12,488 +1.9% | $934,411 +2% |
| 2021 | $12,261 +2.7% | $916,090 +1% |
| 2020 | $11,941 | $906,697 +2% |
| 2019 | $11,941 +5.5% | $888,919 +2% |
| 2018 | $11,324 | $871,490 +2% |
| 2017 | $11,324 +1.5% | $854,403 +2% |
| 2016 | $11,160 +8.2% | $837,651 +1.5% |
| 2015 | $10,315 +3.6% | $825,069 +2% |
| 2014 | $9,957 | $808,908 +0.5% |
| 2013 | -- | $805,254 +14.4% |
| 2012 | -- | $704,000 -6.8% |
| 2011 | -- | $755,647 +0.8% |
| 2010 | -- | $750,000 -2% |
| 2009 | -- | $765,600 -1.1% |
| 2008 | -- | $773,937 +2% |
| 2007 | -- | $758,763 +2% |
| 2006 | -- | $743,886 +2% |
| 2005 | -- | $729,300 +1.7% |
| 2004 | -- | $716,938 +3.5% |
| 2003 | -- | $692,900 +8% |
| 2002 | -- | $641,600 +237.4% |
| 2001 | -- | $190,179 |
Find assessor info on the county website
Monthly payment
Est. payment
Payment breakdown
Explore the cost of this home by adjusting the details. Changes won't be saved.Climate risks
Neighborhood: East Campbell
Nearby schools
GreatSchools rating
- 3/10Blackford Elementary SchoolGrades: K-5Distance: 0.8 mi
- 2/10Monroe Middle SchoolGrades: 6-8Distance: 1.6 mi
- 5/10Del Mar High SchoolGrades: 9-12Distance: 1.1 mi
Schools provided by the listing agent
- District: Campbell Unified School District
Source: Bay East AOR. This data may not be complete. We recommend contacting the local school district to confirm school assignments for this home.
- $1,620,9003 bd1 ba1.3k sqft83 Herbert Ln, Campbell, CA 95008Off Market
- $2,321,2005 bd3 ba2.6k sqft1282 Patio Dr, Campbell, CA 95008Off Market
- $1,920,4003 bd2 ba1.2k sqft84 N Midway St, Campbell, CA 95008Off Market
- $2,030,3003 bd3 ba1.6k sqft73 Herbert Ln, Campbell, CA 95008Off Market
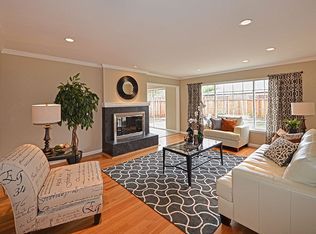
- $1,895,0003 bd2 ba1.4k sqft1303 Patio Dr, Campbell, CA 95008Off Market
- $1,696,4003 bd1 ba1.5k sqft1291 Patio Dr, Campbell, CA 95008Off Market
- $2,170,0003 bd3 ba2.1k sqft68 N Midway St, Campbell, CA 95008Sold
- $1,943,1003 bd2 ba1.4k sqft96 Herbert Ln, Campbell, CA 95008Off Market
A local agent can set up tours, give advice and negotiate with sellers.
Similar homes
- $2,398,0004 bd3 ba1.8k sqft4765 Del Loma Ct, Campbell, CA 95008For Sale
 MLS ID #ML82054465, Greenland Group. MLSListings Inc
 - $2,950,0003 bd3 ba1.4k sqft1044 Audrey Ave, Campbell, CA 95008For Sale
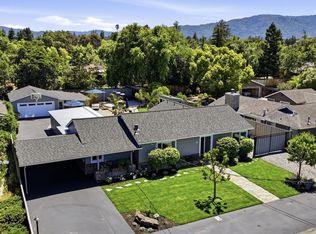 MLS ID #ML82047544, Douglas Goss. MLSListings Inc
 - $2,249,0003 bd2 ba1.7k sqft1268 Sandra Dr, San Jose, CA 95125For Sale
 MLS ID #ML82055136, Lynsie Gridley. MLSListings Inc
 - $2,398,0004 bd3 ba2k sqft1748 Harte Dr, San Jose, CA 95124For Sale
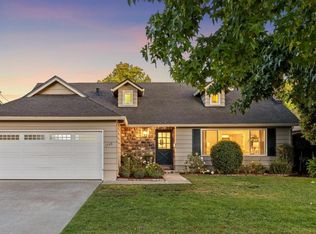 MLS ID #ML82054547, Julie Tsai Law. MLSListings Inc
 - $2,249,0004 bd3 ba1.9k sqft1314 Los Palos Way, San Jose, CA 95118For SaleMLS ID #ML82055254, Rodger Shaheen. MLSListings Inc
- $2,398,0003 bd3 ba2.4k sqft2215 Sunny Vista Dr, San Jose, CA 95128For SaleMLS ID #ML82054296, Denis G Vorrises. MLSListings Inc
- $2,590,0004 bd4 ba2.9k sqft44 Sunnyside Ave, Campbell, CA 95008New ConstructionMLS ID #ML82043806, Joe N. Pollifrone. MLSListings Inc
- $1,999,8884 bd3 ba2k sqft661 Empey Way, San Jose, CA 95128For SaleMLS ID #ML82054720, Coco Tan. MLSListings Inc
- $2,388,0004 bd3 ba2k sqft1819 Fallbrook Ave, San Jose, CA 95130For SaleMLS ID #ML82053835, Vivian Lee. MLSListings Inc
- $2,490,0004 bd2 ba1.9k sqft2320 Talia Ave, Santa Clara, CA 95050For SaleMLS ID #ML82053846, Hyo Jin Pak. MLSListings Inc
- $2,690,0004 bd4 ba2.9k sqft122 Sunnyside Ct, Campbell, CA 95008New ConstructionMLS ID #ML82048317, Joe N. Pollifrone. MLSListings Inc
- $3,598,8884 bd3 ba2.5k sqft1857 Cabana Dr, San Jose, CA 95125For SaleMLS ID #ML82051861, Nevis and Ardizzone. MLSListings Inc
- $3,850,0005 bd3 ba2.6k sqft1970 Campbell Ave, San Jose, CA 95125For SaleMLS ID #ML82051370, Bouja & Swenson Group. MLSListings Inc
- $2,490,0004 bd4 ba2.9k sqft101 Sunnyside Ct, Campbell, CA 95008New ConstructionMLS ID #ML82037161, Joe N. Pollifrone. MLSListings Inc
- $2,680,0005 bd4 ba1.9k sqft5035 Grimsby Dr, San Jose, CA 95130For SaleMLS ID #ML82053097, Maryam Tabatabaei. MLSListings Inc
- $2,888,0004 bd3 ba2.3k sqft2929 Lexford Ave, San Jose, CA 95124New ConstructionMLS ID #ML82055160, Harry He. MLSListings Inc
- $2,299,0003 bd2 ba1.5k sqft239 Kensington Way, Los Gatos, CA 95032For SaleMLS ID #ML82047467, Angela Chen. MLSListings Inc
- $2,988,0004 bd3 ba2.3k sqft2044 Finley Pl, Santa Clara, CA 95050For SaleMLS ID #ML82055271, Frank Liu. MLSListings Inc
- $2,320,0005 bd3 ba2.4k sqft1215 Mayberry Ln, San Jose, CA 95131For SaleMLS ID #ML82055253, Sara Huang. MLSListings Inc
- $2,688,0004 bd3 ba2k sqft3015 Machado Ave, Santa Clara, CA 95051For SaleMLS ID #ML82053391, Thu Le. MLSListings Inc
Local buyer's agents are ready to help
