Located in the desirable Heathers Place community in St. Hedwig, just outside of San Antonio, this well-maintained 3-bedroom, 2-bath home offers comfortable living with a functional open-concept design. The spacious living, dining, and kitchen areas flow seamlessly together, creating an inviting space for everyday living and entertaining. The kitchen features stainless steel appliances, generous counter space, a center island with built-in sink, range, microwave, dishwasher, and a walk-in pantry for added storage. A split-bedroom layout provides privacy for the primary suite, complete with a full ensuite bath and walk-in closet, while the secondary bedrooms are positioned on the opposite side of the home. Step outside to enjoy the covered patio space overlooking the privacy-fenced backyard with bistro lights perfect for relaxing, pets, or outdoor gatherings. Additional highlights include a 2-car garage with additional storage and being located on a very desirable larger corner lot. Conveniently situated just off I-10, Heathers Place offers easy access to downtown San Antonio, major employers, shopping, dining, and entertainment while allowing you to enjoy the peaceful atmosphere of small-town living. Enjoy the best of both worlds with a commute of approximately 30 minutes to downtown San Antonio.
Pending
Price cut: $6K (7/7)
$249,000
13002 HEATHERS ELM, St Hedwig, TX 78152
3beds
1,234sqft
:
Get pre-qualified$1,828/mo
Single Family Residence
Built in 2021
6,708 Square Feet Lot
$246,800 Zestimate®
$202/sqft
$21/mo HOA
What's special
Range microwave dishwasherCovered patio spaceGenerous counter spaceFunctional open-concept design
- 60 days |
- 35 |
- 2 |
Zillow last checked:
Listing updated:
Listed by:
Robert Fedewa TREC #650858 (210) 632-3922,
Real Broker, LLC
Source: LERA MLS,MLS#: 1991320
Facts & features
Interior
Bedrooms & bathrooms
- Bedrooms: 3
- Bathrooms: 2
- Full bathrooms: 2
Primary bedroom
- Features: Walk-In Closet(s), Full Bath
- Area: 196
- Dimensions: 14 x 14
Bedroom 2
- Area: 100
- Dimensions: 10 x 10
Bedroom 3
- Area: 100
- Dimensions: 10 x 10
Primary bathroom
- Features: Tub/Shower Combo, Single Vanity
- Area: 55
- Dimensions: 11 x 5
Dining room
- Area: 182
- Dimensions: 13 x 14
Kitchen
- Area: 198
- Dimensions: 18 x 11
Living room
- Area: 180
- Dimensions: 15 x 12
Heating
- Central, Electric
Cooling
- Central Air
Appliances
- Included: Dishwasher
- Laundry: Washer Hookup, Dryer Connection
Features
- One Living Area, Eat-in Kitchen, Master Downstairs, Ceiling Fan(s)
- Flooring: Carpet, Laminate
- Has basement: No
- Has fireplace: No
- Fireplace features: Not Applicable
Interior area
- Total interior livable area: 1,234 sqft
Video & virtual tour
Property
Parking
- Total spaces: 2
- Parking features: Two Car Garage
- Garage spaces: 2
Features
- Levels: One
- Stories: 1
- Pool features: None
- Has view: Yes
- View description: City
Lot
- Size: 6,708 Square Feet
- Features: Corner Lot
Details
- Parcel number: 051938070150
Construction
Type & style
- Home type: SingleFamily
- Property subtype: Single Family Residence
Materials
- Brick, Siding
- Foundation: Slab
- Roof: Composition
Condition
- Pre-Owned
- New construction: No
- Year built: 2021
Details
- Builder name: RAUSCH COLEMAN
Utilities & green energy
- Sewer: Sewer System
- Water: Water System
Community & HOA
Community
- Features: None
- Subdivision: Heathers / Asher Place
HOA
- Has HOA: Yes
- HOA fee: $250 annually
- HOA name: HEATHER PLACE HOA
Location
- Region: Saint Hedwig
Financial & listing details
- Price per square foot: $202/sqft
- Tax assessed value: $234,650
- Annual tax amount: $4,623
- Price range: $249K - $249K
- Date on market: 6/12/2026
- Cumulative days on market: 61 days
- Listing terms: Conventional,FHA,VA Loan,Cash
Estimated market value
$246,800
$234,000 - $259,000
$1,575/mo
Price history
| Date | Event | Price |
|---|---|---|
| 8/11/2026 | Pending sale | $249,000$202/sqft |
Source:  LERA MLS #1991320 Report a problem LERA MLS #1991320 Report a problem | ||
| 7/29/2026 | Contingent | $249,000$202/sqft |
Source: LERA MLS #1991320 Report a problem | ||
| 7/7/2026 | Price change | $249,000-2.4%$202/sqft |
Source: LERA MLS #1991320 Report a problem | ||
| 6/12/2026 | Listed for sale | $255,000+1.6%$207/sqft |
Source: LERA MLS #1991320 Report a problem | ||
| 3/21/2022 | Sold | -- |
Source: LERA MLS #1558435 Report a problem | ||
| 11/8/2021 | Pending sale | $250,990$203/sqft |
Source: LERA MLS #1558435 Report a problem | ||
Public tax history
| Year | Property taxes | Tax assessment |
|---|---|---|
| 2025 | $1,713 +0.1% | $234,650 |
| 2024 | $1,712 -9.8% | $234,650 -4.8% |
| 2023 | $1,898 +70% | $246,540 +88.5% |
| 2022 | $1,117 | $130,800 |
Find assessor info on the county website
Monthly payment
Est. payment
Payment breakdown
Explore the cost of this home by adjusting the details. Changes won't be saved.Climate risks
Neighborhood: 78152
Nearby schools
GreatSchools rating
- NALa Vernia Primary SchoolGrades: PK-2Distance: 4.5 mi
- 7/10La Vernia Junior High SchoolGrades: 6-8Distance: 4.8 mi
- 8/10La Vernia High SchoolGrades: 9-12Distance: 4.8 mi
Schools provided by the listing agent
- Elementary: Rose Garden
- Middle: Jordan
- High: Clemens
- District: Schertz-Cibolo-Universal City Isd
Source: LERA MLS. This data may not be complete. We recommend contacting the local school district to confirm school assignments for this home.
- $455,7004 bd3 ba2.4k sqft1640 Pittman Rd, Saint Hedwig, TX 78152Off Market
- $748,6004 bd4 ba4.1k sqft723 Abbott Rdg, Saint Hedwig, TX 78152Off Market
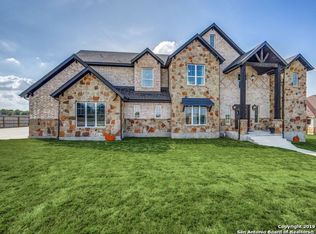
- $39,890-- bd-- ba-- sqft4445 Smith, Saint Hedwig, TX 78152Off Market
- $39,890-- bd-- ba-- sqft4445 Smith, Saint Hedwig, TX 78152Off Market
- $296,0004 bd2 ba2k sqft13143 Heathers Arrow, Saint Hedwig, TX 78152Off Market
- $237,8003 bd2 ba1.6k sqft13146 Heathers Arrow, Saint Hedwig, TX 78152Off Market
- $370,4005 bd3 ba2.7k sqft13314 Bottom Land St, Saint Hedwig, TX 78152Off Market
- $341,8004 bd2 ba2.4k sqft13313 Bottom Land St, Saint Hedwig, TX 78152Off Market
- $222,500-- bd-- ba2.1k sqft4445 Smith, Saint Hedwig, TX 78152Off Market
A local agent can set up tours, give advice and negotiate with sellers.
Similar homes
- $200,0004 bd2 ba1.5k sqft13012 Hancock Pool, Converse, TX 78109For Sale

 MLS ID #1957743, Jacob Hernandez TREC #731733, Levi Rodgers Real Estate Group. LERA MLS
 - $259,9003 bd2 ba1.3k sqft4010 FALLOW XING, St Hedwig, TX 78152For Sale
 MLS ID #1991793, Heidi Scharschu TREC #567967, United Realty Group of Texas, LLC. LERA MLS
 - $225,0003 bd2 ba1.4k sqft13536 LUNAR LGT, St Hedwig, TX 78152For Sale
 MLS ID #1994768, Betsy Flores TREC #686732, Texas Premier Realty. LERA MLS
 - $224,9993 bd2 ba1.4k sqft13103 ROSEMARY CV, St Hedwig, TX 78152For Sale
 MLS ID #1994315, Cassandra Alfaro TREC #735769, Real Broker, LLC. LERA MLS
 - $219,9003 bd2 ba1.3k sqft13522 Sunrise Mdw, St Hedwig, TX 78152For SaleMLS ID #1967268, Henry Garcia TREC #727016, Orchard Brokerage. LERA MLS
- $208,9003 bd2 ba1.1k sqft5154 MORNING GRAZE, St Hedwig, TX 78152For SaleMLS ID #1999023, Roberto Elizondo TREC #518390, eXp Realty. LERA MLS
- $278,0003 bd2 ba1.7k sqft13225 Hagerd Loop, St Hedwig, TX 78152For SaleMLS ID #2002873, Cathy Cole TREC #540611, RE/MAX North-San Antonio. LERA MLS
- $209,9003 bd2 ba1.1k sqft5155 MORNING GRAZE, St Hedwig, TX 78152For SaleMLS ID #1999317, Jazmyne Lacivita TREC #708050, Real Broker, LLC. LERA MLS
- $279,0003 bd3 ba1.8k sqft4905 Hallies Garden, St Hedwig, TX 78152For SaleMLS ID #1995282, Dawn Willborn TREC #706356, Kuper Sotheby's Int'l Realty. LERA MLS
- $249,0003 bd2 ba1.2k sqft220 MIDDLE GREEN LOOP, Floresville, TX 78114For SaleMLS ID #2005489, Rachelle Garza TREC #729010, Premier Realty Group Platinum. LERA MLS
- $189,9003 bd2 ba1.4k sqft4902 Drovers Path, St Hedwig, TX 78152For SaleMLS ID #2001446, Jonathan Layton TREC #537860, Luxely Real Estate. LERA MLS
- $217,0004 bd2 ba1.6k sqft6530 Augustus Magee, San Antonio, TX 78220For SaleMLS ID #2007352, Esmilda Galindo-Guerra TREC #618525, Compass RE Texas, LLC - SA. LERA MLS
- $262,0003 bd2 ba1.6k sqft10788 Rosalina Loop, Converse, TX 78109For SaleMLS ID #1991014, Bertha Garcia TREC #645692, Keller Williams City-View. LERA MLS
- $229,7003 bd3 ba1.4k sqft4202 Brigadier, Converse, TX 78109For SaleMLS ID #1990162, Katherine Lopez TREC #829412, Real Broker, LLC. LERA MLS
- $235,0003 bd2 ba1.4k sqft204 Yucca, Seguin, TX 78155For SaleMLS ID #1969080, Jim Seifert TREC #447935, Redfin Corporation. LERA MLS
- $247,5003 bd2 ba1.5k sqft10343 Big Four, Converse, TX 78109For SaleMLS ID #1970244, LeRoy Romo TREC #571985, Coldwell Banker D'Ann Harper. LERA MLS
- $219,9003 bd2 ba1.2k sqft3822 Carducci Dr, Converse, TX 78109For SaleMLS ID #1991642, Robert Diaz TREC #727275, White Label Realty. LERA MLS
- $248,0003 bd2 ba1.2k sqft105 Twin Swan Dr, Marion, TX 78124For SaleMLS ID #2004286, April Tellez-Carrillo TREC #804997, Orchard Brokerage. LERA MLS
- $240,0003 bd2 ba1.4k sqft417 PRICKLY PEAR DR, Cibolo, TX 78108For SaleMLS ID #2002921, Richelle Rundberg TREC #621339, All City San Antonio Registered Series. LERA MLS
- $240,0003 bd2 ba1.4k sqft3358 Uresti Fields, Converse, TX 78109For SaleMLS ID #2003669, Ryan Hoskins TREC #808856, Kuper Sotheby's Int'l Realty. LERA MLS
