Beautifully appointed single-story home in Puyallup's desirable Sunrise community! Offering 2,348 sq ft, 3 bedrooms, 2 bathrooms, and a versatile bonus room, this thoughtfully designed home features an inviting open-concept layout, spacious great room, and a beautiful kitchen with an oversized island and upgraded walk-in pantry complete with countertops. The primary suite offers a luxurious five-piece bath and generous walk-in closet. Step outside to your own private retreat backing to a peaceful greenbelt! Enjoy a beautifully landscaped, fully irrigated yard featuring low-maintenance turf, an expansive patio with gas fire pit, garden space, and storage shed. The fully finished three-car garage is a standout, featuring upgraded flooring and a dedicated mini-split system for year-round heating and cooling. Conveniently located near parks, shopping, and amenities. An exceptional combination of comfort, functionality, and outdoor living!
Active
Listed by: Pellego, Inc. • Alec Pulley • 253-279-1777
$775,000
13008 157th Street E, Puyallup, WA 98374
3beds
2,348sqft
Single Family Residence
Built in 2019
10,227 Square Feet Lot
$769,700 Zestimate®
$330/sqft
$72/mo HOA
What's special
Garden spaceBeautiful kitchenOversized islandFully finished three-car garageGenerous walk-in closetLow-maintenance turfStorage shed
- --
- on Zillow
- 624
- views
- 5
- saves
Likely to sell faster than
Zillow last checked:
Listing updated:
Listed by:
Alec Pulley 253-279-1777 alec@pulley.homes,
Pellego, Inc.
Source: NWMLS as distributed by MLS GRID,MLS#: 2595302
Facts & features
Interior
Bedrooms & bathrooms
- Bedrooms: 3
- Bathrooms: 2
- Full bathrooms: 2
- Main level bathrooms: 2
- Main level bedrooms: 3
Primary bedroom
- Level: Main
Bedroom
- Level: Main
Bedroom
- Level: Main
Bathroom full
- Level: Main
Bathroom full
- Level: Main
Bonus room
- Level: Main
Dining room
- Level: Main
Entry hall
- Level: Main
Kitchen with eating space
- Level: Main
Living room
- Level: Main
Utility room
- Level: Main
Heating
- Fireplace, Forced Air, Heat Pump, Electric, Natural Gas
Cooling
- Forced Air, Heat Pump
Appliances
- Included: Dishwasher, Disposal, Microwave, Refrigerator, Stove(s)/Range(s), Dishwasher(s), Garbage Disposal, Microwave(s), Refrigerator(s), Water Heater: Gas, Water Heater Location: Garage
Features
- Ceiling Fan(s), Dining Room, Pantry
- Flooring: Ceramic Tile, Hardwood, Carpet
- Windows: Dbl Pane/Storm Window
- Basement: None
- Number of fireplaces: 1
- Fireplace features: Gas, Main Level: 1, Fireplace
Interior area
- Total structure area: 2,348
- Total interior livable area: 2,348 sqft
Property
Parking
- Total spaces: 7
- Parking features: Driveway, Attached Garage
- Has attached garage: Yes
- Covered spaces: 3
- Uncovered spaces: 4
Features
- Levels: One
- Stories: 1
- Entry location: Main
- Patio & porch: Ceiling Fan(s), Dbl Pane/Storm Window, Dining Room, Fireplace, Pantry, Security System, Walk-In Closet(s), Water Heater
- Has view: Yes
- View description: Territorial
Lot
- Size: 10,227 Square Feet
- Features: Adjacent to Public Land, Cul-De-Sac, Curbs, Paved, Sidewalk, Electric Car Charging, Fenced-Partially, Gas Available, High Speed Internet, Irrigation, Outbuildings, Outdoor Fireplace, Patio
- Topography: Level
- Residential vegetation: Garden Space
Details
- Parcel number: 6026920450
- Zoning description: Jurisdiction: City
- Special conditions: Standard
Construction
Type & style
- Home type: SingleFamily
- Architectural style: Craftsman,1 Story
- Property subtype: Single Family Residence
Materials
- Cement Planked, Stone, Wood Products, Cement Plank
- Foundation: Poured Concrete
- Roof: Composition
Condition
- Very Good
- Year built: 2019
- Major remodel year: 2019
Details
- Builder name: Richmond American
Utilities & green energy
- Electric: Company: PSE
- Sewer: Sewer Connected, Company: Pierce County Sewer
- Water: Public, Company: TPU
- Utilities for property: Xfinity
Community & HOA
Community
- Features: CCRs, Park, Playground
- Security: Security System
- Subdivision: Sunrise
HOA
- Services included: Road Maintenance
- HOA fee: $860 annually
- HOA phone: 360-872-8137
Location
- Region: Puyallup
Financial & listing details
- Price per square foot: $330/sqft
- Tax assessed value: $712,200
- Annual tax amount: $7,876
- Date on market: 10/16/2026
- Listing terms: Conventional,FHA,VA Loan
- Inclusions: Dishwasher(s), Garbage Disposal, Microwave(s), Refrigerator(s), Stove(s)/Range(s)
Estimated market value
$769,700
$731,000 - $808,000
$3,149/mo
Price history
| Date | Event | Price |
|---|---|---|
| 10/16/2026 | Listed for sale | $775,000+33.4%$330/sqft |
Source:  NWMLS as distributed by MLS GRID #2595302 Report a problem NWMLS as distributed by MLS GRID #2595302 Report a problem | ||
| 4/30/2019 | Sold | $580,795$247/sqft |
Source: NWMLS as distributed by MLS GRID #1381995 Report a problem | ||
Public tax history
| Year | Property taxes | Tax assessment |
|---|---|---|
| 2025 | $7,877 +4.5% | $712,200 +8.9% |
| 2024 | $7,535 +14% | $654,100 +2.6% |
| 2023 | $6,609 -4.3% | $637,400 -7.1% |
| 2022 | $6,906 -2% | $686,300 +12.5% |
| 2021 | $7,045 +457.5% | $610,200 +23.5% |
| 2019 | $1,264 +185.3% | $494,100 +376.5% |
| 2018 | $443 | $103,700 +703.9% |
| 2017 | -- | $12,900 |
Find assessor info on the county website
Monthly payment
Est. payment
Payment breakdown
Explore the cost of this home by adjusting the details. Changes won't be saved.Climate risks
Neighborhood: 98374
Nearby schools
Schools provided by the listing agent
- Elementary: Pope Elem
- Middle: Glacier View Jr High
- High: Emerald Ridge High
Source: NWMLS as distributed by MLS GRID. This data may not be complete. We recommend contacting the local school district to confirm school assignments for this home.

Similar homes
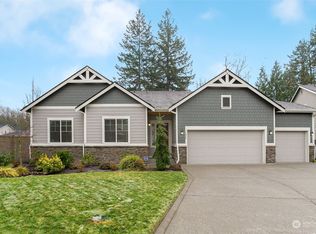
- $650,0004 bd3 ba2.6k sqft13503 168th Street Court East, Puyallup, WA 98374Active
 MLS ID #2595690, Holly Linebarger. NWMLS as distributed by MLS GRID
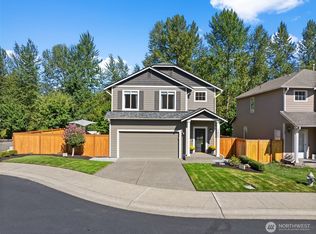
 - $789,9505 bd5 ba3.4k sqft13022 157th Street E, Puyallup, WA 98374Active
 MLS ID #2537772, Justin Edralin. NWMLS as distributed by MLS GRID
 - $750,0004 bd3 ba2.2k sqft14426 119th Avenue Ct E, Puyallup, WA 98374Active
 MLS ID #2558579, Kenneth S. Crotts. NWMLS as distributed by MLS GRID
 - $699,0003 bd3 ba2.1k sqftSub No 1604, Puyallup, WA 98374Active
 MLS ID #2552709, Melanie Beattie. NWMLS as distributed by MLS GRID
