Welcome home to Easton Pkwy, conveniently located on the east side of Rockford and close to shopping, parks, and I90! Charming brick ranch with oversized 2 car garage, together with the enormous basement leaves TONS of room for storage! Ideally arranged with several living spaces - living room and family room with kitchen in between, and basement with 2 flex rooms and an additional kitchen and 1/2 bath (can be converted to full bath). Master suite with 1/2 bath, and 2 more generous size bedrooms and full hall bath on main level. Lush fenced backyard with oversized shed. Showings allowed, professional photos coming soon!
Contingent
$235,000
1301 Easton Pkwy, Rockford, IL 61108
4beds
2,282sqft
Single Family Residence
Built in 1961
0.25 Acres Lot
$-- Zestimate®
$103/sqft
$-- HOA
What's special
Charming brick ranchEnormous basementMaster suiteFamily roomAdditional kitchenLush fenced backyardSeveral living spaces
- --
- on Zillow |
- 314
- views |
- 7
- saves |
Zillow last checked:
Listing updated:
Listed by:
Dina Wasmund, CSC (847)359-4600,
Berkshire Hathaway HomeServices Starck Real Estate
Source: MRED as distributed by MLS GRID,MLS#: 12698285
Facts & features
Interior
Bedrooms & bathrooms
- Bedrooms: 4
- Bathrooms: 3
- Full bathrooms: 1
- 1/2 bathrooms: 2
Rooms
- Room types: Den, Recreation Room, Kitchen
Primary bedroom
- Features: Flooring (Hardwood), Bathroom (Half)
- Level: Main
- Area: 169 Square Feet
- Dimensions: 13X13
Bedroom 2
- Features: Flooring (Hardwood)
- Level: Main
- Area: 90 Square Feet
- Dimensions: 10X9
Bedroom 3
- Features: Flooring (Hardwood)
- Level: Main
- Area: 90 Square Feet
- Dimensions: 10X9
Bedroom 4
- Level: Basement
- Area: 198 Square Feet
- Dimensions: 18X11
Den
- Level: Basement
- Area: 208 Square Feet
- Dimensions: 16X13
Dining room
- Features: Flooring (Wood Laminate)
- Level: Main
- Area: 78 Square Feet
- Dimensions: 6X13
Family room
- Features: Flooring (Wood Laminate)
- Level: Main
- Area: 240 Square Feet
- Dimensions: 12X20
Kitchen
- Features: Kitchen (Eating Area-Table Space), Flooring (Wood Laminate)
- Level: Main
- Area: 120 Square Feet
- Dimensions: 10X12
Kitchen 2nd
- Level: Basement
- Area: 108 Square Feet
- Dimensions: 18X6
Laundry
- Level: Basement
- Area: 136 Square Feet
- Dimensions: 17X8
Living room
- Features: Flooring (Hardwood)
- Level: Main
- Area: 270 Square Feet
- Dimensions: 18X15
Recreation room
- Level: Basement
- Area: 368 Square Feet
- Dimensions: 23X16
Heating
- Natural Gas
Cooling
- Central Air
Appliances
- Included: Range, Refrigerator, Washer, Dryer
Features
- 1st Floor Bedroom, 1st Floor Full Bath
- Flooring: Hardwood, Laminate
- Basement: Partially Finished,Full
- Number of fireplaces: 1
- Fireplace features: Family Room
Interior area
- Total structure area: 3,764
- Total interior livable area: 2,282 sqft
Property
Parking
- Total spaces: 2
- Parking features: Garage Door Opener, Yes, Garage Owned, Attached, Garage
- Attached garage spaces: 2
- Has uncovered spaces: Yes
Accessibility
- Accessibility features: No Disability Access
Features
- Stories: 1
- Fencing: Fenced
Lot
- Size: 0.25 Acres
- Dimensions: 115x87
Details
- Additional structures: Shed(s)
- Parcel number: 1229478010
- Special conditions: None
Construction
Type & style
- Home type: SingleFamily
- Architectural style: Ranch
- Property subtype: Single Family Residence
Materials
- Brick
Condition
- New construction: No
- Year built: 1961
Details
- Builder model: Ranch
Utilities & green energy
- Sewer: Public Sewer
- Water: Public
Community & HOA
Community
- Features: Sidewalks, Street Lights, Street Paved
- Subdivision: Edgewood
HOA
- Services included: None
Location
- Region: Rockford
Financial & listing details
- Price per square foot: $103/sqft
- Tax assessed value: $157,953
- Annual tax amount: $3,947
- Date on market: 7/10/2026
- Ownership: Fee Simple
Estimated market value
Not available
Estimated sales range
Not available
Not available
Price history
| Date | Event | Price |
|---|---|---|
| 7/15/2026 | Contingent | $235,000$103/sqft |
Source: BHHS broker feed #12698285 Report a problem | ||
| 7/10/2026 | Listed for sale | $235,000+39.1%$103/sqft |
Source: BHHS broker feed #12698285 Report a problem | ||
| 2/24/2022 | Sold | $169,000-2%$74/sqft |
Source:  NorthWest Illinois Alliance of REALTORS® #202108074 Report a problem NorthWest Illinois Alliance of REALTORS® #202108074 Report a problem | ||
| 1/27/2022 | Pending sale | $172,500$76/sqft |
Source: NorthWest Illinois Alliance of REALTORS® #202108074 Report a problem | ||
| 1/23/2022 | Price change | $172,500-1.4%$76/sqft |
Source: NorthWest Illinois Alliance of REALTORS® #202108074 Report a problem | ||
| 12/13/2021 | Price change | $175,000+3%$77/sqft |
Source: NorthWest Illinois Alliance of REALTORS® #202108074 Report a problem | ||
| 11/25/2021 | Listed for sale | $169,900$74/sqft |
Source: Owner Report a problem | ||
Public tax history
| Year | Property taxes | Tax assessment |
|---|---|---|
| 2024 | $3,947 +7.3% | $52,651 +13.4% |
| 2023 | $3,678 -13.5% | $46,425 +11.9% |
| 2022 | $4,254 | $41,496 +16.4% |
| 2021 | -- | $35,662 +5.8% |
| 2020 | $2,056 -4% | $33,713 +4.9% |
| 2019 | $2,142 -6.1% | $32,132 +6.1% |
| 2018 | $2,282 -3.8% | $30,282 +10.1% |
| 2017 | $2,373 | $27,507 +1.9% |
| 2016 | $2,373 -1.8% | $26,992 |
| 2015 | $2,416 -1.2% | $26,992 -3.8% |
| 2014 | $2,446 -15.9% | $28,054 -32.3% |
| 2009 | $2,908 | $41,427 -0.2% |
| 2007 | -- | $41,522 +8.5% |
| 2006 | -- | $38,273 +4.8% |
| 2005 | -- | $36,537 +5.5% |
| 2004 | -- | $34,626 +16.5% |
| 2003 | -- | $29,710 +3.3% |
| 2001 | -- | $28,750 +2% |
| 2000 | -- | $28,199 |
| 1999 | -- | $28,199 |
Find assessor info on the county website
Monthly payment
Est. payment
Payment breakdown
Explore the cost of this home by adjusting the details. Changes won't be saved.Climate risks
Neighborhood: 61108
Nearby schools
GreatSchools rating
- 4/10Gregory Elementary SchoolGrades: K-5Distance: 0.4 mi
- 3/10Eisenhower Middle SchoolGrades: 6-8Distance: 2.7 mi
- 3/10Guilford High SchoolGrades: 9-12Distance: 3.1 mi
Schools provided by the listing agent
- Elementary: Gregory Elementary School
- Middle: Eisenhower Middle School
- High: Guilford High School
- District: 205
Source: MRED as distributed by MLS GRID. This data may not be complete. We recommend contacting the local school district to confirm school assignments for this home.
- $191,4003 bd1 ba1.3k sqft1215 Easton Pkwy, Rockford, IL 61108Off Market
- $222,5003 bd2 ba1.3k sqft1307 Easton Pkwy, Rockford, IL 61108Off Market
- $220,0003 bd2 ba1.4k sqft1302 Hillcrest Rd, Rockford, IL 61108Off Market
- $216,2003 bd3 ba1.3k sqft1308 Hillcrest Rd, Rockford, IL 61108Off Market
- $229,9003 bd3 ba1.5k sqft1216 Hillcrest Rd, Rockford, IL 61108Off Market
- $208,8003 bd1 ba1.4k sqft1209 Easton Pkwy, Rockford, IL 61108Off Market
- $189,8002 bd1 ba1.2k sqft4710 Crescent Dr, Rockford, IL 61108Off Market
- $203,2003 bd2 ba1.3k sqft4702 Crescent Dr, Rockford, IL 61108Off Market
A local agent can set up tours, give advice and negotiate with sellers.
A local lender can help you make sure your offer is ready when you are.
Similar homes
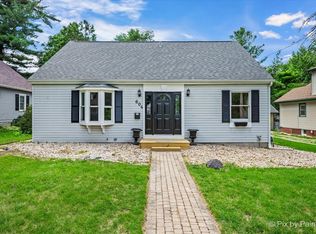
- $235,0004 bd2 ba1.4k sqft604 Rome Ave, Rockford, IL 61107New
 MLS ID #12730383, Michael Salvaggio, Ardain Real Estate Inc.. MRED as distributed by MLS GRID
 - $265,0003 bd2 ba2.5k sqft5532 Danburry Dr, Rockford, IL 61109For Sale
 MLS ID #202604990, Fidel Batres. NorthWest Illinois Alliance of REALTORS®
 - $300,0003 bd2 ba1.8k sqft7103 Mill Rd, Rockford, IL 61108For Sale
 MLS ID #202604969, Donna Andrews. NorthWest Illinois Alliance of REALTORS®
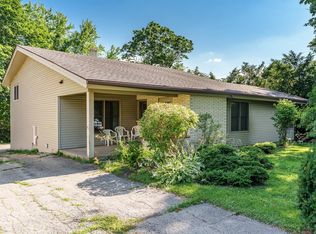
 - $244,0003 bd3 ba2k sqft5537 Guilford Rd, Rockford, IL 61107For Sale
 MLS ID #202604097, Bobby Walsh. NorthWest Illinois Alliance of REALTORS®
 - $295,0003 bd2 ba1.7k sqft1441 Chokecherry Dr, Rockford, IL 61108For SaleMLS ID #202604970, Keith Kelly. NorthWest Illinois Alliance of REALTORS®
- $220,0003 bd2 ba1.5k sqft320 Dawn Ave, Rockford, IL 61107For SaleMLS ID #202603603, Mona Ibrahim. NorthWest Illinois Alliance of REALTORS®
- $244,9004 bd2 ba2.1k sqft901 Parkview Ave, Rockford, IL 61107For SaleMLS ID #202604825, Jesse Dabson. NorthWest Illinois Alliance of REALTORS®
- $240,0003 bd2 ba1.8k sqft1822 E State St, Rockford, IL 61104For SaleMLS ID #202604940, Olga Kampmeier. NorthWest Illinois Alliance of REALTORS®
- $259,0003 bd2 ba1.6k sqft2938 Southbridge Rd, Rockford, IL 61114For SaleMLS ID #202604959, Melissa Kuhrt. NorthWest Illinois Alliance of REALTORS®
- $275,0005 bd2 ba2.1k sqft8320 Phyllis Rd, Rockford, IL 61108For SaleMLS ID #202604749, Viridiana Duran. NorthWest Illinois Alliance of REALTORS®
- $239,9004 bd2 ba1.3k sqft1826 Leonard Rd, Rockford, IL 61109ActiveMLS ID #12697133, Brenda Reyes, RE/MAX Liberty. MRED as distributed by MLS GRID
- $254,0004 bd3 ba2k sqft1518 Harlem Blvd, Rockford, IL 61103For SaleMLS ID #202604047, Anna Marie Marino. NorthWest Illinois Alliance of REALTORS®
- $299,9003 bd2 ba1.6k sqft4565 Spring Brook Rd, Rockford, IL 61114For SaleMLS ID #202605022, Olga Kampmeier. NorthWest Illinois Alliance of REALTORS®
- $249,9994 bd3 ba2.1k sqft253 River Ln, Loves Park, IL 61111For SaleMLS ID #202604780, Deborah Laudicina. NorthWest Illinois Alliance of REALTORS®
- $277,5004 bd2 ba2.2k sqft4674 Pepper Dr, Rockford, IL 61114Price ChangeMLS ID #12724824, Jesus Perez, Realty of America, LLC. MRED as distributed by MLS GRID
- $269,0003 bd3 ba1.4k sqft1401 Stone Bridge Xing #1401, Rockford, IL 61108Price ChangeMLS ID #12720100, Cassandra Hoch, e-PRO,PSA,RENE,SFR, Key Realty - Rockford. MRED as distributed by MLS GRID
- $260,0003 bd3 ba1.4k sqft4432 Chesterfield Ave, Rockford, IL 61109For SaleMLS ID #202604831, Sonia Campos. NorthWest Illinois Alliance of REALTORS®
- $259,0004 bd2 ba1.6k sqft7465 Gemini Dr, Rockford, IL 61103For SaleMLS ID #202604876, Toni Vander Heyden. NorthWest Illinois Alliance of REALTORS®
- $185,0002 bd1 ba1.2k sqft2108 23rd St, Rockford, IL 61108For SaleMLS ID #202604939, Allison Hawkins. NorthWest Illinois Alliance of REALTORS®
- $225,0003 bd2 ba1.5k sqft3736 Modesto Dr, Rockford, IL 61114For SaleMLS ID #202604594, Kevin Fisher. NorthWest Illinois Alliance of REALTORS®
