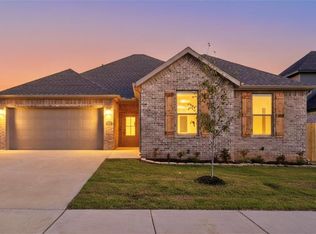
Welcome to your next home! A large entryway invites you into a bright living room filled with natural lighting throughout and anchored by a cozy gas fireplace, seamlessly open to a large kitchen built for entertaining. High-end features include granite countertops, a stylish tile backsplash, a gas range, a large walk-in pantry, and a generous center island with seating that flows effortlessly into the eat-in dining area. Retreat to the primary suite complete with a double vanity, custom tiled walk-in shower, and a spacious walk-in closet. Enjoy daily convenience with a dedicated utility room featuring built-in cabinets located directly off the primary bedroom. Step outside onto a covered deck overlooking a private backyard with no neighbors behind the fence. Ideally positioned, you are just minutes from schools, local shopping, dining, and main thoroughfares. Plus, enjoy quick access to Downtown Bentonville and world-class mountain bike trails. Exceptional style, privacy, and location all in one!
For sale
$412,000
1301 Leslie St, Bentonville, AR 72713
4beds
1,926sqft
Single Family Residence
Built in 2023
7,840 Square Feet Lot
$409,200 Zestimate®
$214/sqft
$-- HOA
What's special
- 12 days |
- 367 |
- 25 |
Likely to sell faster than
Zillow last checked:
Listing updated:
Listed by:
Billie Jean Baum 479-445-9389,
1 Percent Lists Arkansas Real Estate 479-445-9389
Source: ArkansasOne MLS,MLS#: 1358189 Originating MLS: Northwest Arkansas Board of REALTORS MLS
Originating MLS: Northwest Arkansas Board of REALTORS MLSFacts & features
Interior
Bedrooms & bathrooms
- Bedrooms: 4
- Bathrooms: 2
- Full bathrooms: 2
Primary bedroom
- Level: Main
- Dimensions: 14x3
Bedroom
- Level: Main
- Dimensions: 13.8x11.5
Bedroom
- Level: Main
- Dimensions: 13.8x11.5
Bedroom
- Level: Main
- Dimensions: 12x8
Primary bathroom
- Level: Main
- Dimensions: 10x6
Bathroom
- Level: Main
- Dimensions: 9.8x5
Eat in kitchen
- Level: Main
- Dimensions: 23x10.2
Living room
- Level: Main
- Dimensions: 19x14.5
Utility room
- Level: Main
- Dimensions: 10x9
Heating
- Central
Cooling
- Central Air, Electric
Appliances
- Included: Dishwasher, Electric Water Heater, Gas Range, Microwave Hood Fan, Microwave, Plumbed For Ice Maker
- Laundry: Washer Hookup, Dryer Hookup
Features
- Attic, Built-in Features, Ceiling Fan(s), Eat-in Kitchen, Granite Counters, Pantry, Storage, Walk-In Closet(s), Window Treatments
- Flooring: Tile
- Windows: Blinds
- Has basement: No
- Number of fireplaces: 1
- Fireplace features: Gas Log, Living Room
Interior area
- Total structure area: 1,926
- Total interior livable area: 1,926 sqft
Video & virtual tour
Property
Parking
- Total spaces: 2
- Parking features: Attached, Garage, Garage Door Opener
- Has attached garage: Yes
- Covered spaces: 2
Features
- Levels: One
- Stories: 1
- Patio & porch: Covered, Deck, Patio
- Exterior features: Concrete Driveway
- Pool features: None
- Fencing: Back Yard,Privacy,Wood
- Waterfront features: None
Lot
- Size: 7,840 Square Feet
- Features: Central Business District, Cleared, City Lot, Industrial Park, Subdivision
Details
- Additional structures: None
- Parcel number: 0607405000
- Zoning description: Residential
- Special conditions: None
Construction
Type & style
- Home type: SingleFamily
- Property subtype: Single Family Residence
Materials
- Brick, Vinyl Siding
- Foundation: Slab
- Roof: Architectural,Shingle
Condition
- New construction: No
- Year built: 2023
Utilities & green energy
- Sewer: Public Sewer
- Water: Public
- Utilities for property: Cable Available, Electricity Available, Natural Gas Available, Sewer Available, Water Available
Community & HOA
Community
- Features: Biking, Near Fire Station, Near Schools, Shopping, Trails/Paths
- Subdivision: Brookside Estates Sub Centerton
HOA
- Has HOA: No
Location
- Region: Bentonville
Financial & listing details
- Price per square foot: $214/sqft
- Annual tax amount: $4,433
- Date on market: 8/7/2026
- Cumulative days on market: 13 days
- Road surface type: Paved
Estimated market value
$409,200
$389,000 - $430,000
$2,082/mo
Price history
| Date | Event | Price |
|---|---|---|
| 8/8/2026 | Listed for sale | $412,000+22.7%$214/sqft |
Source:  ArkansasOne MLS #1358189 Report a problem ArkansasOne MLS #1358189 Report a problem | ||
| 4/25/2026 | Listing removed | $2,300$1/sqft |
Source: Zillow Rentals Report a problem | ||
| 4/9/2026 | Listed for rent | $2,300+4.8%$1/sqft |
Source: Zillow Rentals Report a problem | ||
| 8/11/2023 | Listing removed | -- |
Source: Zillow Rentals Report a problem | ||
| 7/12/2023 | Listed for rent | $2,195-8.5%$1/sqft |
Source: Zillow Rentals Report a problem | ||
| 6/23/2023 | Listing removed | -- |
Source: Zillow Rentals Report a problem | ||
| 6/15/2023 | Listed for rent | $2,400$1/sqft |
Source: Zillow Rentals Report a problem | ||
| 6/1/2023 | Sold | $335,750$174/sqft |
Source: ArkansasOne MLS #1207016 Report a problem | ||
| 1/17/2022 | Listed for sale | $335,750$174/sqft |
Source: ArkansasOne MLS #1207016 Report a problem | ||
Public tax history
Tax history is unavailable.
Monthly payment
Est. payment
Payment breakdown
Explore the cost of this home by adjusting the details. Changes won't be saved.Climate risks
Neighborhood: 72713
Nearby schools
GreatSchools rating
- 9/10Creekside Middle SchoolGrades: 5-6Distance: 2.6 mi
- 9/10Grimsley Junior High SchoolGrades: 7-8Distance: 2.6 mi
- 9/10Bentonville West High SchoolGrades: 9-12Distance: 2.6 mi
Schools provided by the listing agent
- District: Bentonville
Source: ArkansasOne MLS. This data may not be complete. We recommend contacting the local school district to confirm school assignments for this home.
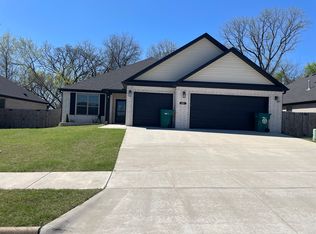
- $420,7004 bd2 ba2.1k sqft1311 Leslie St, Bentonville, AR 72713Off Market
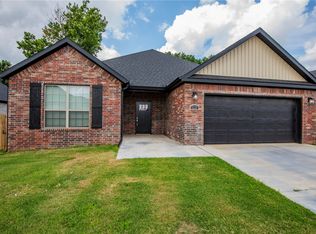
- $445,0004 bd3 ba2.1k sqft1221 Leslie St, Bentonville, AR 72713Sold
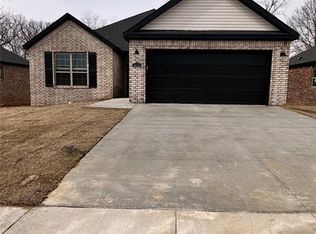
- $402,4004 bd2 ba1.9k sqft1231 Leslie St, Centerton, AR 72719Off Market
- $441,8004 bd2 ba2.2k sqft1331 Leslie St, Bentonville, AR 72713Off Market

- $387,4004 bd2 ba1.9k sqft1231 Leslie St, Bentonville, AR 72713Off Market
- $420,5004 bd2 ba1.9k sqft730 Merryfield St, Centerton, AR 72719Sold
- $243,865-- bd4 ba1.9k sqft5695 Brookside Rd, Bentonville, AR 72712Off Market
- $420,5004 bd2 ba1.9k sqft730 Merryfield St, Bentonville, AR 72713Sold
A local agent can set up tours, give advice and negotiate with sellers.
Similar homes
- $400,0004 bd3 ba2k sqft3206 SW Warberry Ave, Bentonville, AR 72713For Sale
 MLS ID #1352523, Angela Warner, Lindsey & Assoc Inc Branch. ArkansasOne MLS
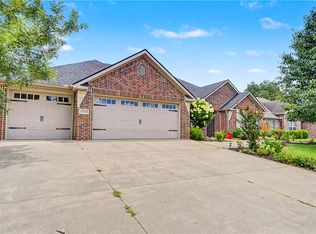
 - $459,9004 bd2 ba2.1k sqft1110 Ellen Ray Ln, Centerton, AR 72719For Sale
 MLS ID #1359165, Tamala Stewart, New Season New Home Realty. ArkansasOne MLS
 - $409,9003 bd3 ba1.9k sqft3917 SW Peachwood Dr, Bentonville, AR 72713For Sale
 MLS ID #1352623, Suzanne Hobbs, Collier & Associates. ArkansasOne MLS
 - $414,9004 bd2 ba1.9k sqft7004 SW Basswood Ave, Bentonville, AR 72713New Construction
 MLS ID #1354933, Zoe Reynolds, NWA Residential Real Estate. ArkansasOne MLS
 - $450,0004 bd3 ba2.1k sqft1401 Sessile Oak Way, Bentonville, AR 72713For SaleMLS ID #1343470, Rachel Kitterman, Weichert REALTORS - The Griffin Company Springdale. ArkansasOne MLS
- $434,9994 bd2 ba1.9k sqft6705 Crabapple St, Bentonville, AR 72713New ConstructionMLS ID #1339738, Nurre Pinkley Team, Collier & Associates- Rogers Branch. ArkansasOne MLS
- $399,7504 bd2 ba2k sqft721 Marianne St, Bentonville, AR 72713New ConstructionArkansasOne MLS
- $488,7504 bd3 ba2.1k sqft1050 Whistler St, Bentonville, AR 72713New ConstructionMLS ID #1329146, Krishna Verma, Verma and Associates. ArkansasOne MLS
- from $394,0004 bd2 ba2.1k sqftPARIS Plan, Huber Place South, Bentonville, AR 72713New ConstructionDR Horton
- $539,9004 bd3 ba2.5k sqft5204 SW Nandina Ln, Bentonville, AR 72713For SaleMLS ID #1353822, Karrie Ghesquiere, Crye-Leike Realtors - Bentonville. ArkansasOne MLS
- $575,0004 bd3 ba2.5k sqft1741 Grace Pl, Bentonville, AR 72713For SaleMLS ID #1343214, Anthony Mosley, Real Broker NWA. ArkansasOne MLS
- $470,9204 bd3 ba2.3k sqft811 Ann Pl, Centerton, AR 72719For SaleMLS ID #1351200, Bhavya Tummala, Kaufmann Realty, LLC. ArkansasOne MLS
- $511,6584 bd3 ba2.2k sqft1221 Mammoth St, Bentonville, AR 72713New ConstructionMLS ID #1326394, Krishna Verma, Verma and Associates. ArkansasOne MLS
- $474,9994 bd3 ba2.2k sqft6801 Basswood Ave, Bentonville, AR 72713New ConstructionMLS ID #1342212, Nurre Pinkley Team, Collier & Associates- Rogers Branch. ArkansasOne MLS
- $409,9953 bd2 ba1.9k sqft2610 Elstar Ct, Centerton, AR 72712New ConstructionArkansasOne MLS
- $380,0004 bd2 ba1.9k sqft11 Melbourn Dr, Bella Vista, AR 72714For SaleMLS ID #1349604, Cassandra Harris, Harris Heights Realty. ArkansasOne MLS
- $399,9004 bd3 ba2.5k sqft20908 Dawn Hill East Rd, Gentry, AR 72734For SaleMLS ID #1354097, Christopher Greathouse, Gibson Real Estate. ArkansasOne MLS
- $355,0003 bd3 ba2k sqft2120 Periwinkle Pl, Centerton, AR 72719For SaleMLS ID #1353507, Victoria Fields, Keller Williams Market Pro Realty Branch Office. ArkansasOne MLS
- $430,0004 bd3 ba2.6k sqft1070 Nemett Cir, Pea Ridge, AR 72751For SaleMLS ID #1357202, Demi Kimbrough, Main St. Real Estate. ArkansasOne MLS
- $480,0003 bd2 ba2k sqft1 Halvergate Ln, Bella Vista, AR 72715For SaleMLS ID #1356408, Laura Ripsom, Keller Williams Market Pro Realty Branch Office. ArkansasOne MLS
