Fantastic Opportunity in Homewood! Situated on a quiet cul-de-sac, this spacious two-story home offers incredible potential for buyers looking to renovate and make it their own! Featuring 4 generously sized bedrooms, 2.5 bathrooms, and an unfinished basement, this home offers plenty of space and possibilities. Step inside to a dramatic two-story foyer, hardwood flooring, and a spacious open-concept kitchen. The oversized primary suite features a walk-in closet and private bath, double sinks and a whirlpool tub. All four bedrooms offer generous living space. Conveniently located near shopping, dining, expressways, and schools. This home requires some repairs and updating throughout and is priced accordingly. Bring your contractor, creativity, and vision to restore this property to its full potential. An excellent opportunity to build equity in a desirable Homewood location! Sold AS IS.
Contingent
$325,000
1301 Meyer Ct, Homewood, IL 60430
4beds
2,792sqft
Single Family Residence
Built in 2005
9,452 Square Feet Lot
$-- Zestimate®
$116/sqft
$-- HOA
What's special
Oversized primary suiteQuiet cul-de-sacSpacious open-concept kitchenDramatic two-story foyerHardwood flooringWhirlpool tubWalk-in closet
- 15 days
- 1,273
- 183
Zillow last checked:
Listing updated:
Listed by:
Ron Wexler 708-798-1111,
Keller Williams Preferred Rlty,
Stephanie Gleason 708-417-1152,
Keller Williams Preferred Rlty
Source: MRED as distributed by MLS GRID,MLS#: 12737183
Facts & features
Interior
Bedrooms & bathrooms
- Bedrooms: 4
- Bathrooms: 3
- Full bathrooms: 2
- 1/2 bathrooms: 1
Rooms
- Room types: No additional rooms
Primary bedroom
- Features: Flooring (Carpet), Bathroom (Full)
- Area: 286 Square Feet
- Dimensions: 13X22
Bedroom 2
- Features: Flooring (Carpet)
- Area: 210 Square Feet
- Dimensions: 14X15
Bedroom 3
- Features: Flooring (Carpet)
- Area: 154 Square Feet
- Dimensions: 11X14
Bedroom 4
- Features: Flooring (Carpet)
- Area: 304 Square Feet
- Dimensions: 16X19
Dining room
- Features: Flooring (Hardwood)
- Level: Main
- Area: 156 Square Feet
- Dimensions: 13X12
Family room
- Features: Flooring (Hardwood)
- Level: Main
- Area: 425 Square Feet
- Dimensions: 17X25
Kitchen
- Features: Kitchen (Eating Area-Breakfast Bar, Eating Area-Table Space, Island), Flooring (Ceramic Tile)
- Level: Main
- Area: 408 Square Feet
- Dimensions: 17X24
Laundry
- Features: Flooring (Ceramic Tile)
- Level: Main
- Area: 63 Square Feet
- Dimensions: 7X9
Living room
- Features: Flooring (Hardwood)
- Level: Main
- Area: 168 Square Feet
- Dimensions: 14X12
Heating
- Forced Air
Cooling
- Central Air
Appliances
- Included: Double Oven, Microwave, Dishwasher, Refrigerator, Washer, Dryer
- Laundry: Main Level
Features
- Flooring: Hardwood
- Basement: Unfinished,Full
- Number of fireplaces: 1
- Fireplace features: Gas Log, Gas Starter, Family Room
Interior area
- Total structure area: 0
- Total interior livable area: 2,792 sqft
Property
Parking
- Total spaces: 2
- Parking features: Concrete, Yes, Garage Owned, Attached, Garage
- Attached garage spaces: 2
Accessibility
- Accessibility features: No Disability Access
Features
- Stories: 2
Lot
- Size: 9,452 Square Feet
- Dimensions: 116x66x170x90
Details
- Parcel number: 32081180190000
- Special conditions: None
Construction
Type & style
- Home type: SingleFamily
- Architectural style: Traditional
- Property subtype: Single Family Residence
Materials
- Vinyl Siding, Brick
- Foundation: Concrete Perimeter
- Roof: Asphalt
Condition
- New construction: No
- Year built: 2005
Utilities & green energy
- Sewer: Public Sewer
- Water: Public
Community & HOA
HOA
- Services included: None
Location
- Region: Homewood
Financial & listing details
- Price per square foot: $116/sqft
- Tax assessed value: $380,000
- Annual tax amount: $16,271
- Date on market: 10/25/2026
- Ownership: Fee Simple
Estimated market value
Not available
Estimated sales range
Not available
Not available
Price history
| Date | Event | Price |
|---|---|---|
| 10/29/2026 | Contingent | $325,000$116/sqft |
Source:  MRED as distributed by MLS GRID #12737183 Report a problem | ||
| 10/25/2026 | Listed for sale | $325,000-30.9%$116/sqft |
Source: MRED as distributed by MLS GRID #12737183 Report a problem | ||
| 9/13/2006 | Sold | $470,500$169/sqft |
Source: Public Record Report a problem | ||
Public tax history
| Year | Property taxes | Tax assessment |
|---|---|---|
| 2024 | $15,385 +7.3% | $38,000 +0% |
| 2023 | $14,334 +33.5% | $37,999 +57.2% |
| 2022 | $10,740 +6.8% | $24,180 |
| 2021 | $10,059 +1.8% | $24,180 |
| 2020 | $9,878 -7% | $24,180 -4.4% |
| 2019 | $10,622 +3.4% | $25,297 |
| 2018 | $10,271 -0.5% | $25,297 |
| 2017 | $10,327 +8.3% | $25,297 +13.6% |
| 2016 | $9,533 +1.4% | $22,269 |
| 2015 | $9,404 -8.8% | $22,269 -9.2% |
| 2014 | $10,315 -7.5% | $24,531 -13.7% |
| 2013 | $11,155 -9.3% | $28,439 -9.8% |
| 2012 | $12,304 +5.4% | $31,541 |
| 2011 | $11,676 -7.3% | $31,541 -17.5% |
| 2010 | $12,590 -1.9% | $38,232 |
| 2009 | $12,830 +6.1% | $38,232 -5% |
| 2008 | $12,093 -16% | $40,245 -14.5% |
| 2007 | $14,399 +184.3% | $47,049 +191.7% |
| 2006 | $5,065 | $16,130 |
Find assessor info on the county website
Monthly payment
Est. payment
Payment breakdown
Explore the cost of this home by adjusting the details. Changes won't be saved.Climate risks
Neighborhood: 60430
Nearby schools
Schools provided by the listing agent
- High: Homewood-Flossmoor High School
- District: 153
Source: MRED as distributed by MLS GRID. This data may not be complete. We recommend contacting the local school district to confirm school assignments for this home.


Similar homes
- $325,0004 bd2 ba1.6k sqft18646 Golfview Ave, Homewood, IL 60430New
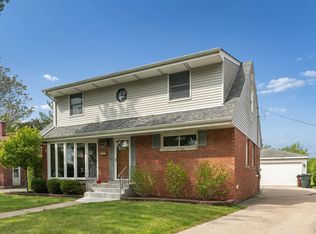 MLS ID #12804046, Vicki Stevenson, CSC, eXp Realty. MRED as distributed by MLS GRID
- $295,0003 bd2 ba1.5k sqft1400 E Lynn Ct, Homewood, IL 60430Price Change
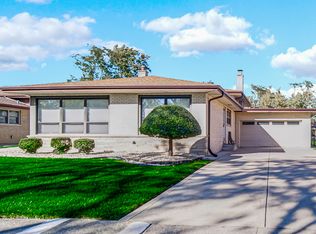 MLS ID #12784384, Ron Wexler, Keller Williams Preferred Rlty. MRED as distributed by MLS GRID
- $320,0004 bd4 ba2.2k sqft224 Shea Dr, Flossmoor, IL 60422Active
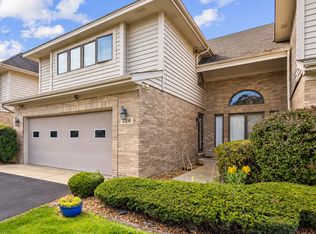 MLS ID #12783563, Leah Marable, Baird & Warner. MRED as distributed by MLS GRID
- $350,0003 bd4 ba2.2k sqft23001 Eastbrook Dr, Sauk Village, IL 60411Active
 MLS ID #12800976, Vernetta Jackson, RE/MAX Premier. MRED as distributed by MLS GRID
- $349,9004 bd2 ba2.1k sqft9328 Chestnut Ln, Munster, IN 46321For Sale
 MLS ID #844278, David Harkabus, BHHS Executive Realty. NIRA as distributed by MLS GRID
- $350,0003 bd2 ba1.8k sqft20 Plum Creek Dr, Schererville, IN 46375For SaleMLS ID #847634, Jovan Vasic, 219 Realty, LLC. NIRA as distributed by MLS GRID
- $324,9003 bd3 ba2.8k sqft9793 Gettler St, Dyer, IN 46311For SaleMLS ID #847708, Shena Penachio, Skyward Realty, LLC. NIRA as distributed by MLS GRID
- $330,0005 bd2 ba2.6k sqft2731 40th Pl, Highland, IN 46322For SaleMLS ID #841847, Stefano Belmonte, Better Homes and Gardens Real. NIRA as distributed by MLS GRID
- $279,9004 bd2 ba1.9k sqft3306 41st St, Highland, IN 46322For SaleMLS ID #847595, Michael Glenn, Village Realty of Indiana, Inc. NIRA as distributed by MLS GRID
