CLOSING COST ASSISTANCE OFFERED! Welcome to this true pride-of-ownership home with NO HOA in Dale City subdivision, the heart of Woodbridge, VA, where obvious care and thoughtful upgrades shine through at every turn. Upon arrival, exceptional curb appeal greets you with manicured outdoor spaces. Immaculately clean and meticulously maintained by the original owners, this beautifully designed home offers 4 bedrooms, 2 full and 2 half baths, three levels of finished living that includes a full finished basement. The main level with two-story foyer, features pristine, hardwood flooring, a formal living room, formal dining room, half bath, the bright eat-in kitchen with gas cooking and granite counter tops extends into the warm, attached family room. The open and bright upper level welcomes a relaxing and spacious primary suite, upgraded primary bath with dual vanities and a large walk-in closet, 3 additional spacious bedrooms and another full bath. The finished lower basement level — completed using the Owens Corning Basement Finishing System, offers a professional-quality recreation room, home office, or flex space ready for your vision, laundry room, mechanical room. Two sets of six-panel sliding patio doors - one off the kitchen, one from the basement - create a seamless indoor-outdoor living experience and lead ta Village Square patio that is an entertainer's absolute dream, offering expansive hardscape space for dining, gathering, and relaxing under open skies. Major mechanical systems have been proactively replaced for the next owner's complete peace of mind. A new architectural-shingle roof (2019) and dual-zone HVAC systems (2020) provide years of reliable, energy-efficient comfort throughout every season. Solar Eclipse attic insulation forms a superior thermal barrier overhead, keeping utility bills impressively low year-round. New interior paint (2026). This is the move-in-ready home you have been waiting for — don't miss your chance to make it yours. Schedule your private showing today before it's gone.
Pending
Price cut: $5K (8/18)
$738,000
13015 Trentdale Dr, Woodbridge, VA 22193
4beds
3,134sqft
Single Family Residence
Built in 2002
1,237 Square Feet Lot
$731,100 Zestimate®
$235/sqft
$-- HOA
What's special
Finished lower basement levelWarm attached family roomProfessional-quality recreation roomExceptional curb appealFull finished basementTwo-story foyerFormal dining room
- 40 days |
- 1,282 |
- 47 |
Zillow last checked:
Listing updated:
Listed by:
Dorenda Coger 804-543-4539,
United Real Estate Richmond 804-359-9200
Source: CVRMLS,MLS#: 2619324 Originating MLS: Central Virginia Regional MLS
Originating MLS: Central Virginia Regional MLSFacts & features
Interior
Bedrooms & bathrooms
- Bedrooms: 4
- Bathrooms: 4
- Full bathrooms: 2
- 1/2 bathrooms: 2
Primary bedroom
- Description: Primary Bedroom
- Level: Second
- Dimensions: 0 x 0
Bedroom 2
- Description: Bedroom 2
- Level: Second
- Dimensions: 0 x 0
Bedroom 3
- Description: Bedroom 3
- Level: Second
- Dimensions: 0 x 0
Bedroom 4
- Description: Bedroom 4
- Level: Second
- Dimensions: 0 x 0
Dining room
- Description: Dining Room
- Level: First
- Dimensions: 0 x 0
Family room
- Description: Family Room
- Level: First
- Dimensions: 0 x 0
Foyer
- Description: Foyer
- Level: First
- Dimensions: 0 x 0
Other
- Description: Tub & Shower
- Level: Second
Half bath
- Level: Basement
Half bath
- Level: First
Kitchen
- Description: Dining Room
- Level: First
- Dimensions: 0 x 0
Laundry
- Description: Laundry Room
- Level: Basement
- Dimensions: 0 x 0
Living room
- Description: Living Room
- Level: First
- Dimensions: 0 x 0
Office
- Description: Office Study
- Level: Basement
- Dimensions: 0 x 0
Recreation
- Description: Rec Room
- Level: Basement
- Dimensions: 0 x 0
Heating
- Electric, Heat Pump, Natural Gas, Zoned
Cooling
- Central Air, Zoned
Appliances
- Included: Dishwasher, Gas Cooking, Disposal, Gas Water Heater, Microwave, Oven, Refrigerator, Stove, Water Heater
- Laundry: Washer Hookup, Dryer Hookup
Features
- Balcony, Ceiling Fan(s), Cathedral Ceiling(s), Dining Area, Separate/Formal Dining Room, Double Vanity, Eat-in Kitchen, Granite Counters, Garden Tub/Roman Tub, High Ceilings, Bath in Primary Bedroom, Pantry, Recessed Lighting, Walk-In Closet(s)
- Flooring: Carpet, Ceramic Tile, Wood
- Doors: Insulated Doors, Sliding Doors
- Windows: Palladian Window(s), Screens
- Basement: Full,Finished,Walk-Out Access,Sump Pump
- Attic: Access Only
Interior area
- Total interior livable area: 3,134 sqft
- Finished area above ground: 2,176
- Finished area below ground: 958
Property
Parking
- Total spaces: 2
- Parking features: Attached, Direct Access, Driveway, Finished Garage, Garage, Garage Door Opener, Paved, Garage Faces Rear, Garage Faces Side
- Attached garage spaces: 2
- Has uncovered spaces: Yes
Features
- Levels: Three Or More
- Stories: 3
- Patio & porch: Patio
- Exterior features: Paved Driveway
- Pool features: None
- Fencing: Back Yard,Fenced
Lot
- Size: 1,237 Square Feet
- Features: Level
- Topography: Level
Details
- Parcel number: 8092098815
- Zoning description: RPC
Construction
Type & style
- Home type: SingleFamily
- Architectural style: Two Story
- Property subtype: Single Family Residence
Materials
- Brick, Drywall, Vinyl Siding
- Roof: Shingle
Condition
- Resale
- New construction: No
- Year built: 2002
Utilities & green energy
- Sewer: Public Sewer
- Water: Public
Community & HOA
Community
- Security: Security System
- Subdivision: Dale City
Location
- Region: Woodbridge
Financial & listing details
- Price per square foot: $235/sqft
- Tax assessed value: $614,000
- Annual tax amount: $6,020
- Date on market: 7/15/2026
- Ownership: Individuals
- Ownership type: Sole Proprietor
Estimated market value
$731,100
$695,000 - $768,000
$3,278/mo
Price history
| Date | Event | Price |
|---|---|---|
| 8/25/2026 | Pending sale | $738,000$235/sqft |
Source:  CVRMLS #2619324 Report a problem CVRMLS #2619324 Report a problem | ||
| 8/18/2026 | Price change | $738,000-0.7%$235/sqft |
Source: CVRMLS #2619324 Report a problem | ||
| 7/16/2026 | Listed for sale | $743,000+187.1%$237/sqft |
Source: CVRMLS #2619324 Report a problem | ||
| 5/31/2002 | Sold | $258,805$83/sqft |
Source: Public Record Report a problem | ||
Public tax history
| Year | Property taxes | Tax assessment |
|---|---|---|
| 2025 | $6,020 +4.8% | $614,000 +6.3% |
| 2024 | $5,745 +3.1% | $577,700 +7.8% |
| 2023 | $5,575 -6.3% | $535,800 +1.7% |
| 2022 | $5,951 +3.9% | $527,000 +12.3% |
| 2021 | $5,729 +9.2% | $469,300 +10.3% |
| 2020 | $5,246 +110.7% | $425,400 +3.2% |
| 2019 | $2,489 -48.7% | $412,300 +2.5% |
| 2018 | $4,855 +5.8% | $402,100 +5.7% |
| 2017 | $4,589 +0.4% | $380,300 +1.9% |
| 2016 | $4,570 +2.4% | $373,300 +3% |
| 2015 | $4,463 | $362,400 +1.6% |
| 2014 | $4,463 | $356,600 +14.4% |
| 2013 | -- | $311,700 +3.9% |
| 2012 | -- | $299,900 +7.3% |
| 2010 | -- | $279,500 -5.3% |
| 2009 | -- | $295,000 -32.3% |
| 2008 | -- | $435,900 -6.9% |
| 2007 | -- | $468,400 -8.1% |
| 2006 | -- | $509,500 +29.1% |
| 2005 | -- | $394,800 +32.5% |
| 2004 | -- | $297,900 +15.6% |
| 2003 | -- | $257,700 |
Find assessor info on the county website
Monthly payment
Est. payment
Payment breakdown
Explore the cost of this home by adjusting the details. Changes won't be saved.Climate risks
Neighborhood: Dale City
Nearby schools
GreatSchools rating
- 7/10Martin Luther King Jr. Elementary SchoolGrades: PK-5Distance: 6.4 mi
- 8/10Herbert J. Saunders Middle SchoolGrades: 6-8Distance: 1 mi
- 8/10Charles J. Colgan Sr. High SchoolGrades: PK,9-12Distance: 3 mi
Schools provided by the listing agent
- Elementary: Martin Luther King Jr
- Middle: Saunders
- High: Colgan High
Source: CVRMLS. This data may not be complete. We recommend contacting the local school district to confirm school assignments for this home.
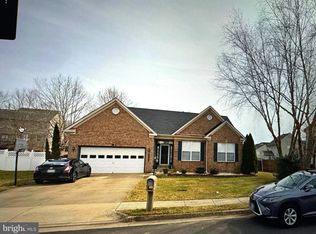
- $630,0003 bd3 ba2.3k sqft13011 Trentdale Dr, Woodbridge, VA 22193Sold
- $647,3004 bd3 ba2k sqft5990 Tapestry Dr, Woodbridge, VA 22193Off Market
- $637,3004 bd2 ba2.4k sqft5993 Tapestry Dr, Woodbridge, VA 22193Off Market
- $662,4004 bd2 ba2.4k sqft5984 Tapestry Dr, Woodbridge, VA 22193Off Market
- $597,1003 bd2 ba1.5k sqft13056 Tadmore Ct, Woodbridge, VA 22193Off Market
- $691,2004 bd3 ba2.4k sqft13007 Trentdale Dr, Woodbridge, VA 22193Off Market
- $1,2000.46 acres5997 Tapestry Dr, Woodbridge, VA 22193Off Market
- $733,3004 bd4 ba3.9k sqft13050 Tadmore Ct, Woodbridge, VA 22193Off Market
A local agent can set up tours, give advice and negotiate with sellers.
Similar homes
- $760,0004 bd4 ba3.6k sqft6217 Oakland Dr, Woodbridge, VA 22193For Sale
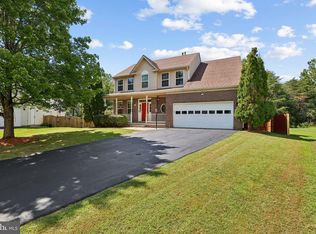
 MLS ID #VAPW2123382, Gary Hughes, Century 21 Redwood Realty. Bright MLS
 - $665,0004 bd3 ba3.3k sqft4917 Frishman Ct, Woodbridge, VA 22193For Sale
 MLS ID #VAPW2124108, Wayne Mattson, Century 21 Redwood Realty. Bright MLS
 - $750,0005 bd4 ba3.4k sqft12855 Valleywood Dr, Woodbridge, VA 22192For Sale
 MLS ID #VAPW2125494, Jennifer Riley, Pearson Smith Realty, LLC. Bright MLS
 - $819,9004 bd4 ba3.8k sqft4308 Marquis Pl, Woodbridge, VA 22192For Sale
 MLS ID #VAPW2127254, Ashling McGowan, Corcoran McEnearney. Bright MLS
 - $775,0004 bd4 ba3.7k sqft14023 Miniclier Ct, Woodbridge, VA 22192For SaleMLS ID #VAPW2122470, Sarah Reynolds, Keller Williams Realty. Bright MLS
- $759,9004 bd4 ba3.2k sqft13250 Fallen Leaf Ct, Woodbridge, VA 22192For SaleMLS ID #VAPW2119178, Milena Zamora, Atlas One Realty. Bright MLS
- $620,0003 bd4 ba2.4k sqft4796 Pearson Dr, Woodbridge, VA 22193For SaleMLS ID #VAPW2123804, Austin Harvey, Keller Williams Capital Properties. Bright MLS
- $789,9004 bd4 ba2.6k sqft2468 Trimaran Way, Woodbridge, VA 22191For SaleMLS ID #VAPW2128206, Alex Marcia-Gonzalez, EXP Realty, LLC. Bright MLS
- $850,0005 bd4 ba4.2k sqft6290 Happy Creek Rd, Manassas, VA 20112For SaleMLS ID #VAPW2128188, Kay King, Coldwell Banker Realty. Bright MLS
- $899,9005 bd5 ba3.7k sqft5439 Bantry Ct, Woodbridge, VA 22193For SaleMLS ID #VAPW2120326, Carmen Chomchird, Weichert, REALTORS. Bright MLS
- $899,9994 bd4 ba3.4k sqft14023 Flagtree Pl, Manassas, VA 20112For SaleMLS ID #VAPW2127158, Ashley Kopecky, Samson Properties. Bright MLS
- $775,0004 bd4 ba4.2k sqft3132 Eagle Ridge Dr, Woodbridge, VA 22191For SaleMLS ID #VAPW2128406, Natalie Wiggins, Redfin Corporation. Bright MLS
- $823,0004 bd4 ba4.3k sqft7735 Silo Mill Ct, Manassas, VA 20112For SaleMLS ID #VAPW2127168, Kristina Inglis, EXP Realty, LLC. Bright MLS
- $690,0005 bd4 ba2.8k sqft16101 Indus Dr, Woodbridge, VA 22191For SaleMLS ID #VAPW2128124, Susie Branco Zinn, RE/MAX Gateway, LLC. Bright MLS
- $799,9005 bd4 ba4.4k sqft6000 Lyceum Ln, Manassas, VA 20112For SaleMLS ID #VAPW2126066, Jameel Scott, Coldwell Banker Realty. Bright MLS
- $659,9004 bd3 ba2.6k sqft11622 Lucasville Rd, Manassas, VA 20112For SaleMLS ID #VAPW2124572, Amber Carroll, Real Broker, LLC. Bright MLS
- $529,9004 bd4 ba2.3k sqft14913 Whittier Loop, Woodbridge, VA 22193For SaleMLS ID #VAPW2127836, Yama Shirzay, Fairfax Realty Select. Bright MLS
- $750,9005 bd4 ba4k sqft8577 Saltlick Ter, Manassas, VA 20112For SaleMLS ID #VAPW2126162, Walther Vasquez Johnson, Samson Properties. Bright MLS
- $734,9005 bd4 ba3.8k sqft124 Brittany Manor Way, Stafford, VA 22554For SaleMLS ID #VAST2051300, Mike Unruh, Keller Williams Capital Properties. Bright MLS
- $735,0004 bd4 ba2.6k sqft12494 Iona Sound Dr, Bristow, VA 20136For SaleMLS ID #VAPW2126932, Steven Joseph, Steven Joseph Real Estate LLC. Bright MLS
