Welcome to 13024 Lady Slipper Lane in Farragut! Lovingly maintained by the same family for nearly 30 years, this 4-bedroom, 2.5-bath home offers approximately 2,884 square feet of comfortable living space designed for both everyday life and entertaining. Featuring a dedicated main-level office/library with custom built-ins, a spacious living room with fireplace, and a light-filled bonus room with skylights, there's room for everyone to spread out. The kitchen showcases white cabinetry, granite countertops, and plenty of space to gather. Upstairs is where all the bedrooms are. While the spacious primary suite offers room for large furnishings, dual vanities, a whirlpool tub, walk-in shower, and closet. Laundry adds everyday convenience near the spacious bonus room. Step outside to enjoy the covered deck with a gazebo overlooking a shaded, fenced backyard complete with ambient lighting, creating the perfect setting for relaxing or entertaining. Additional features include whole-home AprilAire air purification systems, built-in garage storage, and a prime location just minutes from Mayor Bob Leonard Park, walking trails, pickleball courts, shopping, and dining. After nearly three decades of memories, this beautiful Farragut home is ready for its next chapter.
Pending
Price cut: $20K (7/2)
$625,000
13024 Lady Slipper Ln, Knoxville, TN 37934
4beds
2,884sqft
Single Family Residence
Built in 1999
0.34 Acres Lot
$-- Zestimate®
$217/sqft
$25/mo HOA
What's special
- 79 days |
- 141 |
- 3 |
Likely to sell faster than
Zillow last checked:
Listing updated:
Listed by:
Teri Jo Fox,
The Knox Fox Real Estate Group 865-213-2899
Source: East Tennessee Realtors,MLS#: 1343482
Facts & features
Interior
Bedrooms & bathrooms
- Bedrooms: 4
- Bathrooms: 3
- Full bathrooms: 2
- 1/2 bathrooms: 1
Rooms
- Room types: Bonus Room
Heating
- Central, Electric
Cooling
- Central Air, Ceiling Fan(s)
Appliances
- Included: Dishwasher, Disposal, Microwave, Range, Refrigerator, Self Cleaning Oven, Other
Features
- Walk-In Closet(s), Cathedral Ceiling(s), Kitchen Island, Pantry, Eat-in Kitchen, Bonus Room
- Flooring: Carpet, Tile
- Windows: Windows - Vinyl, Insulated Windows
- Basement: Crawl Space
- Number of fireplaces: 1
- Fireplace features: Electric
Interior area
- Total structure area: 2,884
- Total interior livable area: 2,884 sqft
Video & virtual tour
Property
Parking
- Total spaces: 2
- Parking features: Garage Faces Side, Off Street, Garage Door Opener, Attached, Main Level
- Attached garage spaces: 2
Features
- Exterior features: Irrigation System
Lot
- Size: 0.34 Acres
- Dimensions: 99 x 151
- Features: Private, Irregular Lot, Level
Details
- Additional structures: Gazebo
- Parcel number: 151CE033
Construction
Type & style
- Home type: SingleFamily
- Architectural style: Traditional
- Property subtype: Single Family Residence
Materials
- Brick
Condition
- Year built: 1999
Utilities & green energy
- Sewer: Public Sewer
- Water: Public
Community & HOA
Community
- Security: Smoke Detector(s)
- Subdivision: Orchid Grove S/D
HOA
- Has HOA: Yes
- HOA fee: $25 monthly
Location
- Region: Knoxville
Financial & listing details
- Price per square foot: $217/sqft
- Tax assessed value: $401,900
- Annual tax amount: $1,561
- Date on market: 6/4/2026
Estimated market value
Not available
Estimated sales range
Not available
Not available
Price history
| Date | Event | Price |
|---|---|---|
| 7/17/2026 | Pending sale | $625,000$217/sqft |
Source:  East Tennessee Realtors #1343482 Report a problem East Tennessee Realtors #1343482 Report a problem | ||
| 7/2/2026 | Price change | $625,000-3.1%$217/sqft |
Source: East Tennessee Realtors #1343482 Report a problem | ||
| 6/26/2026 | Price change | $645,000-1.5%$224/sqft |
Source: East Tennessee Realtors #1343482 Report a problem | ||
| 6/17/2026 | Price change | $655,000-3%$227/sqft |
Source: East Tennessee Realtors #1343482 Report a problem | ||
| 6/4/2026 | Listed for sale | $675,000+227.8%$234/sqft |
Source: East Tennessee Realtors #1343482 Report a problem | ||
| 6/18/1999 | Sold | $205,900$71/sqft |
Source: Public Record Report a problem | ||
Public tax history
| Year | Property taxes | Tax assessment |
|---|---|---|
| 2025 | $1,561 | $100,475 |
| 2024 | $1,561 | $100,475 |
| 2023 | $1,561 | $100,475 |
| 2022 | $1,561 +5.7% | $100,475 +44.3% |
| 2021 | $1,477 | $69,650 -75% |
| 2020 | $1,477 | $278,600 |
| 2019 | $1,477 | $278,600 |
| 2018 | $1,477 | -- |
| 2017 | $1,477 -2.8% | $69,650 |
| 2016 | $1,520 | -- |
| 2015 | $1,520 | -- |
| 2014 | $1,520 0% | -- |
| 2013 | $1,520 -53.4% | -- |
| 2012 | $3,263 | -- |
| 2011 | $3,263 | $67,700 |
| 2010 | $3,263 | $67,700 |
| 2009 | $3,263 +3% | $67,700 +17.5% |
| 2008 | $3,169 +0% | $57,625 |
| 2007 | $3,169 | $57,625 |
| 2006 | $3,169 | $57,625 |
| 2005 | $3,169 +2.8% | $57,625 +12.3% |
| 2004 | $3,083 +6.2% | $51,300 |
| 2003 | $2,904 | $51,300 |
| 2002 | -- | $51,300 |
| 2001 | -- | $51,300 +2.8% |
| 2000 | -- | $49,900 |
Find assessor info on the county website
Monthly payment
Est. payment
Payment breakdown
Explore the cost of this home by adjusting the details. Changes won't be saved.Climate risks
Neighborhood: 37934
Nearby schools
GreatSchools rating
- NAFarragut Primary SchoolGrades: PK-2Distance: 3.3 mi
- 9/10Farragut Middle SchoolGrades: 6-8Distance: 4.1 mi
- 9/10Farragut High SchoolGrades: 9-12Distance: 3.9 mi
Schools provided by the listing agent
- Elementary: Farragut Primary
- Middle: Farragut
- High: Farragut
Source: East Tennessee Realtors. This data may not be complete. We recommend contacting the local school district to confirm school assignments for this home.
- $618,8004 bd2 ba2.7k sqft13030 Lady Slipper Ln, Knoxville, TN 37934Off Market
- $643,5003 bd2 ba3k sqft13018 Lady Slipper Ln, Knoxville, TN 37934Off Market
- $549,9004 bd3 ba2.1k sqft13007 Pear Leaf Cir, Knoxville, TN 37934Off Market
- $675,0005 bd4 ba3.3k sqft13036 Lady Slipper Ln, Knoxville, TN 37934Sold
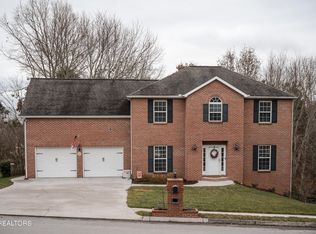
- $490,0003 bd3 ba2k sqft13011 Pear Leaf Cir, Knoxville, TN 37934Sold
- $625,8004 bd2 ba2.8k sqft13025 Lady Slipper Ln, Knoxville, TN 37934Off Market
- $596,0004 bd2 ba2.8k sqft13031 Lady Slipper Ln, Knoxville, TN 37934Off Market
- $711,3004 bd3 ba3.3k sqft13019 Lady Slipper Ln, Knoxville, TN 37934Off Market
A local agent can set up tours, give advice and negotiate with sellers.
A local lender can help you make sure your offer is ready when you are.
Similar homes
- $659,0004 bd3 ba2.6k sqft11721 Autumn Glade Ln, Knoxville, TN 37934For Sale
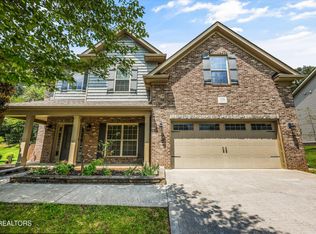
 MLS ID #1351573, Seth Sinclair, Wallace. East Tennessee Realtors
 - $654,9004 bd3 ba2.5k sqft12935 Peach View Dr, Knoxville, TN 37922For Sale
 MLS ID #1352539, Jeff McCormick, Realty 360. East Tennessee Realtors
 - $599,0004 bd3 ba2.4k sqft11022 Woody Dr, Knoxville, TN 37934For Sale
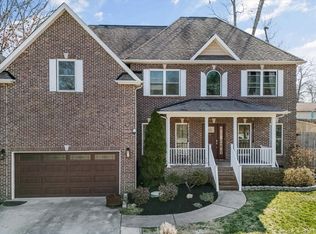 MLS ID #1346039, Jazmyne Brown, Keller Williams Realty. East Tennessee Realtors
 - $615,0003 bd3 ba2.7k sqft3560 Hirst Cir, Lenoir City, TN 37772For Sale

 MLS ID #3245681, Roy Nicaud. RealTracs MLS as distributed by MLS GRID
 - $715,0005 bd4 ba4k sqft11016 Calloway View Dr, Knoxville, TN 37934For SaleMLS ID #1349726, Debbie Yankey, Wallace. East Tennessee Realtors
- $625,0004 bd3 ba3.1k sqft1217 Farrington Dr, Knoxville, TN 37923For SaleMLS ID #1345020, Heather Hebert, LPT Realty, LLC. East Tennessee Realtors
- $599,0003 bd3 ba2.8k sqft1376 Silver Leaf Dr, Lenoir City, TN 37772For SaleMLS ID #1345451, Corrine Campbell, Greater Impact Realty. East Tennessee Realtors
- $667,0004 bd3 ba2.4k sqft12025 Poplar Meadow Ln, Knoxville, TN 37932For SaleMLS ID #1341432, Laura Foster, CENTURY 21 Legacy. East Tennessee Realtors
- $675,0004 bd3 ba2.6k sqft10422 Meadow Ridges Ln, Knoxville, TN 37922For SaleMLS ID #1347781, Amy Brock Smith, Alliance Sotheby's International. East Tennessee Realtors
- $464,9004 bd3 ba2.2k sqft11033 Center Cross Dr, Knoxville, TN 37934For SaleMLS ID #1346770, Darrin Perryman, Realty Executives Associates. East Tennessee Realtors
- $475,0003 bd3 ba2.1k sqft709 Landing Ln, Knoxville, TN 37934For SaleMLS ID #1349498, Pam Owen, Realty Executives Associates. East Tennessee Realtors
- $559,9004 bd3 ba2.9k sqft5401 Summitridge Ln, Knoxville, TN 37921For SaleMLS ID #1352227, Aimee Lee Lucas, ReMax Preferred Properties, In. East Tennessee Realtors
- $575,0004 bd3 ba2.8k sqft907 Garrison Ridge Blvd, Knoxville, TN 37922For SaleMLS ID #1346864, Susannah B. Dunn, Realty Executives Associates. East Tennessee Realtors
- $569,9004 bd3 ba2.4k sqft620 Carrington Blvd, Lenoir City, TN 37771For SaleMLS ID #1346226, Stephanie Howard, Engel & Volkers Knoxville. East Tennessee Realtors
- $584,9004 bd3 ba2.2k sqft860 Baylor Cir, Knoxville, TN 37923For SaleMLS ID #1351585, Caroline L McDonald, McDonald Realty, LLC. East Tennessee Realtors
- $515,0003 bd3 ba2.3k sqft11051 Anchorage Cir, Knoxville, TN 37934For SaleMLS ID #1346127, Kathy Pryputniewicz, Redfin. East Tennessee Realtors
- $599,9004 bd3 ba2.6k sqft9309 Sway Branch Ln, Knoxville, TN 37922For SaleMLS ID #3205596, Annette Sydes. RealTracs MLS as distributed by MLS GRID
- $439,9003 bd3 ba2k sqft925 Tree Trunk Rd, Knoxville, TN 37934For SaleMLS ID #1349228, Krista Freshour, Honors Real Estate Services LLC. East Tennessee Realtors
- $500,0004 bd3 ba2.3k sqft105 Trenton Dr, Oak Ridge, TN 37830For SaleMLS ID #1352621, Brian Howard, Realty Executives Associates. East Tennessee Realtors
- $624,9003 bd3 ba2.1k sqft159 Bradford Village Way, Kingston, TN 37763For SaleMLS ID #1345149, Sandra Moore, Realty One Group Ascend. East Tennessee Realtors
