Sometimes the best move isn't finding a bigger home. It's finding a home that gives you more life.
At 1303 Hyde Park Drive, you'll find the kind of move-in ready home that lets you spend your first weekends enjoying Asheville instead of tackling another project list. Fresh paint, updated flooring, and a clean, neutral interior create a comfortable setting that's ready from the day you receive the keys.
Designed for easy one-level living, the open floor plan offers comfortable spaces for everyday life, quiet evenings, and gathering with family and friends. The screened porch invites morning coffee, afternoon reading, or simply enjoying the changing seasons, while the spacious primary suite features a step-in shower, generous closet space, and the comfort of having everything you need on one level.
A private two-car garage and thoughtful storage throughout the home make it easy to stay organized without feeling crowded.
Located within the gated Biltmore Commons community, you'll enjoy beautifully maintained grounds, a heated swimming pool, fitness center, clubhouse, tennis courts, and walkable streets—all just minutes from shopping, healthcare, dining, downtown Asheville, and the Blue Ridge Parkway.
If you're looking for a home that's ready to enjoy from day one, with less time spent on maintenance and more time for the life you want to live, 1303 Hyde Park Drive deserves a closer look
Active
$359,000
1303 Hyde Park Dr, Asheville, NC 28806
3beds
1,531sqft
Condominium
Built in 1996
-- sqft lot
$345,400 Zestimate®
$234/sqft
$472/mo HOA
What's special
Clean neutral interiorFresh paintStep-in showerOpen floor planPrivate two-car garageHeated swimming poolScreened porch
- 391 days
- 165
- 8
Zillow last checked:
Listing updated:
Listed by:
Steve Cooper Steve.Cooper@kw.com,
Keller Williams Professionals
Source: Canopy MLS as distributed by MLS GRID,MLS#: 4274896
Facts & features
Interior
Bedrooms & bathrooms
- Bedrooms: 3
- Bathrooms: 2
- Full bathrooms: 2
- Main level bedrooms: 3
Primary bedroom
- Level: Main
Bedroom s
- Level: Main
Bathroom full
- Level: Main
Dining area
- Level: Main
Kitchen
- Level: Main
Laundry
- Level: Main
Living room
- Level: Main
Heating
- Forced Air, Natural Gas
Cooling
- Ceiling Fan(s), Central Air
Appliances
- Included: Dishwasher, Disposal, Dryer, Electric Cooktop, Gas Water Heater, Oven, Refrigerator, Washer
- Laundry: In Hall, Main Level
Features
- Flooring: Carpet, Parquet, Vinyl
- Has basement: No
- Attic: Pull Down Stairs
- Fireplace features: Gas Log, Living Room
Interior area
- Total structure area: 1,531
- Total interior livable area: 1,531 sqft
- Finished area above ground: 1,531
- Finished area below ground: 0
Property
Parking
- Total spaces: 2
- Parking features: Detached Garage, Garage on Main Level
- Garage spaces: 2
- Details: 2 car detached garage
Accessibility
- Accessibility features: Two or More Access Exits
Features
- Levels: One
- Stories: 1
- Entry location: Main
- Patio & porch: Patio, Screened
- Exterior features: Lawn Maintenance
- Pool features: Community
Lot
- Features: Level
Details
- Additional structures: None
- Parcel number: 9627023924C1303
- Zoning: RM6
- Special conditions: Standard
- Horse amenities: None
Construction
Type & style
- Home type: Condo
- Architectural style: Traditional
- Property subtype: Condominium
Materials
- Fiber Cement
- Foundation: Crawl Space
Condition
- New construction: No
- Year built: 1996
Utilities & green energy
- Sewer: Public Sewer
- Water: City
- Utilities for property: Underground Power Lines
Community & HOA
Community
- Features: Clubhouse, Fitness Center, Gated, Picnic Area, Sidewalks, Street Lights
- Security: Carbon Monoxide Detector(s), Smoke Detector(s)
- Subdivision: Biltmore Commons
HOA
- Has HOA: Yes
- HOA fee: $472 monthly
- HOA name: Baldwin Realty
- HOA phone: 828-684-3400
Location
- Region: Asheville
- Elevation: 2000 Feet
Financial & listing details
- Price per square foot: $234/sqft
- Tax assessed value: $236,200
- Annual tax amount: $2,335
- Date on market: 8/8/2025
- Cumulative days on market: 391 days
- Listing terms: Cash,Conventional
- Road surface type: Asphalt, Paved
Estimated market value
$345,400
$328,000 - $363,000
$2,092/mo
Price history
| Date | Event | Price |
|---|---|---|
| 6/24/2026 | Price change | $359,000-4.3%$234/sqft |
Source:  Canopy MLS as distributed by MLS GRID #4274896 Report a problem Canopy MLS as distributed by MLS GRID #4274896 Report a problem | ||
| 8/8/2025 | Listed for sale | $375,000+38.9%$245/sqft |
Source: Canopy MLS as distributed by MLS GRID #4274896 Report a problem | ||
| 10/27/2021 | Sold | $270,000$176/sqft |
Source: Canopy MLS as distributed by MLS GRID #3768839 Report a problem | ||
| 10/26/2021 | Pending sale | $270,000$176/sqft |
Source: Canopy MLS as distributed by MLS GRID #3768839 Report a problem | ||
| 8/6/2021 | Contingent | $270,000$176/sqft |
Source: Canopy MLS as distributed by MLS GRID #3768839 Report a problem | ||
| 7/31/2021 | Listed for sale | $270,000+94.9%$176/sqft |
Source: Canopy MLS as distributed by MLS GRID #3768839 Report a problem | ||
| 8/24/2000 | Sold | $138,500$90/sqft |
Source: Public Record Report a problem | ||
Public tax history
| Year | Property taxes | Tax assessment |
|---|---|---|
| 2025 | $2,335 +6.6% | $236,200 |
| 2024 | $2,189 +2.9% | $236,200 |
| 2023 | $2,128 +1.1% | $236,200 |
| 2022 | $2,105 | $236,200 |
| 2021 | $2,105 +11.1% | $236,200 +19.5% |
| 2020 | $1,894 | $197,700 |
| 2019 | $1,894 | $197,700 |
| 2018 | $1,894 | $197,700 +18.9% |
| 2017 | $1,894 +5.5% | $166,300 |
| 2016 | $1,794 | -- |
| 2015 | $1,794 +1.4% | $166,300 |
| 2014 | $1,769 | $166,300 |
| 2013 | -- | $166,300 -8.6% |
| 2012 | -- | $182,000 |
| 2010 | -- | $182,000 |
| 2009 | -- | $182,000 |
| 2007 | -- | $182,000 |
| 2006 | -- | $182,000 +29.8% |
| 2005 | -- | $140,200 |
| 2004 | -- | $140,200 |
| 2003 | -- | $140,200 |
| 2002 | -- | $140,200 +14.7% |
| 2001 | -- | $122,200 |
Find assessor info on the county website
Monthly payment
Est. payment
Payment breakdown
Explore the cost of this home by adjusting the details. Changes won't be saved.Climate risks
Neighborhood: 28806
Nearby schools
Schools provided by the listing agent
- Elementary: Hominy Valley/Enka
- Middle: Enka
- High: Enka
Source: Canopy MLS as distributed by MLS GRID. This data may not be complete. We recommend contacting the local school district to confirm school assignments for this home.
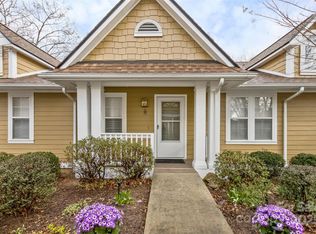


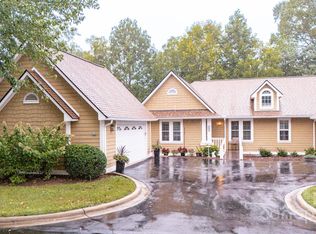
Similar homes
- $324,9002 bd2 ba1.4k sqft902 Woodlea Ct, Asheville, NC 28806For Sale
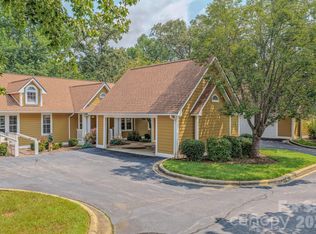
 MLS ID #4408853, Adam Brooks, EXP Realty LLC. Canopy MLS as distributed by MLS GRID
 - $399,0003 bd2 ba1.2k sqft19 Oakcrest Pl, Asheville, NC 28806For Sale
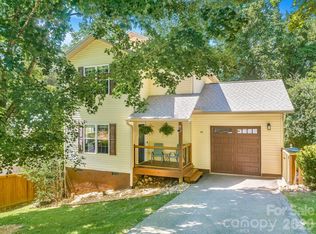 MLS ID #4408201, Katerina Leeger, Town and Mountain Realty. Canopy MLS as distributed by MLS GRID
 - $299,0002 bd2 ba1.4k sqft102 Rough Point Ct, Asheville, NC 28806For Sale
 MLS ID #4394205, Susan Barnes, Unique: A Real Estate Collective. Canopy MLS as distributed by MLS GRID
 - $298,5002 bd2 ba951 sqft4201 Marble Way, Asheville, NC 28806For Sale
 MLS ID #4412484, Steve Cooper, Keller Williams Professionals. Canopy MLS as distributed by MLS GRID
 - $399,0003 bd2 ba1.5k sqft17 Berry Hill Rd, Asheville, NC 28806For SaleMLS ID #4408731, Joel Smith, EXP Realty LLC. Canopy MLS as distributed by MLS GRID
- $479,0003 bd3 ba1.5k sqft153 Hudson St, Asheville, NC 28806For SaleMLS ID #4420786, John Lynes, John Lynes. Canopy MLS as distributed by MLS GRID
- $429,0003 bd2 ba1k sqft43 Moore Ave, Asheville, NC 28806For SaleMLS ID #4408309, Garrett Fisher, Keller Williams Great Smokies. Canopy MLS as distributed by MLS GRID
- $340,0003 bd2 ba1.1k sqft218 Appalachian Way, Asheville, NC 28806For SaleMLS ID #4372519, Rachel Rambo, Landon Key Realty. Canopy MLS as distributed by MLS GRID
- $375,0003 bd3 ba1.3k sqft38 Old County Home Rd, Asheville, NC 28806For SaleMLS ID #4374624, Melissa Wright, Carolina Mountain Sales. Canopy MLS as distributed by MLS GRID
- $344,9003 bd1 ba932 sqft4 La Rue St, Asheville, NC 28806For SaleMLS ID #4414587, Luke Mansell, Town and Mountain Realty. Canopy MLS as distributed by MLS GRID
- $445,0004 bd2 ba1.8k sqftnone, Asheville, NC 28806For SaleMLS ID #4414758, Alexandra Schrank, RE/MAX Executive. Canopy MLS as distributed by MLS GRID
- $200,0002 bd2 ba1.1k sqft2904 Sagamore Ln, Asheville, NC 28806For SaleMLS ID #4327519, Elle Inzer, Keller Williams Professionals. Canopy MLS as distributed by MLS GRID
- $349,9003 bd2 ba2k sqftHollybrook Condos, Asheville, NC 28803For SaleMLS ID #4383971, Bonnie Gilbert, Moving Mountains Property Group LLC. Canopy MLS as distributed by MLS GRID
- $299,9993 bd3 ba1.3k sqft14 Rotunda Cir, Asheville, NC 28806For SaleMLS ID #4416189, Jason Brodsky, EXP Realty LLC. Canopy MLS as distributed by MLS GRID
- $372,0003 bd3 ba1.9k sqft29 Rotunda Cir, Asheville, NC 28806For SaleMLS ID #4313720, George Boghossian, Coldwell Banker Advantage. Canopy MLS as distributed by MLS GRID
- $425,0003 bd3 ba1.4k sqft10 Hi Alta Ave, Asheville, NC 28806For SaleMLS ID #4405759, Aaron Chapman, Nexus Realty LLC. Canopy MLS as distributed by MLS GRID
- $359,9003 bd2 ba1.5k sqft25 Inglescott Way, Alexander, NC 28701For SaleMLS ID #4389101, Toby Davis, RE/MAX Results. Canopy MLS as distributed by MLS GRID
- $379,0003 bd1 ba1.4k sqft3 Odie Ln, Candler, NC 28715For SaleMLS ID #4367725, Brendan Dennehy, EXP Realty LLC. Canopy MLS as distributed by MLS GRID
- $325,0003 bd2 ba1.6k sqft30 6th St, Asheville, NC 28804For SaleMLS ID #4385696, Clarissa Marshall, EXP Realty LLC. Canopy MLS as distributed by MLS GRID
- $464,9003 bd2 ba1.3k sqft33 Ben Lippen Rd, Asheville, NC 28806For SaleMLS ID #4409577, Shawn Lynch, RE/MAX Executive. Canopy MLS as distributed by MLS GRID
