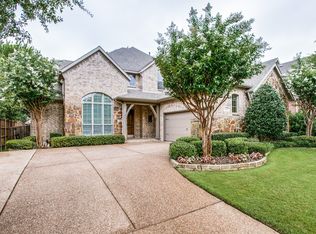
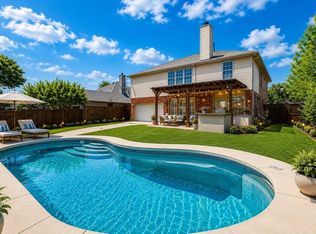
OPPORTUNITY AWAITS IN DESIRABLE TWIN CREEKS! HIGHLY RATED EVANS ELEMENTARY WITHIN WALKING DISTANCE! Offering nearly 4,000 square feet, this spacious Highland Home delivers an impressive floor plan, architectural details and exceptional potential. Price reflects its cosmetic updating needs and exterior sod needed; offered at approximately $173 per square foot—currently the lowest price per square foot among Twin Creeks homes over 3,000 square feet—creating a rare opportunity for substantial space and value. Foundation work complete with engineer's report. Perfect for an owner-occupant looking to personalize the home and potentially build sweat equity through cosmetic updates and improvements. A striking brick-and-stone exterior, mature trees and covered entry create strong curb appeal. Inside, soaring ceilings, hardwood flooring, decorative iron balusters, crown molding, arched openings and abundant natural light add character throughout. The flexible layout includes a private study with French doors, formal dining room, large family room with dramatic stone fireplace, and open kitchen with extensive cabinetry, island seating, gas cooktop and double ovens. The versatile 5-bedroom layout includes two bedrooms downstairs, with a spacious secondary bedroom separated from the primary suite—ideal for guests or multigenerational living. The primary suite features dual sinks, soaking tub and separate shower, while every bedroom offers a walk-in closet. Upstairs are three additional bedrooms, including two connected by a Jack-and-Jill bath, plus a large game or flex room and spacious media room with architectural wall bump-outs and sconce lighting for a true theater-style setting. Out back, enjoy a sizable fenced yard and covered stone patio. Twin Creeks offers community pools, parks, playgrounds, tennis, pickleball, hike-and-bike trails and nearby golf. Convenient to shopping, dining, Collin College and major roadways.
For sale
$684,000
1303 Kerrville Dr, Allen, TX 75013
5beds
3,963sqft
Single Family Residence
Built in 2006
8,276 Square Feet Lot
$-- Zestimate®
$173/sqft
$80/mo HOA
What's special
Striking brick-and-stone exteriorHardwood flooringFormal dining roomAbundant natural lightCovered entryArched openingsCovered stone patio
- 20 days
- 2,026
- 203
Likely to sell faster than
Zillow last checked:
Listing updated:
Listed by:
Brian S. Curry 0667861 972-801-2455,
RE/MAX DFW Associates 972-312-9000
Source: NTREIS,MLS#: 21388426
Facts & features
Interior
Bedrooms & bathrooms
- Bedrooms: 5
- Bathrooms: 4
- Full bathrooms: 4
Primary bedroom
- Level: First
- Dimensions: 19 x 16
Bedroom
- Features: Ceiling Fan(s), Split Bedrooms, Walk-In Closet(s)
- Level: First
- Dimensions: 14 x 12
Bedroom
- Features: Ceiling Fan(s), Split Bedrooms, Walk-In Closet(s)
- Level: Second
- Dimensions: 13 x 12
Bedroom
- Features: Ceiling Fan(s), Split Bedrooms, Walk-In Closet(s)
- Level: Second
- Dimensions: 13 x 11
Bedroom
- Features: Ceiling Fan(s), Split Bedrooms, Walk-In Closet(s)
- Level: Second
- Dimensions: 12 x 12
Primary bathroom
- Level: First
- Dimensions: 13 x 10
Breakfast room nook
- Level: First
- Dimensions: 11 x 9
Dining room
- Level: First
- Dimensions: 14 x 11
Other
- Features: Built-in Features, Solid Surface Counters
- Level: First
- Dimensions: 11 x 5
Other
- Features: Built-in Features, Solid Surface Counters
- Level: Second
- Dimensions: 8 x 4
Other
- Features: Jack and Jill Bath
- Level: Second
- Dimensions: 13 x 7
Game room
- Features: Ceiling Fan(s)
- Level: Second
- Dimensions: 17 x 16
Kitchen
- Features: Breakfast Bar, Built-in Features, Dual Sinks, Granite Counters, Kitchen Island, Pantry, Walk-In Pantry
- Level: First
- Dimensions: 13 x 13
Laundry
- Features: Built-in Features, Utility Sink
- Level: First
- Dimensions: 11 x 6
Living room
- Features: Ceiling Fan(s), Fireplace
- Level: First
- Dimensions: 18 x 17
Media room
- Features: Ceiling Fan(s)
- Level: Second
- Dimensions: 18 x 13
Office
- Features: Ceiling Fan(s)
- Level: First
- Dimensions: 12 x 12
Heating
- Central, Fireplace(s), Natural Gas
Cooling
- Central Air, Ceiling Fan(s), Electric
Appliances
- Included: Double Oven, Dishwasher, Electric Oven, Gas Cooktop, Disposal, Gas Water Heater, Microwave, Vented Exhaust Fan
- Laundry: Common Area, Washer Hookup, Dryer Hookup, ElectricDryer Hookup, Laundry in Utility Room
Features
- Built-in Features
- Flooring: Carpet, Tile, Wood
- Windows: Window Coverings
- Has basement: No
- Number of fireplaces: 1
- Fireplace features: Family Room, Gas, Masonry, Raised Hearth, Stone
Interior area
- Total interior livable area: 3,963 sqft
Video & virtual tour
Property
Parking
- Total spaces: 2
- Parking features: Aggregate, Door-Multi, Driveway, Garage, Garage Door Opener, Inside Entrance, Kitchen Level, Lighted, Off Street, Private, Garage Faces Side, On Street, Side By Side
- Attached garage spaces: 2
Features
- Levels: Two
- Stories: 2
- Patio & porch: Rear Porch, Covered
- Exterior features: Lighting, Private Entrance, Private Yard, Rain Gutters
- Pool features: None, Community
- Fencing: Back Yard,Fenced,Gate,High Fence,Wood
Lot
- Size: 8,276 Square Feet
- Features: Interior Lot, Landscaped, Level, Subdivision, Few Trees, Sprinkler System
Details
- Parcel number: R887600J04601
Construction
Type & style
- Home type: SingleFamily
- Architectural style: Traditional,Detached
- Property subtype: Single Family Residence
Materials
- Brick, Rock, Stone
- Foundation: Slab
- Roof: Shingle
Condition
- Resale
- Year built: 2006
Utilities & green energy
- Sewer: Public Sewer
- Water: Public
- Utilities for property: Sewer Available, Water Available
Community & HOA
Community
- Features: Fenced Yard, Golf, Playground, Park, Pool, Tennis Court(s), Trails/Paths, Curbs, Sidewalks
- Security: Smoke Detector(s)
- Subdivision: Twin Creeks Ph 8b
HOA
- Has HOA: Yes
- Services included: All Facilities, Association Management, Maintenance Grounds, Maintenance Structure
- HOA fee: $478 semi-annually
- HOA name: Twin Creeks Community Association
- HOA phone: 972-943-2820
Location
- Region: Allen
Financial & listing details
- Price per square foot: $173/sqft
- Tax assessed value: $730,997
- Annual tax amount: $12,952
- Date on market: 9/28/2026
- Cumulative days on market: 21 days
- Listing terms: Cash,Conventional,VA Loan
Estimated market value
Not available
Estimated sales range
Not available
Not available
Price history
| Date | Event | Price |
|---|---|---|
| 9/28/2026 | Listed for sale | $684,000$173/sqft |
Source: NTREIS #21388426 Report a problem | ||
Public tax history
| Year | Property taxes | Tax assessment |
|---|---|---|
| 2025 | $11,050 +3.9% | $730,997 +7.2% |
| 2024 | $10,630 +10.2% | $681,722 +10% |
| 2023 | $9,644 -9% | $619,747 +10% |
| 2022 | $10,601 +1% | $563,406 +10% |
| 2021 | $10,491 -1.1% | $512,187 +0.9% |
| 2020 | $10,612 +2.7% | $507,440 +4.1% |
| 2019 | $10,331 -0.2% | $487,410 +4.4% |
| 2018 | $10,354 +4.3% | $467,005 -0.2% |
| 2017 | $9,930 | $468,143 +6.8% |
| 2016 | $9,930 +3.2% | $438,501 +11.6% |
| 2015 | $9,627 | $393,000 -1.1% |
| 2014 | $9,627 | $397,262 +4.2% |
| 2013 | -- | $381,407 +3.4% |
| 2012 | -- | $368,701 -2.6% |
| 2011 | -- | $378,456 +8.7% |
| 2010 | -- | $348,144 -2.5% |
| 2009 | -- | $357,193 -4.6% |
| 2008 | -- | $374,426 -1% |
| 2007 | -- | $378,225 +656.4% |
| 2006 | -- | $50,000 |
Find assessor info on the county website
Monthly payment
Est. payment
Payment breakdown
Explore the cost of this home by adjusting the details. Changes won't be saved.Climate risks
Neighborhood: Twin Creeks
Nearby schools
Schools provided by the listing agent
- Elementary: Evans
- Middle: Ereckson,Lowery Freshman Center
- High: Allen
- District: Allen ISD
Source: NTREIS. This data may not be complete. We recommend contacting the local school district to confirm school assignments for this home.

Similar homes
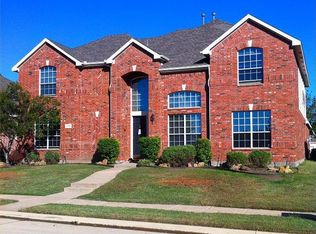
- $699,9004 bd3 ba3.3k sqft1482 Willingham Dr, Allen, TX 75013For Sale
 MLS ID #21403155, Eugene Krasny. NTREIS
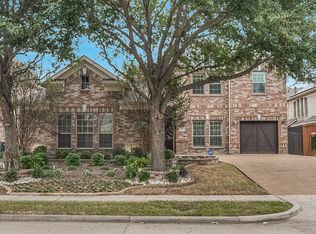
 - $650,0005 bd3 ba3.2k sqft1915 Kirby Ln, Allen, TX 75013For Sale
 MLS ID #21356547, Cynthia Li. NTREIS
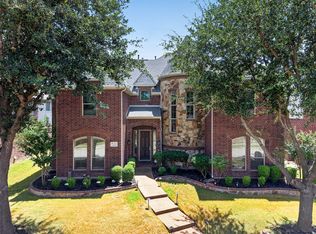
 - $697,0005 bd4 ba3.7k sqft1125 Windmere Way, Allen, TX 75013For Sale
 MLS ID #21376918, Hanna O. NTREIS
 - $720,0005 bd3 ba3.5k sqft1432 Glendover Dr, Allen, TX 75013For Sale
 MLS ID #21338793, Lily Tran. NTREIS
