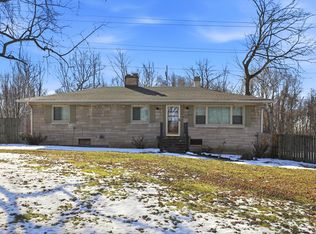
Classic brick ranch with modern updates on nearly half an acre! This beautifully maintained single-story home offers the perfect balance of timeless character and contemporary convenience. Step inside to find pristine hardwood floors and a spacious main living room anchored by a focal fireplace. The layout flows naturally into a fully updated kitchen equipped with premium stainless steel appliances, a gas range, a double oven, and a deep sink positioned perfectly to look out over the property. The main level features three comfortable bedrooms, one full bathroom, and a clean half bath, alongside a bright sunroom that offers a quiet space to relax. Downstairs, the partially finished basement provides excellent flexibility to be utilized as a secondary living space, recreational room, or home office. Outside, the massive yard is fully fenced and features a large concrete patio, making it an incredible setup for outdoor entertaining and summer evenings. With a solid brick exterior, updated interior, and plenty of space to stretch out, this move-in-ready home is an absolute must-see.
Pending
$255,000
1303 N Eustis Dr, Indianapolis, IN 46229
3beds
3,096sqft
:
Get pre-qualified$1,717/mo
Residential, Single Family Residence
Built in 1956
0.47 Acres Lot
$-- Zestimate®
$82/sqft
$-- HOA
What's special
Classic brick ranchSolid brick exteriorFocal fireplaceThree comfortable bedroomsNearly half an acreFully updated kitchenUpdated interior
- 45 days |
- 79 |
- 1 |
Zillow last checked:
Listing updated:
Listed by:
Ryan Boyd 317-362-8882,
Trueblood Real Estate,
Mina Kadhum,
Trueblood Real Estate
Source: MIBOR as distributed by MLS GRID,MLS#: 22107945
Facts & features
Interior
Bedrooms & bathrooms
- Bedrooms: 3
- Bathrooms: 2
- Full bathrooms: 1
- 1/2 bathrooms: 1
- Main level bathrooms: 2
- Main level bedrooms: 3
Primary bedroom
- Level: Main
- Area: 195 Square Feet
- Dimensions: 13x15
Bedroom 2
- Level: Main
- Area: 182 Square Feet
- Dimensions: 13x14
Bedroom 3
- Level: Main
- Area: 169 Square Feet
- Dimensions: 13x13
Kitchen
- Level: Main
- Area: 280 Square Feet
- Dimensions: 14x20
Living room
- Level: Main
- Area: 252 Square Feet
- Dimensions: 14x18
Utility room
- Features: Other
- Level: Basement
- Area: 280 Square Feet
- Dimensions: 14x20
Heating
- Forced Air, Natural Gas
Cooling
- Central Air
Appliances
- Included: Gas Cooktop, Dishwasher, Disposal, Double Oven, Range Hood, Refrigerator, Water Heater
- Laundry: Connections All
Features
- Attic Access, Hardwood Floors, Eat-in Kitchen
- Flooring: Hardwood
- Basement: Daylight,Partially Finished
- Attic: Access Only
- Number of fireplaces: 1
- Fireplace features: Family Room
Interior area
- Total structure area: 3,096
- Total interior livable area: 3,096 sqft
- Finished area below ground: 477
Property
Parking
- Total spaces: 2
- Parking features: Attached
- Attached garage spaces: 2
Features
- Levels: One
- Stories: 1
- Fencing: Fenced,Full
Lot
- Size: 0.47 Acres
- Features: Sidewalks, Mature Trees
Details
- Parcel number: 490832130004000700
- Special conditions: Other
- Horse amenities: None
Construction
Type & style
- Home type: SingleFamily
- Architectural style: Ranch
- Property subtype: Residential, Single Family Residence
Materials
- Brick
- Foundation: Full, Block
Condition
- New construction: No
- Year built: 1956
Utilities & green energy
- Water: Public
Community & HOA
Community
- Subdivision: No Subdivision
HOA
- Has HOA: No
Location
- Region: Indianapolis
Financial & listing details
- Price per square foot: $82/sqft
- Tax assessed value: $191,000
- Annual tax amount: $2,208
- Date on market: 6/12/2026
- Cumulative days on market: 18 days
Estimated market value
Not available
Estimated sales range
Not available
Not available
Price history
| Date | Event | Price |
|---|---|---|
| 6/17/2026 | Pending sale | $255,000$82/sqft |
Source:  MIBOR as distributed by MLS GRID #22107945 Report a problem MIBOR as distributed by MLS GRID #22107945 Report a problem | ||
| 6/12/2026 | Listed for sale | $255,000+155%$82/sqft |
Source: MIBOR as distributed by MLS GRID #22107945 Report a problem | ||
| 11/19/2014 | Sold | $100,000-2%$32/sqft |
Source: MIBOR as distributed by MLS GRID #21315453 Report a problem | ||
| 10/24/2014 | Pending sale | $102,000$33/sqft |
Source: CENTURY 21 Scheetz #21315453 Report a problem | ||
| 9/16/2014 | Listed for sale | $102,000+2%$33/sqft |
Source: CENTURY 21 Scheetz #21315453 Report a problem | ||
| 1/22/2013 | Listing removed | $99,999$32/sqft |
Source: Indy Metro Northeast dba Keller Williams Realty #21203027 Report a problem | ||
| 12/4/2012 | Price change | $99,999-5.2%$32/sqft |
Source: Indy Metro Northeast dba Keller Williams Realty #21203027 Report a problem | ||
| 11/1/2012 | Listed for sale | $105,500+91.8%$34/sqft |
Source: Indy Metro Northeast dba Keller Williams Realty #21203027 Report a problem | ||
| 4/2/2010 | Sold | $55,000-29.7%$18/sqft |
Source: MIBOR as distributed by MLS GRID #2868419 Report a problem | ||
| 4/19/2009 | Listing removed | $78,200$25/sqft |
Source: foreclosure.com Report a problem | ||
| 3/2/2009 | Price change | $78,200-11.3%$25/sqft |
Source: foreclosure.com Report a problem | ||
| 1/26/2009 | Price change | $88,200-10%$28/sqft |
Source: foreclosure.com Report a problem | ||
| 12/23/2008 | Listed for sale | $98,000-32.4%$32/sqft |
Source: foreclosure.com Report a problem | ||
| 3/7/2007 | Sold | $144,873+5.5%$47/sqft |
Source: Public Record Report a problem | ||
| 6/10/2005 | Sold | $137,289$44/sqft |
Source: MIBOR as distributed by MLS GRID #2515216 Report a problem | ||
Public tax history
| Year | Property taxes | Tax assessment |
|---|---|---|
| 2025 | $2,208 +0.5% | $191,000 -1.3% |
| 2024 | $2,197 +8.3% | $193,500 |
| 2023 | $2,028 +32.8% | $193,500 +4.5% |
| 2022 | $1,526 +10.3% | $185,100 +31.7% |
| 2021 | $1,384 +7.3% | $140,500 +8.9% |
| 2020 | $1,289 +12.3% | $129,000 +8% |
| 2019 | $1,148 -4.5% | $119,400 +7.8% |
| 2018 | $1,203 -4.4% | $110,800 -5.4% |
| 2017 | $1,259 +18.5% | $117,100 +1.4% |
| 2016 | $1,062 -0.7% | $115,500 +7.9% |
| 2014 | $1,070 -23.1% | $107,000 -5.1% |
| 2013 | $1,392 | $112,800 -8.6% |
| 2012 | $1,392 | $123,400 +1.4% |
| 2011 | -- | $121,700 |
| 2010 | $1,369 -46.7% | $121,700 -3.9% |
| 2009 | $2,569 | $126,700 +1.6% |
| 2007 | -- | $124,700 -2.5% |
| 2006 | -- | $127,900 +10.4% |
| 2005 | -- | $115,900 |
| 2004 | -- | $115,900 |
| 2003 | -- | $115,900 +100.2% |
| 2002 | -- | $57,900 +200% |
| 2001 | -- | $19,300 |
| 2000 | -- | $19,300 |
Find assessor info on the county website
Monthly payment
Est. payment
Payment breakdown
Explore the cost of this home by adjusting the details. Changes won't be saved.Climate risks
Neighborhood: East Warren
Nearby schools
GreatSchools rating
- 2/10Eastridge Elementary SchoolGrades: K-4Distance: 1.3 mi
- 4/10Creston Middle SchoolGrades: 5-8Distance: 2.6 mi
- 2/10Warren Central High SchoolGrades: 9-12Distance: 0.4 mi
- $165,8003 bd0 ba1.2k sqft1315 N Eustis Dr, Indianapolis, IN 46229Off Market
- $221,3003 bd1 ba1.2k sqft1247 N Eustis Dr, Indianapolis, IN 46229Off Market
- $255,1004 bd2 ba2.3k sqft1335 N Eustis Dr, Indianapolis, IN 46229Off Market
- $234,1003 bd1 ba1.3k sqft1237 N Eustis Dr, Indianapolis, IN 46229Off Market
- $188,8003 bd2 ba1.6k sqft1316 N Eustis Dr, Indianapolis, IN 46229Off Market
- $202,4003 bd2 ba1.6k sqft1316 Eustis Dr, Indianapolis, IN 46229Off Market
- $217,1004 bd2 ba2.6k sqft1237 Eustis Dr, Indianapolis, IN 46229Off Market
- $182,8003 bd0 ba1.4k sqft1330 N Eustis Dr, Indianapolis, IN 46229Off Market
A local agent can set up tours, give advice and negotiate with sellers.
Similar homes
- $274,9004 bd2 ba2.4k sqft1201 N Eustis Dr, Indianapolis, IN 46229Active
 MLS ID #22112541, Ana Patino, eXp Realty, LLC. MIBOR as distributed by MLS GRID
 - $300,0004 bd3 ba2.1k sqft1931 Brocken Ct, Indianapolis, IN 46229Active
 MLS ID #22110583, Doug Fredbeck, Keller Williams Indpls Metro N. MIBOR as distributed by MLS GRID
 - $245,0003 bd2 ba2.7k sqft715 Stover Ave, Indianapolis, IN 46227Active
 MLS ID #22081542, Lai Pai, Keller Williams Indy Metro Partners. MIBOR as distributed by MLS GRID
 - $258,0002 bd2 ba2k sqft102 N Sheridan Ave, Indianapolis, IN 46219Active
 MLS ID #22110069, Mihir Bhimaraju, Real Broker, LLC. MIBOR as distributed by MLS GRID
 - $258,9003 bd2 ba1.9k sqft1532 E Markwood Ave, Indianapolis, IN 46227ActiveMLS ID #22110753, Jack Andrews, That Real Estate Company, LLC. MIBOR as distributed by MLS GRID
- $259,9003 bd2 ba1.5k sqft5231 W Edwards Ave, Indianapolis, IN 46221ActiveMLS ID #22109034, Traci Bringle, CENTURY 21 Scheetz. MIBOR as distributed by MLS GRID
- $315,0004 bd2 ba2.3k sqft6125 Dorsett Pl, Indianapolis, IN 46220ActiveMLS ID #22115749, Bart Onderdonk, F.C. Tucker Company. MIBOR as distributed by MLS GRID
- $275,0003 bd2 ba3k sqft3504 Pinecrest Rd, Indianapolis, IN 46234ActiveMLS ID #22108171, Will Lonnemann, F.C. Tucker Company. MIBOR as distributed by MLS GRID
- $330,0004 bd3 ba2.2k sqft5210 E 46th St, Indianapolis, IN 46226ActiveMLS ID #22115296, Mike Feldman, Compass Indiana, LLC. MIBOR as distributed by MLS GRID
- $250,0003 bd3 ba3.2k sqft12040 E 65th St, Indianapolis, IN 46236ActiveMLS ID #22107370, Lori Davis Smith, Highgarden Real Estate. MIBOR as distributed by MLS GRID
- $266,2003 bd1 ba2.1k sqft3513 Circle Blvd, Indianapolis, IN 46220ActiveMLS ID #22101930, Steven Coston, Realty of America LLC. MIBOR as distributed by MLS GRID
- $375,0004 bd3 ba3.1k sqft11103 Bear Hollow Dr, Indianapolis, IN 46229ActiveMLS ID #22089389, Forde Ness, Berkshire Hathaway Home. MIBOR as distributed by MLS GRID
- $349,9004 bd3 ba3.7k sqft8522 Bravestone Way, Indianapolis, IN 46239ActiveMLS ID #22116035, Gurvinder Singh, White Stag Realty, LLC. MIBOR as distributed by MLS GRID
- $270,0003 bd3 ba2.5k sqft3127 N White River Parkway East Dr, Indianapolis, IN 46208ActiveMLS ID #22113329, Karen Kelly, Compass Indiana, LLC. MIBOR as distributed by MLS GRID
- $309,0003 bd2 ba3k sqft236 Bixler Rd, Indianapolis, IN 46227ActiveMLS ID #22107816, Eric Avila, Trueblood Real Estate. MIBOR as distributed by MLS GRID
- $299,9004 bd2 ba1.8k sqft1005 N Center Dr, Indianapolis, IN 46224ActiveMLS ID #22112600, Merissa Houston, Keller Williams Indy Metro Partners. MIBOR as distributed by MLS GRID
- $249,0003 bd2 ba2.1k sqft1118 Comer Ave, Indianapolis, IN 46203ActiveMLS ID #22111561, Cory Robinson, CityPlace Realty. MIBOR as distributed by MLS GRID
- $279,9003 bd3 ba1.6k sqft3058 Newton Ave, Indianapolis, IN 46201ActiveMLS ID #22099412, Scott McCain, CENTURY 21 Scheetz. MIBOR as distributed by MLS GRID
- $256,0003 bd2 ba1.7k sqft1918 E 68th St, Indianapolis, IN 46220ActiveMLS ID #22100549, Sara Westrich, Carpenter, REALTORS®. MIBOR as distributed by MLS GRID
- $264,0003 bd3 ba1.7k sqft9308 Thornwood Dr, Indianapolis, IN 46250ActiveMLS ID #22093256, Shekinah Lewis, eXp Realty, LLC. MIBOR as distributed by MLS GRID
