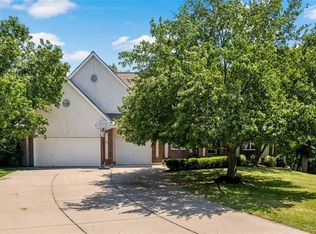
Discover unparalleled executive living at 1303 NW Hawk Creek Drive, a meticulously maintained, one-owner residence in
the prestigious Deer Run community of Blue Springs, Missouri. This exquisite home seamlessly combines sophistication
and comfort, offering a refined lifestyle in a highly sought-after neighborhood. Upon entering, you'll be welcomed by the
timeless elegance of plantation shutters adorning every window. The spacious floor plan includes four generously sized
bedrooms, each featuring walk-in closets, and a total of four full bathrooms and two half baths, providing ample space for
family and guests. The heart of this home is its expansive kitchen, complete with an island, cooktop, double ovens, and a
large breakfast area that overlooks the sparkling 16’ x 38’ saltwater pool in the backyard. The adjacent great room
features vaulted ceilings and a cozy fireplace, perfect for both everyday living and entertaining. A formal living room
offers a quiet retreat for reading or intimate conversations, while the formal dining room is designed for hosting
memorable family gatherings. The lower level is a true entertainment haven, boasting a comprehensive recreation and
entertainment area. Enjoy a state-of-the-art home gym with a jacuzzi and sauna, an impressive home theater room with
an outstanding sound system, and a game room for endless fun. Outside, the backyard is an entertainer's dream,
featuring a stunning saltwater pool and a fully equipped pool house with a wet bar and sound system, ideal for summer
gatherings and relaxation. This exceptional home is a rare find, offering luxury, elegance, and modern amenities in one of
Blue Springs' most desirable locations. Don’t miss your opportunity to make this extraordinary property your own.
Coming soon 05/06
$875,000
1303 NW Hawk Creek Dr, Blue Springs, MO 64015
4beds
5,971sqft
Single Family Residence
Built in 1989
0.47 Acres Lot
$-- Zestimate®
$147/sqft
$23/mo HOA
What's special
- --
- on Zillow |
- 660
- views |
- 42
- saves |
Zillow last checked:
Listing updated:
Listed by:
Tom Townsend 816-651-1851,
ReeceNichols - Lees Summit,
Kevin Foster 816-835-1791,
ReeceNichols - Lees Summit
Source: Heartland MLS as distributed by MLS GRID,MLS#: 2604831
Facts & features
Interior
Bedrooms & bathrooms
- Bedrooms: 4
- Bathrooms: 6
- Full bathrooms: 4
- 1/2 bathrooms: 2
Primary bedroom
- Features: Ceiling Fan(s), Walk-In Closet(s)
- Level: Main
- Dimensions: 15 x 17
Primary bedroom
- Features: All Carpet, Ceiling Fan(s), Walk-In Closet(s)
- Level: Second
- Dimensions: 12 x 34
Bedroom 3
- Features: All Carpet, Ceiling Fan(s), Walk-In Closet(s)
- Level: Second
- Dimensions: 12 x 14
Bedroom 4
- Features: All Carpet, Ceiling Fan(s), Walk-In Closet(s)
- Level: Second
- Dimensions: 12 x 15
Primary bathroom
- Features: Ceramic Tiles, Granite Counters, Separate Shower And Tub
- Level: Main
- Dimensions: 9 x 16
Bathroom 3
- Features: Ceramic Tiles, Double Vanity, Shower Over Tub
- Level: Second
- Dimensions: 10 x 11
Breakfast room
- Features: Ceiling Fan(s)
- Level: Main
- Dimensions: 13 x 15
Den
- Features: Ceiling Fan(s)
- Level: Main
- Dimensions: 9 x 10
Dining room
- Level: Main
- Dimensions: 13 x 14
Great room
- Features: Ceiling Fan(s), Fireplace
- Level: Main
- Dimensions: 17 x 22
Half bath
- Features: Ceramic Tiles
- Level: Main
- Dimensions: 3 x 7
Kitchen
- Features: Granite Counters, Kitchen Island, Pantry
- Level: Main
- Dimensions: 13 x 18
Laundry
- Features: Ceramic Tiles, Granite Counters
- Level: Main
- Dimensions: 7 x 8
Living room
- Level: Main
- Dimensions: 12 x 13
Loft
- Features: All Carpet
- Level: Second
- Dimensions: 5 x 9
Other
- Features: Ceramic Tiles, Double Vanity, Shower Over Tub
- Level: Second
- Dimensions: 5 x 13
Heating
- Natural Gas
Cooling
- Electric
Appliances
- Included: Cooktop, Dishwasher, Disposal, Double Oven, Down Draft, Dryer, Humidifier, Microwave, Refrigerator, Washer
- Laundry: Laundry Room, Main Level
Features
- Ceiling Fan(s), Central Vacuum, Kitchen Island, Pantry, Sauna, Vaulted Ceiling(s), Walk-In Closet(s)
- Flooring: Carpet, Ceramic Tile, Wood
- Windows: Thermal Windows
- Basement: Finished,Interior Entry,Sump Pump
- Number of fireplaces: 2
- Fireplace features: Basement, Gas Starter, Great Room
Interior area
- Total structure area: 5,971
- Total interior livable area: 5,971 sqft
- Finished area above ground: 3,751
- Finished area below ground: 2,220
Property
Parking
- Total spaces: 3
- Parking features: Attached, Garage Faces Side
- Attached garage spaces: 3
Features
- Patio & porch: Deck, Patio
- Has private pool: Yes
- Pool features: In Ground
- Fencing: Metal,Privacy,Wood
Lot
- Size: 0.47 Acres
- Features: City Limits, Level
Details
- Additional structures: Other
- Parcel number: 35610053500000000
- Other equipment: Back Flow Device, Intercom
Construction
Type & style
- Home type: SingleFamily
- Architectural style: Traditional
- Property subtype: Single Family Residence
Materials
- Brick Trim, Stone Trim
- Roof: Composition
Condition
- Year built: 1989
Utilities & green energy
- Sewer: Public Sewer
- Water: Public
Community & HOA
Community
- Security: Security System
- Subdivision: Deer Run
HOA
- Has HOA: Yes
- Services included: Management
- HOA fee: $270 annually
- HOA name: Deer Run Homes Association
Location
- Region: Blue Springs
Financial & listing details
- Price per square foot: $147/sqft
- Annual tax amount: $6,118
- Date on market: 3/3/2026
- Listing terms: Cash,Conventional,FHA,VA Loan
- Ownership: Private
- Road surface type: Paved
Estimated market value
Not available
Estimated sales range
Not available
Not available
Price history
| Date | Event | Price |
|---|---|---|
| 4/15/2021 | Listing removed | -- |
Source:  Heartland MLS as distributed by MLS GRID #2314018 Report a problem Heartland MLS as distributed by MLS GRID #2314018 Report a problem | ||
| 4/9/2021 | Listed for sale | $625,000$105/sqft |
Source: Heartland MLS as distributed by MLS GRID #2314018 Report a problem | ||
Public tax history
Tax history is unavailable.
Monthly payment
Est. payment
Payment breakdown
Explore the cost of this home by adjusting the details. Changes won't be saved.Climate risks
Neighborhood: 64015
Nearby schools
GreatSchools rating
- 7/10James Lewis Elementary SchoolGrades: PK-5Distance: 1.2 mi
- 7/10Brittany Hill Middle SchoolGrades: 6-8Distance: 1.6 mi
- 8/10Blue Springs High SchoolGrades: 9-12Distance: 0.5 mi
Schools provided by the listing agent
- Elementary: James Lewis
- Middle: Brittany Hill
- High: Blue Springs
Source: Heartland MLS as distributed by MLS GRID. This data may not be complete. We recommend contacting the local school district to confirm school assignments for this home.
- $646,9005 bd4 ba5.5k sqft1303 NW Hawk Crk, Blue Springs, MO 64015Off Market
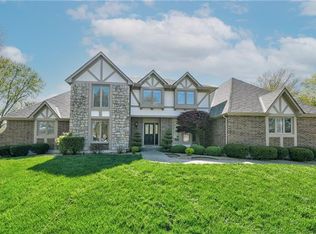
- $421,1004 bd2 ba-- sqft1307 NW Hawk Creek Dr, Blue Springs, MO 64015Off Market
- $--5 bd4 ba3.4k sqft1304 NW Deer Run Trl, Blue Springs, MO 64015Sold

- $461,3004 bd4 ba2.5k sqft1307 NW Hawk Crk, Blue Springs, MO 64015Off Market
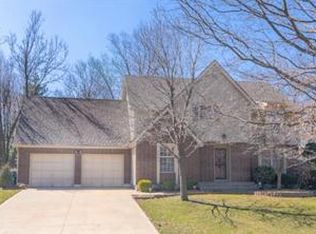
- $503,9004 bd3 ba2.7k sqft1213 NW Hawk Crk, Blue Springs, MO 64015Off Market
- $380,2003 bd4 ba1.8k sqft1308 NW Deer Run Trl, Blue Springs, MO 64015Off Market
- $443,9004 bd4 ba3.4k sqft1216 NW Hawk Crk, Blue Springs, MO 64015Off Market
- $---- bd-- ba-- sqft1216 NW Hawk Creek Dr, Blue Springs, MO 64015Off Market
A local agent can set up tours, give advice and negotiate with sellers.
A local lender can help you make sure your offer is ready when you are.
Similar homes
- $925,0004 bd5 ba4.8k sqft1105 NE Moss Point Rd, Lees Summit, MO 64064For Sale
 MLS ID #2635046, Nicole Westhoff, ReeceNichols - Lees Summit. Heartland MLS as distributed by MLS GRID
 - $465,0003 bd4 ba4.3k sqft1829 SW Twincreek Pl, Blue Springs, MO 64015For Sale
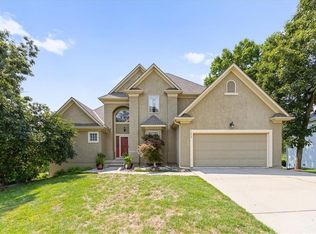 MLS ID #2624489, Taylor Made Team, KW KANSAS CITY METRO. Heartland MLS as distributed by MLS GRID
 - $875,0005 bd5 ba5.6k sqft9705 NE Jacob Ln, Lees Summit, MO 64086For Sale
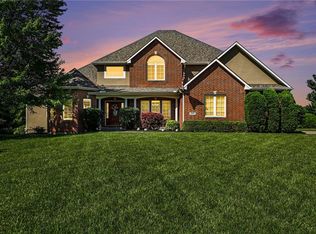 MLS ID #2618491, Lance Tomlin, ReeceNichols - Lees Summit. Heartland MLS as distributed by MLS GRID
 - $675,0005 bd5 ba4.6k sqft22918 NW Ashford Ct, Blue Springs, MO 64015For Sale
 MLS ID #2631294, Lois Spargur, Keller Williams Platinum Prtnr. Heartland MLS as distributed by MLS GRID
 - $575,0004 bd4 ba3.6k sqft2401 SW Whispering Creek Ct, Blue Springs, MO 64015For SaleMLS ID #2623912, Ask Cathy Team, Keller Williams Platinum Prtnr. Heartland MLS as distributed by MLS GRID
- $485,0004 bd4 ba3.5k sqft3409 NW Nautical Ct, Blue Springs, MO 64015For SaleMLS ID #2627340, Sue Shores, Realty ONE Group Esteem. Heartland MLS as distributed by MLS GRID
- $619,0005 bd4 ba3.8k sqft1101 NE Waterfield Village Dr, Blue Springs, MO 64014For SaleMLS ID #2632617, Tammy Duncan, ReeceNichols - Lees Summit. Heartland MLS as distributed by MLS GRID
- $440,0004 bd3 ba3.5k sqft1100 SW 44th St, Blue Springs, MO 64014For SaleMLS ID #2633113, Jennifer Dove, Kansas City Real Estate, Inc.. Heartland MLS as distributed by MLS GRID
- $899,0004 bd5 ba4.6k sqft30704 E Adams Cemetery Rd, Grain Valley, MO 64029For SaleMLS ID #2621357, Brad Harris, Real Broker, LLC. Heartland MLS as distributed by MLS GRID
- $750,0005 bd5 ba4.7k sqft713 NE Plumbrook Pl, Lees Summit, MO 64064For SaleMLS ID #2627753, Linda Mueller, ReeceNichols - Lees Summit. Heartland MLS as distributed by MLS GRID
- $489,9004 bd4 ba4.4k sqft22808 E 28th Street Ct, Blue Springs, MO 64015For SaleMLS ID #2621923, Emily Bernhardy, Sunburst Real Estate. Heartland MLS as distributed by MLS GRID
- $770,0004 bd4 ba5.4k sqft4213 NE Kennesaw Rdg, Lees Summit, MO 64064For SaleMLS ID #2615589, Chad Green, Real Broker, LLC. Heartland MLS as distributed by MLS GRID
- $765,0004 bd4 ba3.1k sqft1090 NE Blackwell Rd, Lees Summit, MO 64086For SaleMLS ID #2627308, Mary Hayden, ReeceNichols - Lees Summit. Heartland MLS as distributed by MLS GRID
- $890,0005 bd5 ba4.1k sqft24611 E Woodland Cir, Lees Summit, MO 64086For SaleMLS ID #2621103, Max MacDonald, Real Broker, LLC-MO. Heartland MLS as distributed by MLS GRID
- $650,0003 bd3 ba4.2k sqft4203 SE Willow Ridge Ct, Blue Springs, MO 64014For SaleMLS ID #2597333, Holly Dillon Mittie, ReeceNichols - Lees Summit. Heartland MLS as distributed by MLS GRID
- $1,200,0005 bd5 ba3.7k sqft29503 SE Moreland School Rd, Blue Springs, MO 64014For SaleMLS ID #2615071, Robin Clark, RE/MAX Innovations. Heartland MLS as distributed by MLS GRID
- $995,0004 bd5 ba5.1k sqft416 NE Bitter Creek Rd, Lees Summit, MO 64086For SaleMLS ID #2581224, Jana Allen, Realty Executives. Heartland MLS as distributed by MLS GRID
- $575,0004 bd5 ba4.2k sqft172 NE Hidden Ridge Ln, Lees Summit, MO 64064For SaleMLS ID #2635604, Bryan Huff, Keller Williams Realty Partners Inc.. Heartland MLS as distributed by MLS GRID
- $899,9504 bd4 ba3.6k sqft579 N Winnebago Dr, Lake Winnebago, MO 64034For SaleMLS ID #2625257, Mindy Methner, ReeceNichols - Lees Summit. Heartland MLS as distributed by MLS GRID
- $699,0005 bd3 ba3.8k sqft9300 SW Tsunami Ct, Lee's Summit, MO 64064For SaleMLS ID #2625506, Karen Johnson, Platinum Realty LLC. Heartland MLS as distributed by MLS GRID
