Imagine living within a half-mile of restaurants, breweries, bakeries, coffee shops, and the natural beauty of the James River and Forest Hill Park! 1303 W 42nd Street pairs the classic charm of a 1929 brick home with the thoughtful, modern updates today’s buyers expect. A paver driveway sets the tone, leading through the gabled portico into a foyer with a beautifully turned staircase. The first floor offers fantastic flow for both everyday living and entertaining, featuring beautiful hardwood floors, formal living and dining rooms, a renovated kitchen with slate flooring and in-floor radiant heating, a bright breakfast nook, and a flexible office or playroom with a full bath, laundry area, and private side entrance. Upstairs, you’ll find three bedrooms (one small) and an updated hall bath filled with natural light. The air-conditioned attic works nicely as a guest room, play room, or home office. The finished, dry basement (with sink and refrigerator) adds even more usable space for a family room, game room, or gym. Outdoor living is just as appealing with a deck, patio, and fully fenced backyard. You will love the renovated shed (wired for electricity) with its glass-paneled French doors and kayak rack -- ideal for a studio, workspace, or additional storage. Forest Hill attractions include the Music in the Park summer concert series, 43rd Street Festival of the Arts, the Run For The Hills! 5K, and the weekly South of the James farmer’s market. Major system updates include two-zone HVAC (2021), relined gas flue (2021), basement waterproofing and plumbing improvements (2021), third-floor mini-split (2022), gas water heater (2022), EV charger (2024), and a whole-house surge protector (2025). A classic home surrounded by popular gathering places and scenic beauty in one of Richmond’s most loved neighborhoods…1303 W 42nd Street is truly special.
Pending
$725,000
1303 W 42nd St, Richmond, VA 23225
3beds
2,945sqft
:
Get pre-qualified$4,729/mo
Single Family Residence
Built in 1929
6,499 Square Feet Lot
$717,700 Zestimate®
$246/sqft
$-- HOA
What's special
- 58 days |
- 516 |
- 35 |
Likely to sell faster than
Zillow last checked:
Listing updated:
Listed by:
Greg Somerville info@srmfre.com,
Shaheen Ruth Martin & Fonville 804-288-2100
Source: CVRMLS,MLS#: 2615028 Originating MLS: Central Virginia Regional MLS
Originating MLS: Central Virginia Regional MLSFacts & features
Interior
Bedrooms & bathrooms
- Bedrooms: 3
- Bathrooms: 3
- Full bathrooms: 3
Primary bedroom
- Description: Hardwoods, closet, ceiling fan
- Level: Second
- Dimensions: 13.10 x 13.1
Bedroom 2
- Description: Hardwoods, closet, ceiling fan
- Level: Second
- Dimensions: 13.10 x 12.9
Bedroom 3
- Description: Possible nursery or office
- Level: Second
- Dimensions: 10.2 x 7.0
Additional room
- Description: Finished attic w/mini-split, guest room or office
- Level: Third
- Dimensions: 26.4 x 12.10
Dining room
- Description: Formal dining room, chandelier
- Level: First
- Dimensions: 13.4 x 13.9
Other
- Description: Shower
- Level: Basement
Other
- Description: Tub & Shower
- Level: First
Other
- Description: Shower
- Level: Second
Kitchen
- Description: Breakfast nook, granite counters, in-floor heating
- Level: First
- Dimensions: 13.0 x 16.3
Living room
- Description: Picture window, woodburning fireplace, ceiling fan
- Level: First
- Dimensions: 17.9 x 12.10
Office
- Description: Office or play space, laundry area
- Level: First
- Dimensions: 8.9 x 21.0
Recreation
- Description: Full bath, wet bar, walk-up to back yard
- Level: Basement
- Dimensions: 25.6 x 25.0
Heating
- Baseboard, Electric, Natural Gas, Radiator(s), Zoned
Cooling
- Central Air, Zoned
Appliances
- Included: Washer/Dryer Stacked, Dishwasher, Gas Cooking, Gas Water Heater, Microwave, Oven, Refrigerator
- Laundry: Stacked
Features
- Breakfast Area, Ceiling Fan(s), Separate/Formal Dining Room, Eat-in Kitchen, French Door(s)/Atrium Door(s), Fireplace, Granite Counters, High Ceilings, High Speed Internet, Wired for Data
- Flooring: Carpet, Ceramic Tile, Wood
- Doors: French Doors
- Basement: Full,Finished,Walk-Out Access
- Attic: Finished,Walk-up
- Number of fireplaces: 1
- Fireplace features: Wood Burning
Interior area
- Total interior livable area: 2,945 sqft
- Finished area above ground: 2,229
- Finished area below ground: 716
Video & virtual tour
Property
Parking
- Parking features: Driveway, Paved
- Has uncovered spaces: Yes
Features
- Levels: Three Or More
- Stories: 4
- Patio & porch: Patio, Deck
- Exterior features: Deck, Storage, Shed, Paved Driveway
- Pool features: None
- Fencing: Back Yard,Fenced
Lot
- Size: 6,499 Square Feet
- Features: Level
- Topography: Level
Details
- Parcel number: S0002790013
- Zoning description: R-4
Construction
Type & style
- Home type: SingleFamily
- Architectural style: Colonial
- Property subtype: Single Family Residence
Materials
- Brick, Plaster
- Roof: Slate
Condition
- Resale
- New construction: No
- Year built: 1929
Utilities & green energy
- Sewer: Public Sewer
- Water: Public
Community & HOA
Community
- Features: Home Owners Association, Lake, Playground, Park, Pond, Public Transportation, Tennis Court(s), Trails/Paths, Street Lights, Sidewalks
- Subdivision: Forest Hill Park Land Co
Location
- Region: Richmond
Financial & listing details
- Price per square foot: $246/sqft
- Tax assessed value: $561,000
- Annual tax amount: $6,732
- Date on market: 6/6/2026
- Ownership: Individuals
- Ownership type: Sole Proprietor
Estimated market value
$717,700
$682,000 - $754,000
$3,150/mo
Price history
| Date | Event | Price |
|---|---|---|
| 7/11/2026 | Pending sale | $725,000$246/sqft |
Source:  CVRMLS #2615028 Report a problem CVRMLS #2615028 Report a problem | ||
| 6/6/2026 | Listed for sale | $725,000-2.7%$246/sqft |
Source: CVRMLS #2615028 Report a problem | ||
| 5/29/2026 | Listing removed | $745,000$253/sqft |
Source: CVRMLS #2611326 Report a problem | ||
| 5/19/2026 | Price change | $745,000-3.1%$253/sqft |
Source: CVRMLS #2611326 Report a problem | ||
| 5/11/2026 | Listed for sale | $769,000+1.9%$261/sqft |
Source: CVRMLS #2611326 Report a problem | ||
| 2/24/2025 | Sold | $755,000+9.4%$256/sqft |
Source: CVRMLS #2502157 Report a problem | ||
| 2/9/2025 | Pending sale | $690,000$234/sqft |
Source: CVRMLS #2502157 Report a problem | ||
| 1/31/2025 | Listed for sale | $690,000+42.9%$234/sqft |
Source: CVRMLS #2502157 Report a problem | ||
| 2/17/2021 | Sold | $483,000+15%$164/sqft |
Source: CVRMLS #2100748 Report a problem | ||
| 1/19/2021 | Pending sale | $420,000$143/sqft |
Source: River Fox Realty LLC #2100748 Report a problem | ||
| 1/13/2021 | Listed for sale | $420,000+21.7%$143/sqft |
Source: River Fox Realty LLC #2100748 Report a problem | ||
| 7/22/2016 | Sold | $345,000-1.4%$117/sqft |
Source: CVRMLS #1618977 Report a problem | ||
| 6/3/2016 | Listed for sale | $349,900+36.7%$119/sqft |
Source: The Dunivan Co, Inc #1618977 Report a problem | ||
| 9/28/2012 | Listing removed | $1,400 |
Source: Snipes Properties Report a problem | ||
| 9/19/2012 | Price change | $1,400-6.7% |
Source: Snipes Properties Report a problem | ||
| 9/7/2012 | Price change | $1,500-3.2%$1/sqft |
Source: Snipes Properties Report a problem | ||
| 8/21/2012 | Price change | $1,550-1.6%$1/sqft |
Source: Snipes Properties Report a problem | ||
| 8/3/2012 | Listed for rent | $1,575$1/sqft |
Source: Snipes Properties Report a problem | ||
| 3/28/2005 | Sold | $256,000$87/sqft |
Source: Public Record Report a problem | ||
Public tax history
| Year | Property taxes | Tax assessment |
|---|---|---|
| 2025 | $6,732 +6.3% | $561,000 +6.3% |
| 2024 | $6,336 -5.2% | $528,000 -5.2% |
| 2023 | $6,684 | $557,000 |
| 2022 | $6,684 +36.2% | $557,000 +36.2% |
| 2021 | $4,908 +3.3% | $409,000 +3.3% |
| 2020 | $4,752 +8.5% | $396,000 +8.5% |
| 2019 | $4,380 +9.3% | $365,000 +9.3% |
| 2018 | $4,008 +25.6% | $334,000 +15.6% |
| 2017 | $3,192 | $289,000 +6.6% |
| 2016 | $3,192 | $271,000 +1.9% |
| 2015 | $3,192 | $266,000 |
| 2014 | $3,192 | $266,000 |
| 2013 | -- | $266,000 -6% |
| 2012 | -- | $283,000 -3.4% |
| 2011 | -- | $293,000 |
| 2010 | -- | $293,000 |
| 2009 | -- | $293,000 +0.1% |
| 2008 | -- | $292,800 +4.3% |
| 2007 | -- | $280,800 +8.9% |
| 2006 | -- | $257,800 +8.2% |
| 2005 | -- | $238,300 +52% |
| 2003 | -- | $156,800 +10% |
| 2002 | -- | $142,600 +4.9% |
| 2001 | $1,943 | $135,890 |
Find assessor info on the county website
Monthly payment
Est. payment
Payment breakdown
Explore the cost of this home by adjusting the details. Changes won't be saved.Climate risks
Neighborhood: Forest Hill Terrace
Nearby schools
GreatSchools rating
- 2/10Westover Hills Elementary SchoolGrades: PK-5Distance: 0.7 mi
- 1/10Lucille M. Brown Middle SchoolGrades: 6-8Distance: 2 mi
- 1/10Richmond High School for the ArtsGrades: 9-12Distance: 0.6 mi
Schools provided by the listing agent
- Elementary: Westover Hills
- Middle: Lucille Brown
- High: Huguenot
Source: CVRMLS. This data may not be complete. We recommend contacting the local school district to confirm school assignments for this home.
- $476,3003 bd1 ba1.8k sqft1301 W 42nd St, Richmond, VA 23225Off Market
- $323,8002 bd1 ba897 sqft1305 W 42nd St, Richmond, VA 23225Off Market

- $599,0004 bd3 ba1.8k sqft4107 Boscobel Ave, Richmond, VA 23225Off Market
- $862,1004 bd3 ba3.5k sqft4108 Forest Hill Ave, Richmond, VA 23225Off Market
- $626,7004 bd2 ba2.9k sqft4110 Forest Hill Ave, Richmond, VA 23225Off Market
- $973,200-- bd3 ba4.9k sqft1211 W 42nd St, Richmond, VA 23225Off Market
- $913,9005 bd3 ba3.8k sqft4106 Forest Hill Ave, Richmond, VA 23225Off Market
- $515,0004 bd3 ba1.8k sqft1302 W 42nd St, Richmond, VA 23225Sold
A local agent can set up tours, give advice and negotiate with sellers.
Similar homes
- $699,9504 bd3 ba2.5k sqft10211 Hobby Hill Rd, Richmond, VA 23235For Sale
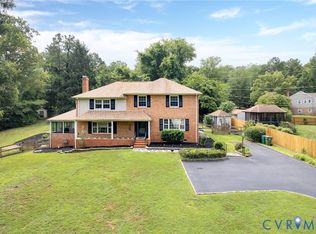 MLS ID #2620181, James Strum, Long & Foster REALTORS. CVRMLS
 - $649,0003 bd3 ba1.8k sqft5306 Monument Ave, Richmond, VA 23226For Sale
 MLS ID #2620442, Tyler Yeatts, Hometown Realty. CVRMLS
 - $739,9004 bd3 ba3.2k sqft11820 Wexwood Dr, North Chesterfield, VA 23236For Sale
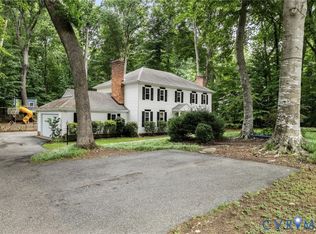 MLS ID #2616018, Charlie Bickel, Real Broker LLC. CVRMLS
 - $899,9505 bd5 ba4.3k sqft7711 Kenmore Cir, Richmond, VA 23225For Sale
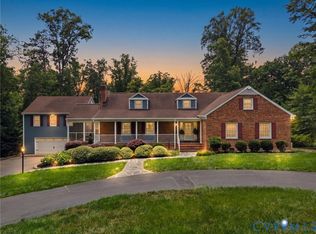 MLS ID #2614830, Sylvia Diersen, Shaheen Ruth Martin & Fonville. CVRMLS
 - $717,0005 bd4 ba3.9k sqft16313 Dragonnade Trl, Midlothian, VA 23113For SaleMLS ID #2620474, Will Rinehardt, CapCenter. CVRMLS
- $590,0003 bd3 ba2.7k sqft2615 Barton Ave, Richmond, VA 23222For SaleMLS ID #2613304, Stephany Lopez, CapCenter. CVRMLS
- $499,9503 bd2 ba1.6k sqft7720 Prairie Rd, Richmond, VA 23225For SaleMLS ID #2615805, Lauren Whitcher, Samson Properties. CVRMLS
- $600,0003 bd3 ba2.4k sqft1906 W Main St, Richmond, VA 23220For SaleMLS ID #2610620, Tina Morris, Engel & Volkers Richmond. CVRMLS
- $690,0004 bd4 ba2.8k sqft1310 Overbrook Rd, Richmond, VA 23220New ConstructionMLS ID #2614073, Michelle Moore, EXP Realty, LLC. CVRMLS
- $525,0004 bd3 ba2.9k sqft503 Pollock St, Richmond, VA 23222For SaleMLS ID #2619937, Matt Jarreau, Hometown Realty. CVRMLS
- $735,0004 bd4 ba3.1k sqft7700 Ladybells Pl, Moseley, VA 23120For SaleMLS ID #2620600, James Strum, Long & Foster REALTORS. CVRMLS
- $735,0003 bd3 ba2.1k sqft13194 Fair Oaks Ln, Ashland, VA 23005For SaleMLS ID #2620478, Nicole Smith, Open Gate Realty Group. CVRMLS
- $725,0003 bd3 ba1.8k sqft10130 Coalboro Rd, Chesterfield, VA 23838For SaleMLS ID #2619773, James Nay, River City Elite Properties - Real Broker. CVRMLS
- $610,0005 bd4 ba3.2k sqft9700 Stemwell Ct, North Chesterfield, VA 23236For SaleMLS ID #2613871, Wanda Huggins, Shaheen Ruth Martin & Fonville. CVRMLS
- $725,0004 bd4 ba4.1k sqft1710 Windingridge Dr, Henrico, VA 23238For SaleMLS ID #2617949, Tamara McGhee, Real Broker LLC. CVRMLS
- $525,0003 bd2 ba1.8k sqft3801 Wakefield Rd, Richmond, VA 23235For SaleMLS ID #2620552, Stokes McCune, Hometown Realty. CVRMLS
- $499,9004 bd3 ba2.5k sqft41 Goodward Rd, North Chesterfield, VA 23236For SaleMLS ID #2619247, Georgia Holman, Commonwealth Real Estate Co. CVRMLS
- $659,5003 bd3 ba3.2k sqft10488 Old Telegraph Rd, Ashland, VA 23005For SaleMLS ID #2608007, Annie Nissen, ERA Woody Hogg & Assoc. CVRMLS
- $525,0004 bd3 ba2.3k sqft4210 Briarwick Dr, North Chesterfield, VA 23236For SaleMLS ID #2619862, Debbie Reynolds, Keller Williams Realty. CVRMLS
- $825,0005 bd5 ba4.2k sqft1124 Kingham Dr, Midlothian, VA 23114For SaleMLS ID #2620220, Meagan Arline, Real Broker LLC. CVRMLS
