Impeccably upgraded with custom finishes in Del Webb's Hill Country Active 55+community! Step inside to view the stylish interior boasting wood-look porcelain tile flooring, elegant crown molding, recessed lighting, and a spacious living area filled with natural light. The gathering room showcases a stunning custom tray-beamed and shiplap ceiling, creating a warm yet refined focal point. The thoughtfully designed layout includes a bright flex room with French doors and custom floor-to-ceiling built-ins, plus a convenient butler's pantry leading into a beautifully upgraded kitchen featuring quartz countertops, stainless steel appliances, a large island with pendant lighting, and abundant cabinetry with pull-out trays. The private owner's suite offers a custom-designed closet system and a striking accent wall, while the spa-like primary bath features an upgraded oversized shower with rain head. A secondary bath includes a full polished tile wall and a tub/shower with glass doors for added style. Step outside to enjoy the extended stamped concrete patio with a stone privacy wall, raised decorative stone flower beds, gas hookup for grilling, and TV-ready connections-perfect for entertaining. The fully landscaped yard backs to a serene greenbelt offering exceptional privacy and park like views. Additional highlights include water softener and filtration system, approximately 200-+ sqft of finished and insulated attic space with stair access from the garage, custom mud bench with storage, expanded garage with overhead shelving, generator hookup, full irrigation system, gutters, and exterior electrical upgrades. A 2-car garage and low-maintenance design add everyday convenience. Situated close to parks, walking trails, and just minutes from shopping and dining, this home also provides access to Hill Country Retreat's resort-style amenities including an indoor pool and hot tub, bocce, pickle ball and tennis courts, fitness center, library, outdoor pools, and a vibrant calendar of social activities. A wonderful blend of thoughtful upgrades, privacy, and active over 55 living-this home is truly a must-see!
Pending
$489,500
13039 SALTY SPGS, San Antonio, TX 78253
2beds
1,974sqft
Single Family Residence
Built in 2022
6,664 Square Feet Lot
$-- Zestimate®
$248/sqft
$186/mo HOA
What's special
Recessed lightingStainless steel appliancesGas hookup for grillingCustom floor-to-ceiling built-insWood-look porcelain tile flooringQuartz countertopsPark like views
- 108 days |
- 335 |
- 1 |
Zillow last checked:
Listing updated:
Listed by:
Matthew Resnick TREC #561533 (210) 849-8837,
Kuper Sotheby's Int'l Realty
Source: LERA MLS,MLS#: 1964086
Facts & features
Interior
Bedrooms & bathrooms
- Bedrooms: 2
- Bathrooms: 2
- Full bathrooms: 2
Primary bedroom
- Features: Walk-In Closet(s), Ceiling Fan(s), Full Bath
- Area: 225
- Dimensions: 15 x 15
Bedroom 2
- Area: 210
- Dimensions: 15 x 14
Primary bathroom
- Features: Shower Only, Double Vanity
- Area: 156
- Dimensions: 13 x 12
Dining room
- Area: 108
- Dimensions: 12 x 9
Family room
- Area: 306
- Dimensions: 18 x 17
Kitchen
- Area: 216
- Dimensions: 18 x 12
Office
- Area: 143
- Dimensions: 13 x 11
Heating
- Central, Natural Gas
Cooling
- Ceiling Fan(s), Central Air
Appliances
- Included: Cooktop, Built-In Oven, Microwave, Gas Cooktop, Disposal, Dishwasher, Water Softener Owned, Gas Water Heater, Plumb for Water Softener
- Laundry: Main Level, Lower Level, Laundry Room, Washer Hookup, Dryer Connection
Features
- Two Living Area, Separate Dining Room, Eat-in Kitchen, Kitchen Island, Breakfast Bar, Pantry, Study/Library, Secondary Bedroom Down, 1st Floor Lvl/No Steps, High Ceilings, Open Floorplan, All Bedrooms Downstairs, Walk-In Closet(s), Master Downstairs, Ceiling Fan(s), Chandelier, Solid Counter Tops
- Flooring: Carpet, Ceramic Tile
- Windows: Double Pane Windows
- Has basement: No
- Attic: Partially Floored,Permanent Stairs
- Has fireplace: No
- Fireplace features: Not Applicable
Interior area
- Total interior livable area: 1,974 sqft
Video & virtual tour
Property
Parking
- Total spaces: 2
- Parking features: Two Car Garage, Attached, Oversized, Garage Door Opener, Open
- Attached garage spaces: 2
Accessibility
- Accessibility features: No Stairs, First Floor Bath, Full Bath/Bed on 1st Flr, First Floor Bedroom, Stall Shower
Features
- Levels: One
- Stories: 1
- Patio & porch: Patio, Covered
- Exterior features: Sprinkler System, Rain Gutters
- Pool features: None, Community
- Fencing: Privacy,Wrought Iron
- Has view: Yes
- View description: County VIew
Lot
- Size: 6,664 Square Feet
- Features: Greenbelt, Secluded, Curbs, Sidewalks
Details
- Parcel number: 044009890270
Construction
Type & style
- Home type: SingleFamily
- Architectural style: Contemporary,Traditional
- Property subtype: Single Family Residence
Materials
- Brick, 4 Sides Masonry, Stone
- Foundation: Slab
- Roof: Composition
Condition
- Pre-Owned
- New construction: No
- Year built: 2022
Details
- Builder name: PULTE
Utilities & green energy
- Electric: CPS
- Gas: GREY FOREST
- Sewer: SAWS, Sewer System
- Water: SAWS, Water System
- Utilities for property: Private Garbage Service
Community & HOA
Community
- Features: Tennis Court(s), Clubhouse, Jogging Trails, Sports Court, BBQ/Grill, Other, Cluster Mail Box
- Security: Security System Owned, Prewired, Controlled Access
- Senior community: Yes
- Subdivision: Hill Country Retreat
HOA
- Has HOA: Yes
- HOA fee: $557 quarterly
- HOA name: HILL COUNTRY RETREAT
Location
- Region: San Antonio
Financial & listing details
- Price per square foot: $248/sqft
- Tax assessed value: $400,000
- Annual tax amount: $7,346
- Price range: $489.5K - $489.5K
- Date on market: 5/5/2026
- Cumulative days on market: 109 days
- Listing terms: Conventional,VA Loan,Cash
- Road surface type: Paved, Asphalt
Estimated market value
Not available
Estimated sales range
Not available
Not available
Price history
| Date | Event | Price |
|---|---|---|
| 8/3/2026 | Pending sale | $489,500$248/sqft |
Source:  LERA MLS #1964086 Report a problem LERA MLS #1964086 Report a problem | ||
| 7/27/2026 | Contingent | $489,500$248/sqft |
Source: LERA MLS #1964086 Report a problem | ||
| 5/5/2026 | Listed for sale | $489,500$248/sqft |
Source: LERA MLS #1964086 Report a problem | ||
Public tax history
| Year | Property taxes | Tax assessment |
|---|---|---|
| 2025 | $4,426 -16.9% | $400,000 -7.3% |
| 2024 | $5,324 | $431,610 +5.1% |
| 2023 | -- | $410,490 +615.1% |
| 2022 | $1,174 | $57,400 |
Find assessor info on the county website
Monthly payment
Est. payment
Payment breakdown
Explore the cost of this home by adjusting the details. Changes won't be saved.Climate risks
Neighborhood: 78253
Nearby schools
GreatSchools rating
- 8/10Cole Elementary SchoolGrades: PK-5Distance: 1.3 mi
- 7/10Briscoe Middle SchoolGrades: 6-8Distance: 1.4 mi
- 6/10Taft High SchoolGrades: 9-12Distance: 2.4 mi
Schools provided by the listing agent
- Elementary: Cole
- Middle: Briscoe
- High: Taft
- District: Northside
Source: LERA MLS. This data may not be complete. We recommend contacting the local school district to confirm school assignments for this home.
- $360,1002 bd2 ba1.8k sqft13035 Salty Spgs, San Antonio, TX 78253Off Market
- $360,4002 bd2 ba1.8k sqft13043 Salty Spgs, San Antonio, TX 78253Off Market
- $377,5002 bd2 ba1.9k sqft13047 Salty Spgs, San Antonio, TX 78253Off Market
- $343,3002 bd2 ba1.7k sqft13031 Salty Spgs, San Antonio, TX 78253Off Market
- $100-- bd-- ba-- sqft13111 Salty Spgs, San Antonio, TX 78253Off Market
- $345,4002 bd2 ba1.7k sqft13051 Salty Spgs, San Antonio, TX 78253Off Market
- $370,2002 bd2 ba1.9k sqft13027 Salty Spgs, San Antonio, TX 78253Off Market
- $371,2002 bd2 ba1.9k sqft13038 Salty Spgs, San Antonio, TX 78253Off Market
A local agent can set up tours, give advice and negotiate with sellers.
Similar homes
- $489,9005 bd3 ba2.8k sqft1646 PITCHER BND, San Antonio, TX 78253For Sale
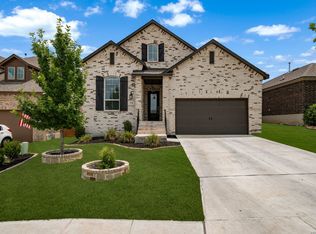
 MLS ID #2006561, Austin Pantuso TREC #589233, United Realty Group of Texas, LLC. LERA MLS
 - $456,9004 bd3 ba2.2k sqft1923 Dalhart, San Antonio, TX 78253For Sale
 MLS ID #2003396, Tami Williams TREC #839048, LPT Realty, LLC. LERA MLS
 - $474,9004 bd3 ba2.6k sqft13119 BRAXON PASS, San Antonio, TX 78253For Sale
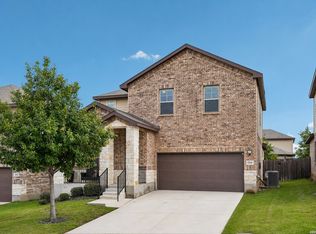 MLS ID #1991606, Reagan Williamson TREC #596415, Homecity Real Estate. LERA MLS
 - $330,0002 bd2 ba1.5k sqft13142 Sulphur Trl, San Antonio, TX 78253For Sale
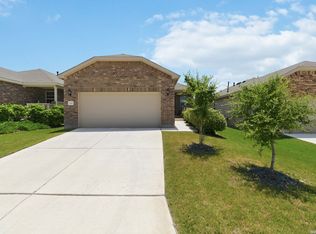 MLS ID #2005670, Channon Lamb TREC #845838, BHHS Don Johnson Realtors - SA. LERA MLS
 - $479,0004 bd3 ba2.7k sqft2059 Easton Dr, San Antonio, TX 78253For SaleMLS ID #1949398, Michelle Sandoval TREC #537769, LPT Realty, LLC. LERA MLS
- $480,0004 bd3 ba2.9k sqft1907 Cottonwood Way, San Antonio, TX 78253For SaleMLS ID #1992769, Rhonda Howerton TREC #467846, Coldwell Banker D'Ann Harper, REALTOR. LERA MLS
- $429,9004 bd3 ba2.3k sqft2043 Dalhart, San Antonio, TX 78253For SaleMLS ID #1999424, Jeramy Touchstone TREC #496675, Weichert, REALTORS - Select. LERA MLS
- $460,0005 bd4 ba2.9k sqft11926 TOWER CRK, San Antonio, TX 78253For SaleMLS ID #1999320, Shelly S Williams TREC #696911, Stonepoint Properties Inc. LERA MLS
- $495,0004 bd4 ba2.9k sqft1429 Pitcher Bnd, San Antonio, TX 78253For SaleMLS ID #1957980, Christian Hall TREC #745480, Redfin Corporation. LERA MLS
- $435,0004 bd4 ba2.1k sqft2118 Gabby Cole Ln, San Antonio, TX 78253For SaleMLS ID #2003863, Desiree Garcia TREC #702010, eXp Realty. LERA MLS
- $449,9004 bd4 ba2.9k sqft5911 Cecilyann, San Antonio, TX 78253For SaleMLS ID #1956964, Dawn Willborn TREC #706356, Kuper Sotheby's Int'l Realty. LERA MLS
- $535,0004 bd4 ba2.8k sqft2037 Cullum Park, San Antonio, TX 78253For SaleMLS ID #1993739, Monique Cardenas TREC #647512, San Antonio Portfolio KW RE. LERA MLS
- $439,0004 bd3 ba2.5k sqft2130 Dalhart, San Antonio, TX 78253For SaleMLS ID #1998573, Christopher Mendoza TREC #647904, The Extra Mile Realty Group LLC. LERA MLS
- $299,0002 bd2 ba1.5k sqft3414 Red Falls Road, San Antonio, TX 78253For SaleMLS ID #2004234, Laurie Brooks TREC #779873, eXp Realty. LERA MLS
- $475,0004 bd3 ba2.5k sqft12705 BIG VALLEY CRK, San Antonio, TX 78254For SaleMLS ID #2008141, Suzanne Nieves TREC #734892, LPT Realty, LLC. LERA MLS
- $449,0004 bd3 ba2.7k sqft2031 Hardee Pass, San Antonio, TX 78253For SaleMLS ID #1958729, William Cole TREC #644864, Keller Williams Heritage. LERA MLS
- $499,9003 bd4 ba2.1k sqft12439 Lanthimos, San Antonio, TX 78254For SaleMLS ID #2001593, JaMile Paz TREC #790067, San Antonio Elite Realty. LERA MLS
- $489,9904 bd3 ba2.7k sqft12335 Fort Duncan, San Antonio, TX 78245For SaleMLS ID #1969651, Jonathan Colon TREC #703060, The Extra Mile Realty Group LLC. LERA MLS
- $385,0005 bd3 ba2.7k sqft7743 Robert Mondavi, San Antonio, TX 78253For SaleMLS ID #1955469, Jozannah Quintanilla TREC #609322, Power & Peel Real Estate. LERA MLS
- $335,0003 bd2 ba1.6k sqft4841 Theralite, San Antonio, TX 78253For SaleMLS ID #1955717, Zachariah Castillo TREC #620516, Keller Williams City-View. LERA MLS
