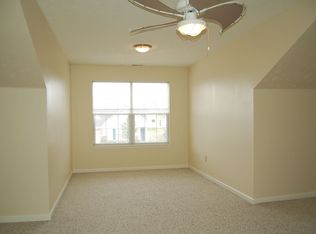
Welcome home to this beautifully maintained 2-bedroom, 2 full bath residence in the desirable Crooked Bend community! Explore this home via interactive 3D home tour, complete with floor plans. Thoughtfully designed with an open-concept layout, this home features stunning engineered hardwood floors that flow seamlessly throughout the main living areas. The spacious great room is the heart of the home with a gas fireplace that is shared with the sitting room. Natural light pours in through large windows and the inviting sunroom, offering peaceful views of the pond. The kitchen opens effortlessly to the living and dining spaces, with a breakfast bar, plus plenty of cabinet space and pantry. A versatile loft provides additional space ideal for a home office, hobby area, or guest retreat. The primary suite and second bedroom are generously sized, complemented by two full bathrooms for convenience and comfort. Additional features include a dedicated laundry room and a finished garage, offering extra functionality and storage. HOA amenities include grass cutting, lawn treatments, snow removal up to the front door.
Pending
$350,000
1304 Flintlock Dr, Greenwood, IN 46143
2beds
2,316sqft
:
Get pre-qualified$2,237/mo
Residential, Single Family Residence
Built in 2001
9,147 Square Feet Lot
$-- Zestimate®
$151/sqft
$50/mo HOA
What's special
Spacious great roomInviting sunroomOpen-concept layoutBreakfast barDedicated laundry roomStunning engineered hardwood floors
- 106 days |
- 55 |
- 2 |
Zillow last checked:
Listing updated:
Listed by:
David C Brenton 317-213-1200,
DAVID BRENTON'S TEAM,
David Neu
Source: MIBOR as distributed by MLS GRID,MLS#: 22095025
Facts & features
Interior
Bedrooms & bathrooms
- Bedrooms: 2
- Bathrooms: 2
- Full bathrooms: 2
- Main level bathrooms: 2
- Main level bedrooms: 2
Primary bedroom
- Level: Main
- Area: 192 Square Feet
- Dimensions: 16x12
Bedroom 2
- Level: Main
- Area: 132 Square Feet
- Dimensions: 12x11
Dining room
- Level: Main
- Area: 132 Square Feet
- Dimensions: 12x11
Great room
- Level: Main
- Area: 240 Square Feet
- Dimensions: 16x15
Kitchen
- Features: Tile-Ceramic
- Level: Main
- Area: 130 Square Feet
- Dimensions: 13x10
Laundry
- Features: Tile-Ceramic
- Level: Main
- Area: 54 Square Feet
- Dimensions: 09x06
Loft
- Level: Upper
- Area: 308 Square Feet
- Dimensions: 22x14
Sitting room
- Level: Main
- Area: 126 Square Feet
- Dimensions: 14x09
Sun room
- Level: Main
- Area: 180 Square Feet
- Dimensions: 15x12
Heating
- Forced Air, Natural Gas
Cooling
- Central Air
Appliances
- Included: Dishwasher, Dryer, Disposal, Gas Water Heater, Microwave, Electric Oven, Refrigerator, Washer
Features
- Windows: Wood Work Painted
- Has basement: No
- Number of fireplaces: 1
- Fireplace features: Gas Log
Interior area
- Total structure area: 2,316
- Total interior livable area: 2,316 sqft
Property
Parking
- Total spaces: 2
- Parking features: Attached
- Attached garage spaces: 2
Features
- Levels: One and One Half
- Stories: 1
- Patio & porch: Covered, Patio
Lot
- Size: 9,147 Square Feet
- Features: Sidewalks
Details
- Parcel number: 410503031043000025
- Horse amenities: None
Construction
Type & style
- Home type: SingleFamily
- Architectural style: Traditional
- Property subtype: Residential, Single Family Residence
- Attached to another structure: Yes
Materials
- Brick, Vinyl Siding
- Foundation: Slab
Condition
- New construction: No
- Year built: 2001
Utilities & green energy
- Water: Public
Community & HOA
Community
- Subdivision: Crooked Bend
HOA
- Has HOA: Yes
- Amenities included: Insurance, Maintenance, Management
- Services included: Association Home Owners, Insurance, Maintenance, Management
- HOA fee: $50 monthly
- HOA phone: 317-534-0200
Location
- Region: Greenwood
Financial & listing details
- Price per square foot: $151/sqft
- Tax assessed value: $301,600
- Annual tax amount: $2,878
- Date on market: 4/13/2026
- Cumulative days on market: 32 days
Estimated market value
Not available
Estimated sales range
Not available
Not available
Price history
| Date | Event | Price |
|---|---|---|
| 4/15/2026 | Pending sale | $350,000$151/sqft |
Source:  MIBOR as distributed by MLS GRID #22095025 Report a problem MIBOR as distributed by MLS GRID #22095025 Report a problem | ||
| 4/13/2026 | Listed for sale | $350,000+105.9%$151/sqft |
Source: MIBOR as distributed by MLS GRID #22095025 Report a problem | ||
| 4/15/2013 | Sold | $170,000-2.6%$73/sqft |
Source: MIBOR as distributed by MLS GRID #21221936 Report a problem | ||
| 3/22/2013 | Listed for sale | $174,500+14.1%$75/sqft |
Source: Carpenter Realtors #21221936 Report a problem | ||
| 6/13/2006 | Sold | $152,900+8.1%$66/sqft |
Source: MIBOR as distributed by MLS GRID #2623778 Report a problem | ||
| 3/3/2006 | Sold | $141,466$61/sqft |
Source: Public Record Report a problem | ||
Public tax history
| Year | Property taxes | Tax assessment |
|---|---|---|
| 2025 | $2,878 +8.9% | $301,600 +9.6% |
| 2024 | $2,644 +9.1% | $275,200 +8.4% |
| 2023 | $2,422 +15.9% | $253,800 +9% |
| 2022 | $2,091 +7.5% | $232,800 +16.2% |
| 2021 | $1,945 +3.7% | $200,400 +8.1% |
| 2020 | $1,875 -1.6% | $185,400 +3.6% |
| 2019 | $1,905 +4.2% | $178,900 -1.5% |
| 2018 | $1,829 +10.5% | $181,700 -0.1% |
| 2017 | $1,655 -0.6% | $181,900 +9.9% |
| 2016 | $1,665 | $165,500 -5.1% |
| 2014 | $1,665 -2.2% | $174,400 +2.4% |
| 2013 | $1,703 +4.9% | $170,300 +4.9% |
| 2012 | $1,624 +5.7% | $162,400 -10.2% |
| 2011 | $1,537 +2% | $180,900 +20% |
| 2010 | $1,507 | $150,700 |
| 2009 | $1,507 -16.7% | $150,700 +2.4% |
| 2007 | $1,810 -32.8% | $147,100 -7.3% |
| 2006 | $2,695 | $158,700 +9.1% |
| 2005 | -- | $145,400 |
Find assessor info on the county website
Monthly payment
Est. payment
Payment breakdown
Explore the cost of this home by adjusting the details. Changes won't be saved.Climate risks
Neighborhood: 46143
Nearby schools
GreatSchools rating
- 6/10Ray Crowe ElementaryGrades: K-5Distance: 0.5 mi
- 7/10Clark Pleasant Middle SchoolGrades: 6-8Distance: 0.8 mi
- 5/10Whiteland Community High SchoolGrades: 9-12Distance: 3.4 mi
- $266,0002 bd2 ba1.5k sqft1308 Flintlock Dr, Greenwood, IN 46143Off Market
- $287,0003 bd2 ba1.7k sqft1183 Vicksburg South Dr, Greenwood, IN 46143Off Market
- $270,4002 bd2 ba1.9k sqft1312 Flintlock Dr, Greenwood, IN 46143Off Market

- $299,5003 bd3 ba1.8k sqft1191 Vicksburg South Dr, Greenwood, IN 46143Off Market
- $239,9002 bd2 ba1.4k sqft1316 Flintlock Dr, Greenwood, IN 46143Off Market
- $259,2002 bd2 ba1.5k sqft1205 Vicksburg South Dr, Greenwood, IN 46143Off Market
- $250,1002 bd2 ba1.5k sqft1307 Flintlock Dr, Greenwood, IN 46143Off Market
- $249,5002 bd2 ba1.5k sqft1303 Flintlock Dr, Greenwood, IN 46143Off Market
A local agent can set up tours, give advice and negotiate with sellers.
Similar homes
- $339,9004 bd3 ba2.4k sqft1107 Sugar Maple Dr, Greenwood, IN 46143Active
 MLS ID #22108392, Patrick Watkins, Mike Watkins Real Estate Group. MIBOR as distributed by MLS GRID
 - $369,9003 bd3 ba2.5k sqft1334 Old Heritage Pl, Greenwood, IN 46143Active
 MLS ID #22099872, Susan Morris, Trueblood Real Estate. MIBOR as distributed by MLS GRID
 - $279,9002 bd2 ba1.7k sqft1318 Hamilton Dr, Greenwood, IN 46143Active
 MLS ID #22097810, David C Brenton, DAVID BRENTON'S TEAM. MIBOR as distributed by MLS GRID
 - $275,0003 bd2 ba1.7k sqft1448 Hamilton Dr, Greenwood, IN 46143Active
 MLS ID #22104397, David C Brenton, DAVID BRENTON'S TEAM. MIBOR as distributed by MLS GRID
 - $325,0004 bd3 ba2.1k sqft2689 Falcon Dr, Greenwood, IN 46143ActiveMLS ID #22100896, David C Brenton, DAVID BRENTON'S TEAM. MIBOR as distributed by MLS GRID
- $341,9003 bd2 ba2.7k sqft356 Traditions Pass, Greenwood, IN 46143ActiveMLS ID #22109296, Richard Gillette, Highgarden Real Estate. MIBOR as distributed by MLS GRID
- $299,0004 bd2 ba2k sqft479 Alton Dr, Greenwood, IN 46143ActiveMLS ID #22115439, Jake Stiles, Coldwell Banker Stiles. MIBOR as distributed by MLS GRID
- $345,9004 bd3 ba2.3k sqft3859 Chancellor Dr, Greenwood, IN 46143ActiveMLS ID #22106641, Michelle Wildman, The Stewart Home Group. MIBOR as distributed by MLS GRID
- $298,0003 bd2 ba1.6k sqft898 Briarstone Dr, Greenwood, IN 46143ActiveMLS ID #22111439, Teddy Conn, Keller Williams Indy Metro Partners. MIBOR as distributed by MLS GRID
- $365,0004 bd3 ba3.2k sqft3362 Shore Dr, Greenwood, IN 46143ActiveMLS ID #22098032, Patrick Watkins, Mike Watkins Real Estate Group. MIBOR as distributed by MLS GRID
- $409,0003 bd3 ba2.8k sqft1075 Lazio Ct, Greenwood, IN 46143ActiveMLS ID #22093391, Veronica Ketron, BluPrint Real Estate Group. MIBOR as distributed by MLS GRID
- $305,0003 bd2 ba1.6k sqft841 Cherry Tree Ln, Greenwood, IN 46143ActiveMLS ID #22094339, Jeneene West, F.C. Tucker Company. MIBOR as distributed by MLS GRID
- $339,9004 bd3 ba1.9k sqft4548 Pepper Ct, Indianapolis, IN 46237ActiveMLS ID #22111712, Tracey Brown, Carpenter, REALTORS®. MIBOR as distributed by MLS GRID
- $339,9002 bd2 ba1.8k sqft3391 Lukes Way, Greenwood, IN 46143ActiveMLS ID #22109925, Nancy Warfield, F.C. Tucker Company. MIBOR as distributed by MLS GRID
- $299,9003 bd2 ba1.4k sqft766 Shepherds Way, Greenwood, IN 46143ActiveMLS ID #22082324, Patricia Torr, F.C. Tucker Company. MIBOR as distributed by MLS GRID
- $349,0003 bd2 ba1.9k sqft5911 Edelle Dr, Indianapolis, IN 46237ActiveMLS ID #22087155, Ali Rahimi, Trueblood Real Estate. MIBOR as distributed by MLS GRID
- $354,0003 bd3 ba2k sqft1694 Williamsburg Ln, Franklin, IN 46131ActiveMLS ID #22115397, Ali Rahimi, Trueblood Real Estate. MIBOR as distributed by MLS GRID
- $329,9003 bd3 ba2k sqft5837 Dan Patch Dr, Indianapolis, IN 46237ActiveMLS ID #22104348, Lesa Furman, United Real Estate Indpls. MIBOR as distributed by MLS GRID
- $380,0005 bd3 ba2.9k sqft3372 Clary Boulevard South Dr, Greenwood, IN 46143ActiveMLS ID #22062198, Denver Gray, Berkshire Hathaway Home. MIBOR as distributed by MLS GRID
- $325,0005 bd3 ba2.5k sqft665 Hummingbird Ln, Whiteland, IN 46184ActiveMLS ID #22092877, Corina Jones, Your Home Team. MIBOR as distributed by MLS GRID
