Charming bungalow now available in sought-after South St Charles with walking distance to many amenities, parks and shopping. Lovingly and meticulously maintained, this home will check many buyer's must haves. Featuring a floor plan that includes 2 bedrooms & 1 full bath on the main level with hardwood floors and fresh paint, kitchen and living & dining rooms. On the lower level you will be greeted with a sleeping area and recreation/family room. The third acre aproperty also features a shed, workshop in garage w/200amp service and is fully fenced.
Active under contract
Listed by: Realty Masters, STL • Vennessa Mastroianni • 636-345-6534
$250,000
1304 South Dr, Saint Charles, MO 63303
2beds
1,236sqft
:
Get pre-qualified$1,632/mo
Single Family Residence
Built in 1960
0.3 Acres Lot
$-- Zestimate®
$202/sqft
$-- HOA
What's special
Charming bungalowFresh paintFully fencedHardwood floorsLiving and dining rooms
- 12 days |
- 599 |
- 39 |
Zillow last checked:
Listing updated:
Listed by:
Vennessa Mastroianni 636-345-6534,
Realty Masters, STL,
Peter A Trout 314-369-1557,
Realty Masters, STL
Source: MARIS,MLS#: 26048077 Originating MLS: St. Louis Association of REALTORS
Originating MLS: St. Louis Association of REALTORSFacts & features
Interior
Bedrooms & bathrooms
- Bedrooms: 2
- Bathrooms: 1
- Full bathrooms: 1
- Main level bathrooms: 1
- Main level bedrooms: 2
Heating
- Forced Air, Natural Gas
Cooling
- Ceiling Fan(s), Central Air
Appliances
- Included: Dishwasher, Electric Range, Refrigerator, Water Heater
- Laundry: In Basement
Features
- Bookcases, Ceiling Fan(s), Crown Molding, Eat-in Kitchen, Separate Dining, Workshop/Hobby Area
- Flooring: Carpet, Hardwood, Vinyl
- Basement: Partially Finished,Full,Sleeping Area
- Has fireplace: No
Interior area
- Total structure area: 1,236
- Total interior livable area: 1,236 sqft
- Finished area above ground: 936
- Finished area below ground: 600
Property
Parking
- Total spaces: 2
- Parking features: Additional Parking
- Garage spaces: 2
Features
- Levels: One
- Patio & porch: Front Porch, Patio
- Fencing: Back Yard,Wood
Lot
- Size: 0.3 Acres
- Features: Back Yard, Front Yard
Details
- Additional structures: Shed(s)
- Parcel number: 3002C3280000005.0000000
- Special conditions: Standard
Construction
Type & style
- Home type: SingleFamily
- Architectural style: Bungalow
- Property subtype: Single Family Residence
Materials
- Frame, Vinyl Siding
Condition
- Year built: 1960
Utilities & green energy
- Electric: Ameren
- Sewer: Public Sewer
- Water: Public
- Utilities for property: Cable Available, Electricity Connected, Natural Gas Connected, Sewer Connected
Community & HOA
Community
- Subdivision: Steen & Cunninghams
HOA
- Has HOA: No
Location
- Region: Saint Charles
Financial & listing details
- Price per square foot: $202/sqft
- Tax assessed value: $195,796
- Annual tax amount: $2,218
- Date on market: 7/30/2026
- Cumulative days on market: 12 days
- Listing terms: Cash,Conventional,FHA,VA Loan
- Ownership: Private
- Electric utility on property: Yes
Estimated market value
Not available
Estimated sales range
Not available
Not available
Price history
| Date | Event | Price |
|---|---|---|
| 8/1/2026 | Contingent | $250,000$202/sqft |
Source:  MARIS #26048077 Report a problem MARIS #26048077 Report a problem | ||
| 7/30/2026 | Listed for sale | $250,000+136.1%$202/sqft |
Source: MARIS #26048077 Report a problem | ||
| 4/29/2013 | Sold | -- |
Source: MARIS #12048915 Report a problem | ||
| 2/13/2013 | Price change | $105,900-7.8%$86/sqft |
Source: Coldwell Banker Gundaker - #12048915 Report a problem | ||
| 8/24/2012 | Listed for sale | $114,900$93/sqft |
Source: Coldwell Banker Gundaker - #12048915 Report a problem | ||
Public tax history
| Year | Property taxes | Tax assessment |
|---|---|---|
| 2025 | $2,218 +0.5% | $37,201 +4.5% |
| 2024 | $2,206 +0.1% | $35,597 |
| 2023 | $2,203 +22.2% | $35,597 +32.1% |
| 2022 | $1,803 | $26,941 |
| 2021 | -- | $26,941 +9.7% |
| 2020 | -- | $24,567 |
| 2019 | $1,523 | $24,567 +14.1% |
| 2018 | $1,523 +0.5% | $21,535 |
| 2017 | $1,515 +8.5% | $21,535 +8.1% |
| 2016 | $1,396 +0.2% | $19,916 |
| 2015 | $1,393 -3.8% | $19,916 -0.7% |
| 2014 | $1,448 | $20,064 0% |
| 2013 | -- | $20,065 -6.7% |
| 2012 | -- | $21,510 +5.7% |
| 2011 | -- | $20,350 |
| 2010 | -- | $20,350 |
| 2009 | -- | $20,350 +5.2% |
| 2008 | -- | $19,350 -73.6% |
| 2007 | -- | $73,190 |
| 2006 | -- | $73,190 |
| 2005 | -- | $73,190 +20.2% |
| 2004 | -- | $60,910 |
| 2003 | -- | $60,910 |
| 2002 | -- | -- |
| 2001 | -- | -- |
Find assessor info on the county website
Monthly payment
Est. payment
Payment breakdown
Explore the cost of this home by adjusting the details. Changes won't be saved.Climate risks
Neighborhood: 63303
Nearby schools
GreatSchools rating
- 6/10Harvest Ridge Elementary SchoolGrades: PK-5Distance: 1.6 mi
- 9/10Barnwell Middle SchoolGrades: 6-8Distance: 3.6 mi
- 8/10Francis Howell North High SchoolGrades: 9-12Distance: 3.1 mi
Schools provided by the listing agent
- Elementary: Harvest Ridge Elem.
- Middle: Barnwell Middle
- High: Francis Howell North High
Source: MARIS. This data may not be complete. We recommend contacting the local school district to confirm school assignments for this home.
- $250,0003 bd2 ba1.7k sqft1308 South Dr, Saint Charles, MO 63303Pending
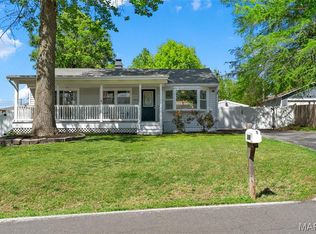
- $204,8002 bd1 ba900 sqft1300 South Dr, Saint Charles, MO 63303Off Market
- $290,5003 bd2 ba1.5k sqft1313 Clearview Dr, Saint Charles, MO 63303Off Market
- $285,6003 bd2 ba1.8k sqft1317 Clearview Dr, Saint Charles, MO 63303Off Market

- $294,9002 bd2 ba1.7k sqft1309 Clearview Dr, Saint Charles, MO 63303Pending
- $210,2003 bd1 ba950 sqft1312 South Dr, Saint Charles, MO 63303Off Market
- $261,4003 bd1 ba1.3k sqft1232 South Dr, Saint Charles, MO 63303Off Market
- $265,9003 bd2 ba1.1k sqft1321 Clearview Dr, Saint Charles, MO 63303Off Market
A local agent can set up tours, give advice and negotiate with sellers.
Similar homes
- $239,0003 bd1 ba1.1k sqft32 Highland Dr, Saint Charles, MO 63303For Sale
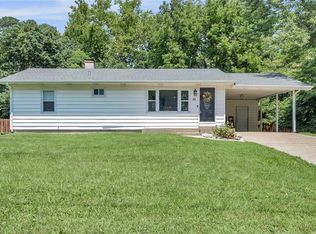
 MLS ID #26039299, Marilyn A Gibson, Fox & Riley Real Estate. MARIS
 - $224,9003 bd2 ba1.6k sqft20 Westview Dr, Saint Charles, MO 63303For Sale
 MLS ID #26046311, Allen Brake, Allen Brake Real Estate. MARIS
 - $309,9003 bd2 ba1.6k sqft108 Shady Ln, Saint Charles, MO 63303For Sale
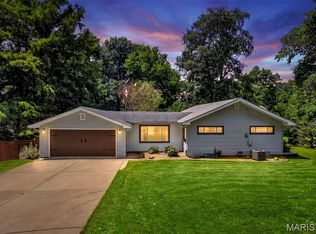 MLS ID #26046325, Merle E Schneider, Merle SCHNEIDER Real Estate. MARIS
 - $225,0003 bd1 ba986 sqft1015 S 6th St, Saint Charles, MO 63301For Sale
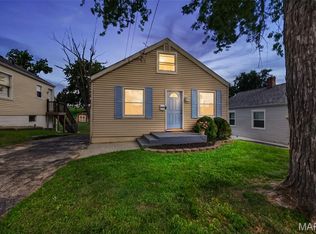 MLS ID #26046511, Courtney J Callahan, Keller Williams Chesterfield. MARIS
 - $269,9003 bd1 ba960 sqft3210 Catesby Ln, Saint Charles, MO 63301For SaleMLS ID #26050383, Ashley J Bahr, Coldwell Banker Realty - Gundaker. MARIS
- $240,0003 bd1 ba1.2k sqft4140 Liguori Ln, Bridgeton, MO 63044For SaleMLS ID #26046881, Heidy C Weicht, DRG - Delhougne Realty Group. MARIS
- $334,9993 bd2 ba1.1k sqft7 Wayne St, Saint Charles, MO 63301For SaleMLS ID #26040115, Kathleen Richter, ReeceNichols Real Estate. MARIS
- $259,9993 bd2 ba1k sqft2263 McKelvey Rd, Maryland Heights, MO 63043For SaleMLS ID #26047134, Robert A Wadsack, House Sold Easy Realty, LLC. MARIS
- $239,9004 bd2 ba1.2k sqft10866 Mercer Ct, Saint Ann, MO 63074For SaleMLS ID #26043185, Janelle Stowers, Stowers Realty Group LLC. MARIS
- $254,0002 bd2 ba1.1k sqft669 Homerun Dr, O'Fallon, MO 63366For SaleMLS ID #26049669, Amy Meyerott, Magnolia Real Estate. MARIS
- $315,0003 bd3 ba1.5k sqft615 Country Lake Dr, Saint Peters, MO 63376For SaleMLS ID #26050392, Doug D Howell, Redfin Corporation. MARIS
- $214,9004 bd3 ba1.2k sqft5172 Priorybrook Rd, Florissant, MO 63033For SaleMLS ID #26049848, Robert Salmons, Entera Realty, LLC. MARIS
- $235,0003 bd2 ba936 sqft1496 El Camino Dr, Florissant, MO 63031For SaleMLS ID #26045100, Kelli D Gorla, DRG - Delhougne Realty Group. MARIS
- $244,0003 bd2 ba1.4k sqft110 E Thornton Ave, Saint Louis, MO 63119For SaleMLS ID #26026270, Heather T Lewis, Gateway Real Estate. MARIS
- $285,0003 bd2 ba1.5k sqft1319 Cambrook Ct, Saint Charles, MO 63304For SaleMLS ID #26022757, Cassie D Kramer, Century 21 CopperKey Realty. MARIS
- $179,9003 bd3 ba1.5k sqft2701 Falcons Way #132, Saint Charles, MO 63303For SaleMLS ID #26042150, Paul J Bodlovich, Hero Realty, LLC. MARIS
- $259,9002 bd1 ba1.1k sqft8735 Brenda Ave, Saint Louis, MO 63123For SaleMLS ID #26050701, Mitch Swaringim, Envision Realty. MARIS
- $239,9003 bd3 ba1.4k sqft10320 Meath Dr, Saint Louis, MO 63123For SaleMLS ID #26050346, Doug D Howell, Redfin Corporation. MARIS
- $210,0003 bd2 ba950 sqft2898 Lesmer Ct, Saint Louis, MO 63114For SaleMLS ID #26048823, Bryan Vancil, Vancil Brothers Realty. MARIS
- $249,9003 bd2 ba1.1k sqft2380 Wharton Ct, Florissant, MO 63031For SaleMLS ID #26040769, Joseph McNeal, Coldwell Banker Realty - Gundaker. MARIS
