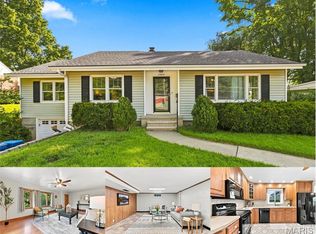
Welcome home to this beautifully maintained 2-bed, 2-bath ranch offering the perfect blend of charm and modern updates! The inviting main level features gorgeous hardwood floors throughout, a spacious living room filled with natural light, and an updated kitchen complete gray cabinetry, stainless steel appliances, subway tile backsplash, and ample counter space. Both bathrooms have been updated, and the finished lower level provides additional living space perfect for a family room, recreation area, home office, or playroom. Step outside to enjoy the large, level, fenced backyard with plenty of room for entertaining, gardening, pets, or play. Conveniently located near shopping, dining, parks, and major highways, this home is truly move-in ready!
Pending
Listed by: Berkshire Hathaway HomeServices Select Properties • Kyle M Hannegan
$294,900
1309 Clearview Dr, Saint Charles, MO 63303
2beds
1,742sqft
:
Get pre-qualified$1,925/mo
Single Family Residence
Built in 1961
10,201 Square Feet Lot
$-- Zestimate®
$169/sqft
$-- HOA
What's special
Large level fenced backyardGorgeous hardwood floors throughoutUpdated kitchenStainless steel appliancesAmple counter spaceSubway tile backsplashGray cabinetry
- 3 days |
- 725 |
- 46 |
Zillow last checked:
Listing updated:
Listed by:
Kyle M Hannegan 636-299-3593,
Berkshire Hathaway HomeServices Select Properties
Source: MARIS,MLS#: 26048266 Originating MLS: St. Louis Association of REALTORS
Originating MLS: St. Louis Association of REALTORSFacts & features
Interior
Bedrooms & bathrooms
- Bedrooms: 2
- Bathrooms: 2
- Full bathrooms: 1
- 1/2 bathrooms: 1
- Main level bathrooms: 1
- Main level bedrooms: 2
Bedroom
- Features: Floor Covering: Wood
- Level: Main
- Area: 120
- Dimensions: 12x10
Bedroom 2
- Features: Floor Covering: Wood
- Level: Main
- Area: 108
- Dimensions: 12x9
Bathroom
- Level: Main
- Area: 50
- Dimensions: 5x10
Bathroom 2
- Level: Lower
- Area: 18
- Dimensions: 3x6
Dining room
- Features: Floor Covering: Wood
- Level: Main
- Area: 121
- Dimensions: 11x11
Kitchen
- Features: Floor Covering: Wood
- Level: Main
- Area: 110
- Dimensions: 11x10
Living room
- Features: Floor Covering: Wood
- Level: Main
- Area: 273
- Dimensions: 21x13
Recreation room
- Level: Lower
- Area: 960
- Dimensions: 40x24
Heating
- Forced Air, Natural Gas
Cooling
- Ceiling Fan(s), Central Air, Electric
Appliances
- Included: Stainless Steel Appliance(s)
- Laundry: In Basement
Features
- Basement: Concrete,Partially Finished,Full
- Number of fireplaces: 1
- Fireplace features: Basement, Gas
Interior area
- Total structure area: 1,742
- Total interior livable area: 1,742 sqft
- Finished area above ground: 1,092
- Finished area below ground: 650
Property
Parking
- Total spaces: 2
- Parking features: Garage - Attached
- Attached garage spaces: 2
Features
- Levels: One
Lot
- Size: 10,201 Square Feet
- Features: Level
Details
- Parcel number: 3002C4346000026.0000000
- Special conditions: Standard
Construction
Type & style
- Home type: SingleFamily
- Architectural style: Ranch
- Property subtype: Single Family Residence
Materials
- Brick Veneer
Condition
- Year built: 1961
Utilities & green energy
- Electric: Other
- Sewer: Public Sewer
- Water: Public
Community & HOA
Community
- Subdivision: Mark Twain Heights
HOA
- Has HOA: No
Location
- Region: Saint Charles
Financial & listing details
- Price per square foot: $169/sqft
- Tax assessed value: $217,746
- Annual tax amount: $2,487
- Date on market: 7/30/2026
- Cumulative days on market: 3 days
- Listing terms: Cash,Conventional,FHA,VA Loan
Estimated market value
Not available
Estimated sales range
Not available
Not available
Price history
| Date | Event | Price |
|---|---|---|
| 8/1/2026 | Pending sale | $294,900$169/sqft |
Source:  MARIS #26048266 Report a problem MARIS #26048266 Report a problem | ||
| 7/30/2026 | Listed for sale | $294,900+163.3%$169/sqft |
Source: MARIS #26048266 Report a problem | ||
| 9/23/2013 | Sold | -- |
Source: Public Record Report a problem | ||
| 12/28/2012 | Sold | -- |
Source: MARIS #12063161 Report a problem | ||
| 11/10/2012 | Listed for sale | $112,000$64/sqft |
Source: Meyer Real Estate #12063161 Report a problem | ||
Public tax history
| Year | Property taxes | Tax assessment |
|---|---|---|
| 2025 | $2,487 +4.5% | $41,372 +7.7% |
| 2024 | $2,380 +0.1% | $38,423 |
| 2023 | $2,377 +22.5% | $38,423 +32.5% |
| 2022 | $1,939 | $28,997 |
| 2021 | -- | $28,997 +10.1% |
| 2020 | -- | $26,344 |
| 2019 | $1,676 | $26,344 +12.5% |
| 2018 | $1,676 +0.5% | $23,422 |
| 2017 | $1,667 +10.4% | $23,422 +8.7% |
| 2016 | $1,511 +0.2% | $21,550 |
| 2015 | $1,508 -8.4% | $21,550 -5.6% |
| 2014 | $1,647 | $22,817 0% |
| 2013 | -- | $22,818 -6.5% |
| 2012 | -- | $24,410 -13.3% |
| 2011 | -- | $28,160 |
| 2010 | -- | $28,160 |
| 2009 | -- | $28,160 +7.2% |
| 2008 | -- | $26,280 -77.5% |
| 2007 | -- | $117,050 |
| 2006 | -- | $117,050 |
| 2005 | -- | $117,050 +28.2% |
| 2004 | -- | $91,310 |
| 2003 | -- | $91,310 |
| 2002 | -- | -- |
| 2001 | -- | -- |
Find assessor info on the county website
Monthly payment
Est. payment
Payment breakdown
Explore the cost of this home by adjusting the details. Changes won't be saved.Climate risks
Neighborhood: 63303
Nearby schools
GreatSchools rating
- 6/10Harvest Ridge Elementary SchoolGrades: PK-5Distance: 1.6 mi
- 9/10Barnwell Middle SchoolGrades: 6-8Distance: 3.7 mi
- 8/10Francis Howell North High SchoolGrades: 9-12Distance: 3.1 mi
Schools provided by the listing agent
- Elementary: Harvest Ridge Elem.
- Middle: Barnwell Middle
- High: Francis Howell North High
Source: MARIS. This data may not be complete. We recommend contacting the local school district to confirm school assignments for this home.
- $291,6003 bd2 ba1.5k sqft1313 Clearview Dr, Saint Charles, MO 63303Off Market
- $--4 bd2 ba1.1k sqft1305 Clearview Dr, Saint Charles, MO 63303Sold

- $204,0002 bd1 ba900 sqft1300 South Dr, Saint Charles, MO 63303Off Market
- $250,0002 bd1 ba1.2k sqft1304 South Dr, Saint Charles, MO 63303For Sale

- $285,6003 bd2 ba1.8k sqft1317 Clearview Dr, Saint Charles, MO 63303Off Market
- $247,0003 bd1 ba1.1k sqft1303 Clearview Dr, Saint Charles, MO 63303Off Market
- $260,1003 bd1 ba1.3k sqft1232 South Dr, Saint Charles, MO 63303Off Market
- $282,9003 bd1 ba1.5k sqft1304 Clearview Dr, Saint Charles, MO 63303Off Market
A local agent can set up tours, give advice and negotiate with sellers.
Similar homes
- $259,9004 bd2 ba1.5k sqft1107 Esterling Dr, Saint Charles, MO 63301For Sale

 MLS ID #26047720, Kevin M Burns, Realty Executives of St. Louis. MARIS
 - $300,0003 bd2 ba2.1k sqft1 Elmwood Ct, Saint Charles, MO 63301For Sale
 MLS ID #26048028, Kyle Fernandez, Elevate Realty, LLC. MARIS
 - $320,0004 bd2 ba1.9k sqft1904 Elm Point Rd, Saint Charles, MO 63301For Sale
 MLS ID #26046323, Rebecca D Bauer, Magnolia Real Estate. MARIS
 - $273,0002 bd3 ba1.7k sqft2074 Duclair Pkwy, Saint Charles, MO 63303For Sale
 MLS ID #26043641, Alexis Eldredge, Ryse Realty Group. MARIS
 - $365,0004 bd3 ba2.1k sqft3616 Taylor Ave, Bridgeton, MO 63044For SaleMLS ID #26047706, Tim S Branneky, MORE, REALTORS. MARIS
- $265,0004 bd2 ba1.9k sqft245 Humes Ln, Florissant, MO 63031For SaleMLS ID #26047180, Rachel R Winckowski, RedKey Realty Leaders. MARIS
- $374,9003 bd2 ba1.5k sqft2 Shadowood Ct, Saint Peters, MO 63376For SaleMLS ID #26047472, Christina M Strait, Strait Realty. MARIS
- $275,0003 bd2 ba1.4k sqft413 Saint Lawrence Dr, Ballwin, MO 63021For SaleMLS ID #26045404, Todd Stolte, Keller Williams Realty St. Louis. MARIS
- $349,9003 bd2 ba1.2k sqft11 Laurelwood Dr, Saint Peters, MO 63376For SaleMLS ID #26048158, Kearstin N Reasor, EXP Realty, LLC. MARIS
- $250,0002 bd1 ba1k sqft2302 N 5th St, Saint Charles, MO 63301For SaleMLS ID #26041967, Mike J Galbally, Real Broker LLC. MARIS
- $329,5003 bd2 ba2k sqft1818 San Pedro Ln, Fenton, MO 63026For SaleMLS ID #26047213, Angela C Dillmon, Keller Williams Chesterfield. MARIS
- $250,0003 bd2 ba1.1k sqft303 Saint Joseph Ave, O'Fallon, MO 63366For SaleMLS ID #26048877, Emily Emerson, Worth Clark Realty. MARIS
- $349,9002 bd2 ba2k sqft3016 Devilla Trl #23A, Saint Charles, MO 63301For SaleMLS ID #26030187, Tracy L Modde, BHHS Select Properties. MARIS
- $279,9003 bd3 ba2k sqft7323 Cartwheel Ln, Hazelwood, MO 63042For SaleMLS ID #26040698, Erin France, Magnolia Real Estate. MARIS
- $244,0003 bd2 ba1.4k sqft110 E Thornton Ave, Saint Louis, MO 63119For SaleMLS ID #26026270, Heather T Lewis, Gateway Real Estate. MARIS
- $379,9002 bd3 ba2.5k sqft1708 Moss Rock Dr, Saint Charles, MO 63303For SaleMLS ID #26032567, Peter Lu, EXP Realty, LLC. MARIS
- $224,9003 bd2 ba1.4k sqft1801 Florine Blvd #A, Saint Charles, MO 63303For SaleMLS ID #26044365, Brandon M Weir, Coldwell Banker Premier Group. MARIS
- $229,9003 bd3 ba2.1k sqft1355 Leisure Dr, Florissant, MO 63031For SaleMLS ID #26048370, Shannon Howard, Realty Executives of St. Louis. MARIS
- $415,0003 bd3 ba1.8k sqft13211 Windygate Ln, Saint Louis, MO 63146For SaleMLS ID #26048005, Sean White, Epique Realty. MARIS
- $300,0003 bd1 ba1.3k sqft6024 Oleatha Ave, Saint Louis, MO 63139For SaleMLS ID #26041897, Kim J Cameron, RE/MAX Results. MARIS
