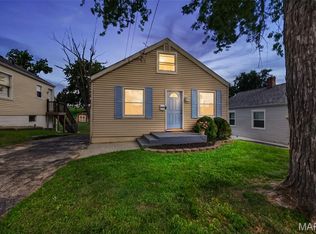
Welcome Home! This beautiful raised ranch sits in the heart of St Charles City. Here you are within walking distance of everything! Ameristar Casino, Old Town St Charles, Boone's Lick Park, Bass Pro Shop, everything you could want! In addition to the location, the home is an absolute wow as well! The ground floor is fully finished into living space, with a master bedroom with private bathroom and walk-in closet, as well as a fantastic theater entertainment room! The main floor has real hardwood floor throughout, and beautiful finishes. The home sits on over a quarter acre lot, which is fully fenced! Come see everything we have to offer, at a fantastic price!!!
Active under contract
Listed by: Realty Executives of St. Louis • Kevin M Burns • 314-609-6571
$259,900
1107 Esterling Dr, Saint Charles, MO 63301
4beds
1,528sqft
:
Get pre-qualified$1,698/mo
Single Family Residence
Built in 1964
0.28 Acres Lot
$264,500 Zestimate®
$170/sqft
$-- HOA
What's special
Real hardwood floor throughoutBeautiful finishesFantastic theater entertainment roomWalk-in closet
- 11 days |
- 1,380 |
- 250 |
Likely to sell faster than
Zillow last checked:
Listing updated:
Listed by:
Kevin M Burns 314-609-6571,
Realty Executives of St. Louis
Source: MARIS,MLS#: 26047720 Originating MLS: St. Louis Association of REALTORS
Originating MLS: St. Louis Association of REALTORSFacts & features
Interior
Bedrooms & bathrooms
- Bedrooms: 4
- Bathrooms: 2
- Full bathrooms: 1
- 1/2 bathrooms: 1
- Main level bathrooms: 1
- Main level bedrooms: 1
Heating
- Forced Air, Natural Gas
Cooling
- Ceiling Fan(s), Central Air, Electric
Features
- Has basement: No
- Has fireplace: No
Interior area
- Total structure area: 1,528
- Total interior livable area: 1,528 sqft
- Finished area above ground: 953
Property
Parking
- Parking features: Off Street
- Has garage: Yes
Features
- Levels: Two
Lot
- Size: 0.28 Acres
- Features: Back Yard, Few Trees
Details
- Parcel number: 6014B4003000069.0000000
- Special conditions: Standard
Construction
Type & style
- Home type: SingleFamily
- Architectural style: Raised Ranch
- Property subtype: Single Family Residence
Materials
- Brick Veneer, Vinyl Siding
Condition
- Year built: 1964
Utilities & green energy
- Electric: Ameren
- Sewer: Public Sewer
- Water: Public
- Utilities for property: Cable Available, Electricity Connected, Natural Gas Connected, Sewer Connected, Water Connected
Community & HOA
Community
- Subdivision: Charleston Manor #4
HOA
- Has HOA: No
Location
- Region: Saint Charles
Financial & listing details
- Price per square foot: $170/sqft
- Tax assessed value: $204,545
- Annual tax amount: $2,445
- Date on market: 7/29/2026
- Cumulative days on market: 11 days
- Listing terms: Cash,Conventional,FHA,VA Loan
- Electric utility on property: Yes
Estimated market value
$264,500
$251,000 - $278,000
$2,228/mo
Price history
| Date | Event | Price |
|---|---|---|
| 8/2/2026 | Contingent | $259,900$170/sqft |
Source:  MARIS #26047720 Report a problem MARIS #26047720 Report a problem | ||
| 7/29/2026 | Listed for sale | $259,900+85.8%$170/sqft |
Source: MARIS #26047720 Report a problem | ||
| 5/31/2018 | Sold | -- |
Source: MARIS #18027942 Report a problem | ||
| 4/23/2018 | Pending sale | $139,900$92/sqft |
Source: Keller Williams Realty Chesterfield #18027942 Report a problem | ||
| 4/19/2018 | Listed for sale | $139,900+16.7%$92/sqft |
Source: Keller Williams Realty Chester #18027942 Report a problem | ||
| 11/5/2014 | Sold | -- |
Source: MARIS #14029197 Report a problem | ||
| 9/23/2014 | Pending sale | $119,900$78/sqft |
Source: Coldwell Banker Gundaker - Chesterfield West #14029197 Report a problem | ||
| 8/29/2014 | Listed for sale | $119,900$78/sqft |
Source: Coldwell Banker Gundaker - Chesterfield West #14029197 Report a problem | ||
| 8/18/2014 | Pending sale | $119,900$78/sqft |
Source: Coldwell Banker Gundaker - Chesterfield West #14029197 Report a problem | ||
| 8/13/2014 | Price change | $119,900-4.1%$78/sqft |
Source: Coldwell Banker Gundaker - Chesterfield West #14029197 Report a problem | ||
| 5/24/2014 | Listed for sale | $125,000-3.8%$82/sqft |
Source: Coldwell Banker Gundaker - Chesterfield West #14029197 Report a problem | ||
| 3/25/2014 | Listing removed | $129,900$85/sqft |
Source: Coldwell Banker Gundaker - Chesterfield West #14007649 Report a problem | ||
| 2/18/2014 | Listed for sale | $129,900$85/sqft |
Source: Coldwell Banker Gundaker - Chesterfield West #14007649 Report a problem | ||
Public tax history
| Year | Property taxes | Tax assessment |
|---|---|---|
| 2025 | $2,445 +6.8% | $38,864 +9.5% |
| 2024 | $2,289 +0.2% | $35,503 |
| 2023 | $2,285 +13.1% | $35,503 +21.4% |
| 2022 | $2,021 | $29,241 |
| 2021 | -- | $29,241 +14.5% |
| 2020 | -- | $25,542 |
| 2019 | $1,723 | $25,542 +11.5% |
| 2018 | $1,723 +1.4% | $22,914 |
| 2017 | $1,700 +0.6% | $22,914 +4.4% |
| 2016 | $1,690 +0.2% | $21,954 |
| 2015 | $1,687 +4.5% | $21,954 +6% |
| 2014 | $1,614 | $20,707 |
| 2013 | -- | $20,707 0% |
| 2012 | -- | $20,710 -11.7% |
| 2011 | -- | $23,460 |
| 2010 | -- | $23,460 |
| 2009 | -- | $23,460 -7.4% |
| 2008 | -- | $25,330 -79% |
| 2007 | -- | $120,630 |
| 2006 | -- | $120,630 |
| 2005 | -- | $120,630 +17.3% |
| 2004 | -- | $102,850 |
| 2003 | -- | $102,850 |
| 2002 | -- | -- |
| 2001 | -- | -- |
Find assessor info on the county website
Monthly payment
Est. payment
Payment breakdown
Explore the cost of this home by adjusting the details. Changes won't be saved.Climate risks
Neighborhood: 63301
Nearby schools
GreatSchools rating
- 9/10Lincoln Elementary SchoolGrades: K-4Distance: 0.6 mi
- 8/10Hardin Middle SchoolGrades: 7-8Distance: 1.3 mi
- 6/10St. Charles High SchoolGrades: 9-12Distance: 1.2 mi
Schools provided by the listing agent
- Elementary: Lincoln Elem.
- Middle: Jefferson / Hardin
- High: St. Charles High
Source: MARIS. This data may not be complete. We recommend contacting the local school district to confirm school assignments for this home.
- $239,8003 bd1 ba925 sqft1111 Esterling Dr, Saint Charles, MO 63301Off Market
- $247,1003 bd2 ba960 sqft901 Rosebrae Dr, Saint Charles, MO 63301Off Market
- $314,5005 bd3 ba1.5k sqft1115 Esterling Dr, Saint Charles, MO 63301Off Market
- $278,1003 bd3 ba1.3k sqft900 Louiston Ct, Saint Charles, MO 63301Off Market
- $--2 bd3 ba1k sqft904 Louiston Ct, Saint Charles, MO 63301Sold
- $238,2003 bd1 ba960 sqft1108 Esterling Dr, Saint Charles, MO 63301Off Market
- $239,0003 bd1 ba960 sqft1112 Esterling Dr, Saint Charles, MO 63301Off Market
- $241,3003 bd1 ba960 sqft1104 Esterling Dr, Saint Charles, MO 63301Off Market
A local agent can set up tours, give advice and negotiate with sellers.
Similar homes
- $225,0003 bd1 ba986 sqft1015 S 6th St, Saint Charles, MO 63301For Sale
 MLS ID #26046511, Courtney J Callahan, Keller Williams Chesterfield. MARIS
 - $295,0003 bd2 ba1.7k sqft1817 W Clark St, Saint Charles, MO 63301For Sale
 MLS ID #26049873, Shannon Rivers, Worth Clark Realty. MARIS
 - $335,0004 bd5 ba2k sqft3471 Hiram St, Saint Charles, MO 63301For Sale
 MLS ID #26049340, LaNikka J Blackmon-Forrest, Coldwell Banker Realty - Gundaker. MARIS
 - $300,0004 bd2 ba1.9k sqft1319 Brandywine Ln, Saint Peters, MO 63376For Sale
 MLS ID #26049847, Julie R Vaughan, RE/MAX Platinum. MARIS
 - $250,0003 bd2 ba1.8k sqft12011 Bobbett Dr, Maryland Heights, MO 63043For SaleMLS ID #26037885, Mark & Neil Gellman, EXP Realty, LLC. MARIS
- $235,0003 bd1 ba1.9k sqft10800 Hobday Ave, Saint Ann, MO 63074For SaleMLS ID #26049159, Josie M Moruzzi, EXP Realty, LLC. MARIS
- $265,0004 bd2 ba1.9k sqft245 Humes Ln, Florissant, MO 63031For SaleMLS ID #26047180, Rachel R Winckowski, RedKey Realty Leaders. MARIS
- $319,5003 bd2 ba1.5k sqft171 Kunze Dr, Saint Charles, MO 63303For SaleMLS ID #26047133, Louise J Robertson, Heartland Realty. MARIS
- $315,0003 bd3 ba1.5k sqft615 Country Lake Dr, Saint Peters, MO 63376For SaleMLS ID #26050392, Doug D Howell, Redfin Corporation. MARIS
- $259,9003 bd2 ba1.6k sqft1732 Rudelle Dr, Florissant, MO 63031For SaleMLS ID #26048866, Steve J Seebeck, Keller Williams Realty St. Louis. MARIS
- $264,9004 bd3 ba1.6k sqft2255 Barcelona Dr, Florissant, MO 63033For SaleMLS ID #26021678, Angela Harris, Berkshire Hathaway HomeServices Select Properties. MARIS
- $285,0003 bd2 ba1.5k sqft1319 Cambrook Ct, Saint Charles, MO 63304For SaleMLS ID #26022757, Cassie D Kramer, Century 21 CopperKey Realty. MARIS
- $269,9004 bd2 ba1.3k sqft4508 Saint Leo Ln, Saint Ann, MO 63074For SaleMLS ID #26041086, Mila Schumacher, Coldwell Banker Realty - Gundaker. MARIS
- $289,9903 bd2 ba1.5k sqft6334 Hurstgreen Ln, Saint Louis, MO 63123For SaleMLS ID #26049801, Lin K Staum, EXP Realty, LLC. MARIS
- $219,0002 bd3 ba1.3k sqft4006 Sherman Park Dr, Saint Charles, MO 63303For SaleMLS ID #26046600, Lucia M Roberts, ReeceNichols Real Estate. MARIS
- $350,0003 bd3 ba1.7k sqft23 Crescent Woods Dr, Saint Peters, MO 63376For SaleMLS ID #26049764, Barbi Blanke, Berkshire Hathaway HomeServices Select Properties. MARIS
- $265,0002 bd2 ba1.5k sqft7660 General Sheridan Ln, Saint Louis, MO 63123For SaleMLS ID #26049942, Jill Griffard, Realty Executives of St. Louis. MARIS
- $235,0003 bd2 ba936 sqft1496 El Camino Dr, Florissant, MO 63031For SaleMLS ID #26045100, Kelli D Gorla, DRG - Delhougne Realty Group. MARIS
- $225,0003 bd3 ba1.6k sqft13536 Coliseum Dr, Chesterfield, MO 63017For SaleMLS ID #26047389, Cindy K Schindler, Coldwell Banker Realty - Gundaker West Regional. MARIS
- $209,9003 bd2 ba1.7k sqft1540 Leisure Dr, Florissant, MO 63031For SaleMLS ID #26049644, Angela E Johnson, Redfin Corporation. MARIS
