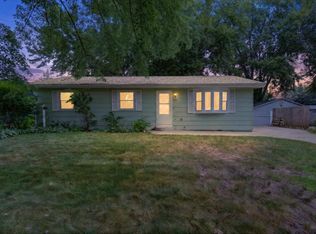
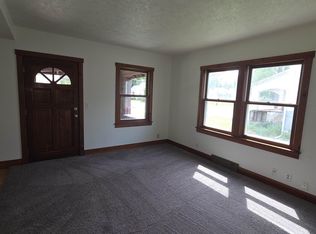
Opportunity awaits! This cute Ranch style home has great potential. The main level features large bright living room, two bedrooms, a full bathroom, a convenient half bath, and an updated kitchen. The lower level provides two bonus rooms that offer the potential to become legal bedrooms with the installation of egress windows and completion of the remaining finishing work. A second full bathroom and a generous storage area are also located on the lower level. Outside, you'll find a two-car attached garage and a fully fenced backyard enhanced with established perennial landscaping. Roof & Siding about 5 years old. Solar Panels installed 2022 (paid off).
For sale
$300,000
1305 Anthony Ave, Janesville, WI 53546
2beds
1,348sqft
:
Get pre-qualified$2,408/mo
Single Family Residence
Built in 1968
8,276 Square Feet Lot
$-- Zestimate®
$223/sqft
$-- HOA
What's special
- --
- on Zillow |
- 423
- views |
- 14
- saves |
Zillow last checked:
Listing updated:
Listed by:
Heather Collins-Armenta,
Keller Williams Realty Signature
Source: SCWMLS,MLS#: 2028197
Facts & features
Interior
Bedrooms & bathrooms
- Bedrooms: 2
- Bathrooms: 3
- Full bathrooms: 2
- 1/2 bathrooms: 1
- Main level bathrooms: 2
Primary bedroom
- Level: Main
- Area: 240
- Dimensions: 24 x 10
Bedroom 2
- Level: Main
- Area: 130
- Dimensions: 13 x 10
Kitchen
- Features: Range/Oven, Refrigerator
- Level: Main
- Area: 187
- Dimensions: 17 x 11
Living room
- Level: Main
- Area: 234
- Dimensions: 18 x 13
Heating
- Forced Air
Cooling
- Central Air
Appliances
- Included: Washer, Dryer
Features
- Jetted bathtub, At Least 1 tub, Bonus Room, Den/Office
- Basement: Full,Laundry hookups,Walk-Out Access
- Has fireplace: No
Interior area
- Total structure area: 1,348
- Total interior livable area: 1,348 sqft
- Finished area above ground: 1,168
Property
Parking
- Total spaces: 2
- Parking features: 2 car, Attached
- Attached garage spaces: 2
- Has uncovered spaces: Yes
Features
- Levels: One
- Stories: 1
- Fencing: Fenced
Lot
- Size: 8,276 Square Feet
- Features: Sidewalk
Details
- Parcel number: 2410411200347
- Zoning: Res1
Construction
Type & style
- Home type: SingleFamily
- Architectural style: Ranch
- Property subtype: Single Family Residence
Materials
- Vinyl Siding, Stone
Condition
- Year built: 1968
Utilities & green energy
- Sewer: Public Sewer
- Water: Public
- Utilities for property: Cable Available
Green energy
- Energy generation: Solar
Community & HOA
Location
- Region: Janesville
Financial & listing details
- Price per square foot: $223/sqft
- Tax assessed value: $187,900
- Annual tax amount: $3,403
- Date on market: 7/16/2026
- Inclusions: Stove, Refrigerator, Washer, Dryer, Solar Panels
- Exclusions: Sellers Personal Property
Estimated market value
Not available
Estimated sales range
Not available
$2,232/mo
Price history
| Date | Event | Price |
|---|---|---|
| 7/16/2026 | Listed for sale | $300,000+233.3%$223/sqft |
Source: SCWMLS #2028197 Report a problem | ||
| 4/18/2016 | Sold | $90,000-10%$67/sqft |
Source: Public Record Report a problem | ||
| 3/1/2016 | Pending sale | $100,000$74/sqft |
Source: CENTURY 21 Affiliated #1763762 Report a problem | ||
| 12/28/2015 | Listed for sale | $100,000$74/sqft |
Source: Century 21 Affiliated #1763762 Report a problem | ||
| 9/21/2013 | Listing removed | $100,000$74/sqft |
Source: Shorewest REALTORS #1679060 Report a problem | ||
| 3/27/2013 | Listed for sale | $100,000$74/sqft |
Source: Shorewest REALTORS #1679060 Report a problem | ||
Public tax history
| Year | Property taxes | Tax assessment |
|---|---|---|
| 2025 | $3,334 +4.9% | $187,900 |
| 2024 | $3,178 -0.4% | $187,900 |
| 2023 | $3,192 +6.7% | $187,900 +48% |
| 2022 | $2,992 +0.2% | $127,000 +1% |
| 2021 | $2,987 +4.7% | $125,800 |
| 2020 | $2,852 +2.4% | $125,800 |
| 2019 | $2,786 +8.3% | $125,800 +30.9% |
| 2018 | $2,572 | $96,100 |
| 2017 | $2,572 -2.3% | $96,100 -3.1% |
| 2016 | $2,632 +15.9% | $99,200 |
| 2014 | $2,272 -24.5% | $99,200 |
| 2013 | $3,010 -2.7% | $99,200 |
| 2012 | $3,094 -0.5% | $99,200 |
| 2011 | $3,109 | $99,200 +11.2% |
| 2010 | -- | $89,200 |
| 2009 | -- | $89,200 |
| 2008 | -- | $89,200 |
| 2007 | -- | $89,200 |
| 2006 | -- | $89,200 |
| 2005 | -- | $89,200 |
| 2004 | -- | $89,200 +0.9% |
| 2003 | -- | $88,400 |
| 2002 | -- | $88,400 +2.4% |
| 2001 | -- | $86,300 |
Find assessor info on the county website
Monthly payment
Est. payment
Payment breakdown
Explore the cost of this home by adjusting the details. Changes won't be saved.Climate risks
Neighborhood: 53546
Nearby schools
GreatSchools rating
- 3/10Lincoln Elementary SchoolGrades: PK-5Distance: 0.4 mi
- 4/10Edison Middle SchoolGrades: 6-8Distance: 0.4 mi
- 3/10Parker High SchoolGrades: 9-12Distance: 2.7 mi
Schools provided by the listing agent
- Elementary: Lincoln
- Middle: Edison
- High: Parker
- District: Janesville
Source: SCWMLS. This data may not be complete. We recommend contacting the local school district to confirm school assignments for this home.
- $262,7003 bd2 ba1k sqft1313 Anthony Ave, Janesville, WI 53546Off Market
- $274,8003 bd2 ba1k sqft1229 Anthony Ave, Janesville, WI 53546Off Market

- $284,5003 bd2 ba1.1k sqft1310 Kellogg Ave, Janesville, WI 53546Off Market
- $250,9003 bd1 ba1.1k sqft1316 Kellogg Ave, Janesville, WI 53546Off Market
- $276,3003 bd2 ba1.1k sqft1319 Anthony Ave, Janesville, WI 53546Off Market
- $248,1003 bd1 ba1.1k sqft1302 Kellogg Ave, Janesville, WI 53546Off Market
- $274,2003 bd1 ba1.5k sqft1225 Anthony Ave, Janesville, WI 53546Off Market
- $255,0003 bd1 ba1k sqft1304 Anthony Ave, Janesville, WI 53546Sold
A local agent can set up tours, give advice and negotiate with sellers.
Similar homes
- $265,0003 bd1 ba1.4k sqft2111 S Osborne Ave, Janesville, WI 53546For Sale
 MLS ID #2028945, Tony Dransfield. SCWMLS
 - $279,9003 bd2 ba1.6k sqft1429 N Pontiac Dr, Janesville, WI 53545For Sale
 MLS ID #2028950, Adam Briggs. SCWMLS
 - $275,0004 bd2 ba1.5k sqft1128 W State St, Janesville, WI 53546For Sale
 MLS ID #2023719, Mike Heiman. SCWMLS
 - $289,9003 bd2 ba1.6k sqft1419 Saint Lawrence Ave, Janesville, WI 53545For Sale
 MLS ID #2028207, Kaelyn Kent. SCWMLS
 - $319,9003 bd3 ba1.9k sqft751 N Wright Rd, Janesville, WI 53546For SaleMLS ID #2024870, Mary Ellen Mackey. SCWMLS
- $215,0003 bd1 ba1.6k sqft1252 Center Ave, Janesville, WI 53546For SaleMLS ID #2028490, Kateland Thayer. SCWMLS
- $235,0003 bd2 ba1.2k sqft505 S Garfield Ave, Janesville, WI 53545For SaleMLS ID #2028820, Sady Aguiar. SCWMLS
- $339,9003 bd3 ba1.4k sqft2306 Pine View Ln, Janesville, WI 53546For SaleMLS ID #2028524, Chris Burton. SCWMLS
- $282,5002 bd2 ba1.2k sqft606 W Delavan, Janesville, WI 53546New ConstructionMLS ID #2019137, Billy Shipler. SCWMLS
- $299,9003 bd1 ba1.1k sqft2415 Hyacinth Ave, Janesville, WI 53545For SaleMLS ID #2025867, John Schneider. SCWMLS
- $349,9003 bd2 ba1.3k sqft345 Beechwood Dr, Janesville, WI 53548For SaleMLS ID #2028255, Janine Birkhimer. SCWMLS
- $294,9003 bd2 ba1.8k sqft1125 N Pontiac Dr, Janesville, WI 53545For SaleMLS ID #2025507, Scott Kjendlie. SCWMLS
- $277,5002 bd2 ba1.2k sqft632 W Delavan, Janesville, WI 53546New ConstructionMLS ID #2019136, Billy Shipler. SCWMLS
- $295,0003 bd2 ba1.5k sqft5939 Vesper Dr, South Beloit, IL 61080For SaleMLS ID #202604536, Angela Seaworth. NorthWest Illinois Alliance of REALTORS®
- $265,0003 bd2 ba1.8k sqft2110 W Memorial Dr, Janesville, WI 53548For SaleMLS ID #2028119, Matt W Kornstedt. SCWMLS
- $270,0003 bd1 ba1.6k sqft1109 Ontario Dr, Janesville, WI 53545For SaleMLS ID #2027457, Adam Briggs. SCWMLS
- $310,0003 bd2 ba1.8k sqft210 Dairyland Dr, Milton, WI 53563For SaleMLS ID #2028884, Jenny Hewitt. SCWMLS
- $339,0003 bd2 ba1.5k sqft226 Beechwood Dr, Janesville, WI 53548For SaleMLS ID #2022343, Donna Panico. SCWMLS
- $179,9003 bd2 ba1.7k sqft811 McKinley St, Janesville, WI 53548For SaleMLS ID #2028990, Erika King. SCWMLS
- $329,9993 bd2 ba1.4k sqft2101 W Conde St, Janesville, WI 53546For SaleMLS ID #2020547, Mary Gilbank. SCWMLS
