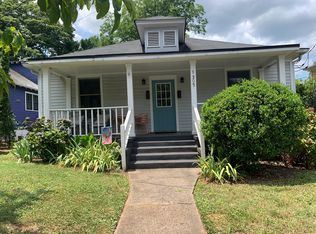
Step into a piece of Raleigh history at the Andrew J. Etheridge House, a charming early-20th-century home in the Glenwood-Brooklyn Historic District—one of Raleigh's earliest streetcar-era neighborhoods. With unmistakable curb appeal and a setting convenient to Five Points, The Village District and downtown, 1305 Filmore offers character, versatility and remarkable investment potential. Currently configured as a duplex, Units A and B each feature private entrances, a living/dining area, kitchen, bedroom and full bath. Additional lower-level flex space and laundry areas expand the possibilities, while rear decks—including elevated decks off the bedrooms—provide inviting outdoor retreats. The real surprise is the substantial detached two-car garage and partially finished accessory space, built in 1999 and accessed from the rear alley. The garage level includes abundant cabinetry, a fireplace and half bath, plus a separate tongue-and-groove-paneled room with a wood stove—ideal for a workshop, studio or creative escape. Upstairs, generous windows, natural light and beautiful hardwood floors create an inspiring office, guest suite or potential bedroom. With separate entrances on each level, the detached building offers exciting possibilities for a home office, studio, guest quarters or additional rental income.
For sale
Price cut: $26K (8/20)
$799,000
1305 Filmore St, Raleigh, NC 27605
2beds
1,786sqft
Duplex
Built in 1915
-- sqft lot
$774,000 Zestimate®
$447/sqft
$-- HOA
What's special
Natural lightPrivate entrancesSubstantial detached two-car garageRear decksSeparate tongue-and-groove-paneled roomBeautiful hardwood floorsUnmistakable curb appeal
- 56 days
- 556
- 29
Zillow last checked:
Listing updated:
Listed by:
Marshall Rich 919-697-5320,
Rich Realty Group
Source: Doorify MLS,MLS#: 10180911
Facts & features
Interior
Bedrooms & bathrooms
- Bedrooms: 2
- Bathrooms: 2
- Full bathrooms: 2
- 1/2 bathrooms: 1
Heating
- Fireplace(s), Forced Air, Heat Pump
Cooling
- Central Air, Electric, Heat Pump, Multi Units, Separate Meters, Window Unit(s), Wall/Window Unit(s)
Appliances
- Included: Dishwasher, Electric Range, Free-Standing Electric Range, Free-Standing Refrigerator, Free-Standing Range, Microwave, Range, Refrigerator, Range Hood
- Laundry: Electric Dryer Hookup, Inside, Lower Level, In Unit, Washer Hookup
Features
- Ceiling Fan(s), Crown Molding, Eat-in Kitchen, Laminate Counters
- Flooring: Carpet, Hardwood, Laminate, Tile, Wood
- Windows: Double Pane Windows
- Basement: Daylight,Finished,Interior Entry,Walk-Out Access
- Number of fireplaces: 1
- Fireplace features: Masonry, Raised Hearth
- Common walls with other units/homes: 1 Common Wall
Interior area
- Total structure area: 1,786
- Total interior livable area: 1,786 sqft
- Finished area above ground: 1,333
- Finished area below ground: 453
Property
Parking
- Total spaces: 6
- Parking features: Detached, Garage Faces Rear, Garage, Garage Door Opener, Parking Pad
- Garage spaces: 2
- Uncovered spaces: 4
- Details: street parking for the duplex. Strip driveway and detached garage (not currently rented)
Features
- Levels: One,Two
- Stories: 1
- Patio & porch: Covered, Deck, Front Porch, Patio, Porch
- Exterior features: Balcony, Private Yard, Rain Gutters
- Fencing: Back Yard,Fenced
Lot
- Size: 0.27 Acres
- Features: Back Yard, Front Yard, Landscaped
Details
- Parcel number: 170415542720000 0021019
- Zoning: R-10
- Special conditions: Standard
Construction
Type & style
- Home type: MultiFamily
- Property subtype: Duplex
Materials
- Masonite, Wood Siding
- Foundation: Combination, Concrete Perimeter, Slab, Crawlspace
- Roof: Metal,Shingle
Condition
- New construction: No
- Year built: 1915
Utilities & green energy
- Sewer: Public Sewer
- Water: Public
Community & HOA
Community
- Features: Park, Street Lights, Historical Area
- Subdivision: Glenwood
HOA
- Has HOA: No
Location
- Region: Raleigh
Financial & listing details
- Price per square foot: $447/sqft
- Tax assessed value: $617,142
- Annual tax amount: $5,422
- Date on market: 7/17/2026
- Listing agreement: Exclusive Right To Sell
- Listing terms: Cash,Conventional
- Lease term: 12 Months
- Tenant pays: All Utilities
Estimated market value
$774,000
$735,000 - $813,000
$2,104/mo
Price history
| Date | Event | Price |
|---|---|---|
| 8/20/2026 | Price change | $799,000-3.2%$447/sqft |
Source: | ||
| 7/17/2026 | Listed for sale | $825,000+457.4%$462/sqft |
Source: | ||
| 4/9/1997 | Sold | $148,000$83/sqft |
Source: Agent Provided Report a problem | ||
Public tax history
| Year | Property taxes | Tax assessment |
|---|---|---|
| 2025 | $5,422 +0.4% | $617,142 |
| 2024 | $5,400 +9.1% | $617,142 +37% |
| 2023 | $4,951 +7.6% | $450,551 |
| 2022 | $4,602 +4% | $450,551 |
| 2021 | $4,424 +1.8% | $450,551 |
| 2020 | $4,344 +5.2% | $450,551 +27.7% |
| 2019 | $4,130 | $352,878 |
| 2018 | $4,130 | $352,878 |
| 2017 | -- | $352,878 |
| 2016 | $3,635 -10.3% | $352,878 -9% |
| 2015 | $4,053 | $387,587 |
| 2014 | -- | $387,587 |
| 2013 | -- | $387,587 |
| 2012 | -- | $387,587 |
| 2011 | -- | $387,587 |
| 2010 | -- | $387,587 -9.6% |
| 2009 | -- | $428,942 |
| 2008 | -- | -- |
| 2007 | -- | -- |
| 2006 | -- | -- |
| 2005 | -- | -- |
| 2004 | -- | -- |
| 2003 | -- | -- |
| 2002 | -- | -- |
| 2001 | -- | -- |
Find assessor info on the county website
Monthly payment
Est. payment