This beautiful, one-owner home is located in a quiet cul-de-sac within a highly desired subdivision. It features 3 bedrooms, 2 bathrooms, and an office that could easily be converted into a 4th bedroom. Key exterior features include an attached 2-car garage, private, fenced backyard with a gorgeous brick paver patio and a large storage shed for outdoor equipment. The interior offers a vaulted, open floor plan with a spacious kitchen that includes an island and a pantry. The master suite features a walk-in closet plus an additional closet, and the large laundry room contains built-in cabinets for extra storage. New HVAC system installed in 2022. Conveniently located within walking distance of the local elementary and high schools. Washer and dryer are negotiable.
Pending
$269,900
1305 Hillside Ct, Carterville, IL 62918
3beds
1,750sqft
:
Get pre-qualified$1,901/mo
Single Family Residence
Built in 2011
-- sqft lot
$-- Zestimate®
$154/sqft
$-- HOA
What's special
Private fenced backyardMaster suiteSpacious kitchenQuiet cul-de-sacVaulted open floor planLarge laundry roomGorgeous brick paver patio
- 21 days |
- 725 |
- 46 |
Likely to sell faster than
Zillow last checked:
Listing updated:
Listed by:
JASON PHILLIPS 618-521-1796,
C21 HOUSE OF REALTY, INC. C
Source: MRED as distributed by MLS GRID,MLS#: 12703299
Facts & features
Interior
Bedrooms & bathrooms
- Bedrooms: 3
- Bathrooms: 2
- Full bathrooms: 2
Rooms
- Room types: Office
Primary bedroom
- Features: Bathroom (Full)
- Level: Main
- Area: 192 Square Feet
- Dimensions: 16X12
Bedroom 2
- Level: Main
- Area: 156 Square Feet
- Dimensions: 13X12
Bedroom 3
- Level: Main
- Area: 156 Square Feet
- Dimensions: 13X12
Kitchen
- Features: Kitchen (Island)
- Level: Main
- Area: 297 Square Feet
- Dimensions: 27X11
Laundry
- Level: Main
- Area: 50 Square Feet
- Dimensions: 10X5
Living room
- Level: Main
- Area: 221 Square Feet
- Dimensions: 17X13
Office
- Level: Main
- Area: 110 Square Feet
- Dimensions: 11X10
Heating
- Heat Pump
Cooling
- Central Air
Appliances
- Included: Range, Microwave, Dishwasher, Refrigerator, Disposal
- Laundry: Electric Dryer Hookup
Features
- Vaulted Ceiling(s), Walk-In Closet(s)
- Basement: None
Interior area
- Total structure area: 0
- Total interior livable area: 1,750 sqft
Property
Parking
- Total spaces: 2
- Parking features: Concrete, Garage Door Opener, Yes, Attached, Garage
- Attached garage spaces: 2
- Has uncovered spaces: Yes
Features
- Stories: 1
- Patio & porch: Patio, Porch
- Fencing: Partial
Lot
- Dimensions: 25x204x104x29x29x187
- Features: Cul-De-Sac, Irregular Lot, Level, Pie Shaped Lot
Details
- Additional structures: Shed(s)
- Parcel number: 0509203013
- Special conditions: None
Construction
Type & style
- Home type: SingleFamily
- Property subtype: Single Family Residence
Materials
- Vinyl Siding, Brick
- Foundation: Block
- Roof: Asphalt
Condition
- New construction: No
- Year built: 2011
Utilities & green energy
- Sewer: Public Sewer
- Water: Public
- Utilities for property: Cable Available
Community & HOA
HOA
- Services included: None
Location
- Region: Carterville
Financial & listing details
- Price per square foot: $154/sqft
- Tax assessed value: $212,040
- Annual tax amount: $5,239
- Date on market: 7/13/2026
- Ownership: Fee Simple
Estimated market value
Not available
Estimated sales range
Not available
Not available
Price history
| Date | Event | Price |
|---|---|---|
| 7/21/2026 | Pending sale | $269,900$154/sqft |
Source:  MRED as distributed by MLS GRID #12703299 Report a problem MRED as distributed by MLS GRID #12703299 Report a problem | ||
| 7/13/2026 | Listed for sale | $269,900$154/sqft |
Source: MRED as distributed by MLS GRID #12703299 Report a problem | ||
Public tax history
| Year | Property taxes | Tax assessment |
|---|---|---|
| 2024 | $5,239 +6.7% | $70,680 |
| 2023 | $4,912 +15.4% | $70,680 +18% |
| 2022 | $4,258 +5.9% | $59,900 +3.8% |
| 2021 | $4,020 +2.3% | $57,730 +5.8% |
| 2020 | $3,931 +5.5% | $54,550 |
| 2019 | $3,726 +2.7% | $54,550 |
| 2018 | $3,628 +4.1% | $54,550 |
| 2017 | $3,483 | $54,550 +5.6% |
| 2015 | $3,483 +3.7% | $51,670 |
| 2013 | $3,359 +12349.1% | $51,670 +98% |
| 2012 | $27 | $26,100 +5831.8% |
| 2011 | -- | $440 |
| 2010 | -- | $440 |
| 2009 | -- | $440 |
| 2007 | -- | $440 |
Find assessor info on the county website
Monthly payment
Est. payment
Payment breakdown
Explore the cost of this home by adjusting the details. Changes won't be saved.Climate risks
Neighborhood: 62918
Nearby schools
GreatSchools rating
- 9/10Tri-C Elementary K-4 Grade SchoolGrades: K-3Distance: 0.3 mi
- 6/10Carterville Jr High SchoolGrades: 7-8Distance: 1.5 mi
- 8/10Carterville High SchoolGrades: 9-12Distance: 0.3 mi
Schools provided by the listing agent
- District: 5
Source: MRED as distributed by MLS GRID. This data may not be complete. We recommend contacting the local school district to confirm school assignments for this home.
- $303,9003 bd2 ba1.8k sqft1303 Hillside Ct, Carterville, IL 62918Off Market

- $340,0003 bd2 ba2.3k sqft108 Twin Lakes Dr, Carterville, IL 62918Sold
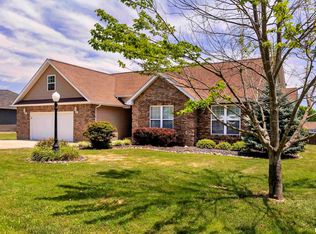
- $311,2003 bd2 ba1.8k sqft106 Twin Lakes Dr, Carterville, IL 62918Off Market
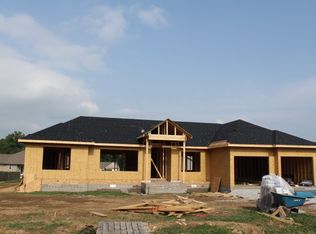
- $292,8004 bd2 ba1.8k sqft1304 Hillside Ct, Carterville, IL 62918Off Market
- $343,1004 bd-- ba2k sqft110 Twin Lakes Dr, Carterville, IL 62918Off Market
- $329,5004 bd3 ba2k sqft115 Twin Lakes Rd, Carterville, IL 62918Off Market
- $305,3004 bd2 ba1.9k sqft1301 Hillside Ct, Carterville, IL 62918Off Market
- $282,5003 bd2 ba1.8k sqft100 Twin Lakes Rd, Carterville, IL 62918Sold
A local agent can set up tours, give advice and negotiate with sellers.
A local lender can help you make sure your offer is ready when you are.
Similar homes
- $239,9003 bd2 ba1.5k sqft805 Cottonwood Ln, Carterville, IL 62918For Sale

 MLS ID #PA1268276, Joanna Ferrell, HOUSE 2 HOME REALTY. RMLS Alliance as distributed by MLS GRID
 - $248,0003 bd2 ba1.6k sqft205 Noah Ln, Carterville, IL 62918For Sale
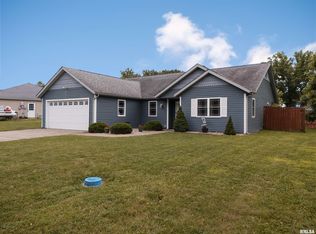 MLS ID #PA1267127, Kristen Anastasi, HOUSE 2 HOME REALTY. RMLS Alliance as distributed by MLS GRID
 - $325,0003 bd4 ba2.5k sqft919 W Grand Ave, Carterville, IL 62918Active
 MLS ID #12685046, Douglas Williams, Coldwell Banker Preferred. MRED as distributed by MLS GRID
 - $263,0003 bd2 ba1.7k sqft307 Noah Ln, Carterville, IL 62918For Sale
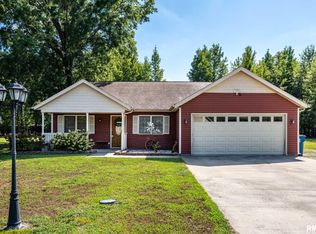 MLS ID #PA1263368, Aaron Coon, HOUSE 2 HOME REALTY. RMLS Alliance as distributed by MLS GRID
 - $309,9993 bd2 ba1.7k sqft412 Noah Ln, Carterville, IL 62918For SaleMLS ID #PA1263435, Sarah J Francis, HOUSE 2 HOME REALTY. RMLS Alliance as distributed by MLS GRID
- $197,5003 bd2 ba1.5k sqft615 E Grand Ave, Carterville, IL 62918For SaleMLS ID #PA1268583, Shawnna L Donovan, Southern Illinois Realty Experts - Herrin. RMLS Alliance as distributed by MLS GRID
- $252,0003 bd2 ba1.4k sqft1508 Hawkeye Ct, Carterville, IL 62918Price ChangeMLS ID #12607869, Cynthia Bevis, AHWD,CSC,e-PRO,GRI,SRES,SRS, King City Property Brokers. MRED as distributed by MLS GRID
- $225,0005 bd3 ba1.6k sqft1302 Susan Ln, Carterville, IL 62918NewMLS ID #12718665, Meghan Aloffo, Infinity Realty of Southern IL. MRED as distributed by MLS GRID
- $240,0003 bd2 ba1.3k sqft1101 California St, Carterville, IL 62918ActiveMLS ID #EB460810, TAMMY KISSING, TKF Realty. MRED as distributed by MLS GRID
- $300,0003 bd2 ba1.7k sqft12063 Strawberry Rd, Carbondale, IL 62901For Sale
 MLS ID #26035509, Jayci D Hilt, Property Peddler, Inc. MARIS
 - $299,0004 bd2 ba2.5k sqft207 S Maple St, Cambria, IL 62915For SaleMLS ID #PA1267459, Melissa A Plant, COLDWELL BANKER J D THOMPSON. RMLS Alliance as distributed by MLS GRID
- $230,0003 bd2 ba1.3k sqft187 Lavern Rd, De Soto, IL 62924For SaleMLS ID #PA1268107, Aaron Coon, HOUSE 2 HOME REALTY. RMLS Alliance as distributed by MLS GRID
- $211,0003 bd2 ba1.9k sqft404 Howerton St, Carterville, IL 62918For SaleMLS ID #PA1266399, Mikala Tregoning, HOUSE 2 HOME REALTY. RMLS Alliance as distributed by MLS GRID
- $169,9004 bd2 ba1.7k sqft104 N Jackson St, Carterville, IL 62918For SaleMLS ID #PA1268177, Sabrina Harmon, REALTY 618 LLC. RMLS Alliance as distributed by MLS GRID
- $285,0001 bd2 ba1.4k sqft450 Clark School Rd, De Soto, IL 62924Price ChangeMLS ID #12667731, CHRISTY POWERS, PROPERTY WITH TLC, LLC. MRED as distributed by MLS GRID
- $239,9003 bd2 ba1.7k sqft305 W Hamilton St, Energy, IL 62933For SaleMLS ID #PA1268080, Shawnna L Donovan, Southern Illinois Realty Experts - Herrin. RMLS Alliance as distributed by MLS GRID
- $325,0003 bd2 ba1.7k sqft1110 Grand Oak Dr, Carbondale, IL 62901NewMLS ID #12716335, Justin Zurlinden, Landmark Realty Group. MRED as distributed by MLS GRID
- $275,0003 bd2 ba1.2k sqft8184 Knox Rd, West Frankfort, IL 62896ActiveMLS ID #12691382, DALTON ROBERTSON, C21 HOUSE OF REALTY, INC.. MRED as distributed by MLS GRID
- $348,8004 bd2 ba2.1k sqft505 Victor Ln, Carterville, IL 62918For SaleMLS ID #PA1267143, Josh Jeralds, HOUSE 2 HOME REALTY. RMLS Alliance as distributed by MLS GRID
- $249,9003 bd2 ba1.7k sqft201 Westernaire Dr, Marion, IL 62959For SaleMLS ID #PA1268868, Maya Massetto, COLDWELL BANKER J D THOMPSON. RMLS Alliance as distributed by MLS GRID
