Welcome to 1305 Wykham Park Drive! This professionally designed, almost brand-new 3-bedroom, 3-bath home in the heart of Myrtle Beach was built in 2025 and shows like a model home. The beautiful furniture is negotiable as a separate purchase if you are seeking a furnished , turn-key home. Since closing last July, the property has been enhanced with additional upgrades beyond the original builder features. Property Highlights: - Gourmet Kitchen & Living: Features gorgeous lighting, board and batten detailing, and hardwood flooring throughout. The open-concept living area includes a cozy gas fireplace and abundant natural light. - Main Level: Includes a primary suite with a spacious walk-in closet and a private en-suite bath. - Upper Level: Features a large 14x17 loft with a custom fireplace and media center. The third bedroom offers a full en-suite walk-in and an upgraded guest bath. Seller will include the gorgeous upstairs sectional with an acceptable offer . - Outdoor Living: The backyard overlooks a peaceful pond with upgraded landscaping and an enclosed lanai. The finished Carolina room includes an EZ-Breeze enclosure, 9x15 arcadia wood flooring, and a wall-mounted television. - Community Amenities: Residents enjoy access to a brand-new clubhouse and a luxurious pool, located just minutes from local beaches, golf courses, and dining.
Pending
Price cut: $10K (7/16)
$479,900
1305 Wykham Park Dr., Myrtle Beach, SC 29579
3beds
2,199sqft
Single Family Residence
Built in 2025
5,662 Square Feet Lot
$470,100 Zestimate®
$218/sqft
$120/mo HOA
What's special
Cozy gas fireplaceProfessionally designedUpgraded landscapingPrivate en-suite bathHardwood flooring throughoutWall-mounted televisionEnclosed lanai
- 161 days
- 90
- 3
Zillow last checked:
Listing updated:
Listed by:
Greg Harrelson Sales Team 843-457-7816,
Century 21 The Harrelson Group
Source: CCAR,MLS#: 2608584 Originating MLS: Coastal Carolinas Association of Realtors
Originating MLS: Coastal Carolinas Association of RealtorsFacts & features
Interior
Bedrooms & bathrooms
- Bedrooms: 3
- Bathrooms: 3
- Full bathrooms: 3
Rooms
- Room types: Carolina Room, Foyer, Loft, Utility Room
Primary bedroom
- Features: Tray Ceiling(s), Main Level Primary, Walk-In Closet(s)
- Level: Main
Bedroom 1
- Level: Main
Bedroom 2
- Level: Second
Primary bathroom
- Features: Dual Sinks, Separate Shower
Dining room
- Features: Kitchen/Dining Combo
Family room
- Features: Tray Ceiling(s)
Kitchen
- Features: Breakfast Bar, Dishwasher, Kitchen Exhaust Fan, Pantry, Stainless Steel Appliances, Solid Surface Counters
Living room
- Features: Tray Ceiling(s), Fireplace
Other
- Features: Bedroom on Main Level, Entrance Foyer, Loft, Utility Room
Heating
- Central, Forced Air, Gas
Cooling
- Central Air
Appliances
- Included: Double Oven, Dishwasher, Microwave, Range, Refrigerator, Range Hood, Dryer, Washer
- Laundry: Washer Hookup
Features
- Tray Ceiling(s), Dual Sinks, Fireplace, Main Level Primary, Separate Shower, Walk-In Closet(s), Window Treatments, Breakfast Bar, Bedroom on Main Level, Entrance Foyer, Loft, Stainless Steel Appliances, Solid Surface Counters
- Flooring: Vinyl, Wood
- Windows: Window Treatments
- Has fireplace: Yes
Interior area
- Total structure area: 2,754
- Total interior livable area: 2,199 sqft
Property
Parking
- Total spaces: 4
- Parking features: Attached, Garage, Two Car Garage, Garage Door Opener
- Attached garage spaces: 2
Features
- Levels: Two
- Stories: 2
- Patio & porch: Front Porch
- Pool features: Community, Outdoor Pool
- On waterfront: Yes
- Waterfront features: Pond
Lot
- Size: 5,662 Square Feet
- Features: Lake Front, Outside City Limits, Pond on Lot, Rectangular, Rectangular Lot
Details
- Additional parcels included: ,
- Parcel number: 42001030020
- Zoning: PDD
- Special conditions: None
Construction
Type & style
- Home type: SingleFamily
- Architectural style: Traditional
- Property subtype: Single Family Residence
Materials
- Vinyl Siding
- Foundation: Slab
Condition
- Resale
- Year built: 2025
Utilities & green energy
- Water: Public
- Utilities for property: Cable Available, Electricity Available, Natural Gas Available, Phone Available, Sewer Available, Water Available
Community & HOA
Community
- Features: Clubhouse, Golf Carts OK, Recreation Area, Long Term Rental Allowed, Pool, Short Term Rental Allowed
- Security: Smoke Detector(s)
- Subdivision: Traditions at Carolina Forest
HOA
- Has HOA: Yes
- Amenities included: Clubhouse, Owner Allowed Golf Cart, Owner Allowed Motorcycle, Pet Restrictions
- Services included: Association Management, Common Areas, Insurance, Pool(s), Recreation Facilities, Trash
- HOA fee: $120 monthly
Location
- Region: Myrtle Beach
Financial & listing details
- Price per square foot: $218/sqft
- Date on market: 4/2/2026
- Listing terms: Cash,Conventional
- Electric utility on property: Yes
Estimated market value
$470,100
$447,000 - $494,000
$2,696/mo
Price history
| Date | Event | Price |
|---|---|---|
| 7/25/2026 | Pending sale | $479,900$218/sqft |
Source:  CCAR #2608584 Report a problem CCAR #2608584 Report a problem | ||
| 7/16/2026 | Price change | $479,900-2%$218/sqft |
Source: CCAR #2608584 Report a problem | ||
| 4/2/2026 | Listed for sale | $489,900+6%$223/sqft |
Source: CCAR #2608584 Report a problem | ||
| 6/24/2025 | Sold | $462,335$210/sqft |
Source: CCAR #2513120 Report a problem | ||
Public tax history
Tax history is unavailable.
Monthly payment
Est. payment
Payment breakdown
Explore the cost of this home by adjusting the details. Changes won't be saved.Climate risks
Neighborhood: 29579
Nearby schools
Schools provided by the listing agent
- Elementary: River Oaks Elementary
- Middle: Ocean Bay Middle School
- High: Carolina Forest High School
Source: CCAR. This data may not be complete. We recommend contacting the local school district to confirm school assignments for this home.
- $206,5003 bd2 ba1.3k sqft208 Castle Dr UNIT 1380, Myrtle Beach, SC 29579Off Market
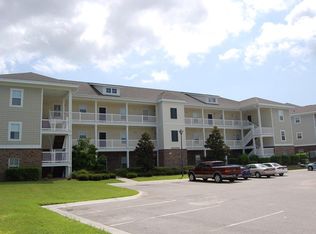
- $142,2002 bd2 ba1.1k sqft208 Castle Dr UNIT 1382, Myrtle Beach, SC 29579Off Market
- $138,3002 bd2 ba1k sqft208 Castle Dr UNIT 1383, Myrtle Beach, SC 29579Off Market

- $132,1002 bd2 ba1k sqft208 Castle Dr UNIT 1378, Myrtle Beach, SC 29579Off Market
Similar homes
- $499,9003 bd3 ba2.1k sqft701 Chisholm Rd., Myrtle Beach, SC 29579For Sale
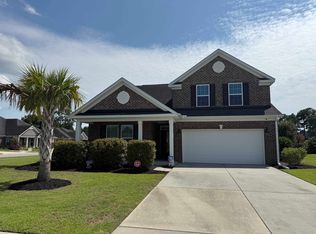
 MLS ID #2616221, Ryan Korros Team, RE/MAX Southern Shores. CCAR
 - $474,9003 bd2 ba1.5k sqft5830 Cremona Dr., Myrtle Beach, SC 29577For Sale
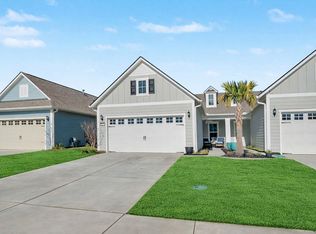 MLS ID #2601290, Jorge L Gomez, Grand Strand Homes & Land. CCAR
 - $479,0004 bd3 ba2.1k sqft1758 Legacy Loop, Myrtle Beach, SC 29579For Sale
 MLS ID #2622346, The Reliability Group Team, Carolina One Real Estate MB. CCAR
 - $465,0004 bd4 ba2.9k sqft962 Henry James Dr., Myrtle Beach, SC 29579For Sale
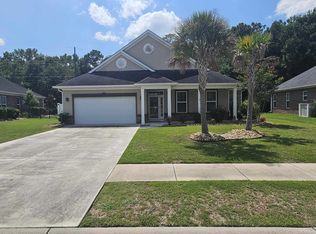 MLS ID #2618991, John Padgett, CB Sea Coast Advantage CF. CCAR
 - $650,0004 bd5 ba2.9k sqft420 Newburgh Ct., Myrtle Beach, SC 29579For SaleMLS ID #2615908, Albanerys Alba Pena Hilario, The Crown Real Estate Company. CCAR
- $599,0004 bd3 ba2.5k sqft1087 Safe Haven Dr., Myrtle Beach, SC 29579For SaleMLS ID #2622333, Coastal Carolina Group, INNOVATE Real Estate. CCAR
- $539,9004 bd3 ba2.8k sqft1000 Englemann Oak Dr., Myrtle Beach, SC 29579For SaleMLS ID #2613190, Shelley L Pettijohn, Weichert Realtors Southern Coast. CCAR
- $389,9003 bd3 ba1.7k sqft984 Agostino Dr., Myrtle Beach, SC 29579For SaleMLS ID #2620213, Blue Mahi Real Estate Team, INNOVATE Real Estate. CCAR
- $625,0004 bd3 ba2.8k sqft9729 Armelise Dr., Myrtle Beach, SC 29579For SaleMLS ID #2619050, Catherine Marie Critelli, Realty ONE Group Dockside. CCAR
- $494,9003 bd2 ba1.7k sqft1810 Orchard Dr., Myrtle Beach, SC 29577For SaleMLS ID #2609594, George P Akulonis, Coastal Beach Home RE LLC. CCAR
- $349,5003 bd2 ba1.6k sqft2135 Haystack Way, Myrtle Beach, SC 29579For SaleMLS ID #2615405, Daniel Demers, Sell Your Home Services LLC. CCAR
- $485,0004 bd3 ba2k sqft1575 Berkshire Ave. #1575 Berkshire Ave, Myrtle Beach, SC 29577For SaleMLS ID #2613571, Deanna T Coffey, Ocean Front Guru Real Estate. CCAR
- $435,0003 bd2 ba1.7k sqft1826 Zodiac Court Lot 99 - Eaton H, Myrtle Beach, SC 29577For SaleMLS ID #2612939, Jenn A Botticelli, Realty ONE Group DocksideSouth. CCAR
- $319,0004 bd2 ba1.7k sqft8160 Forest Edge Dr., Myrtle Beach, SC 29579For SaleMLS ID #2618734, Lawton C Fulford, RE/MAX Southern Shores. CCAR
- $633,5004 bd5 ba3.2k sqft350 Harbour View Dr., Myrtle Beach, SC 29579For SaleMLS ID #2619687, Bebe A Pomaville, HomeNest Real Estate. CCAR
- $509,9003 bd2 ba1.8k sqft2644 Goldfinch Dr., Myrtle Beach, SC 29577For SaleMLS ID #2619296, The Kingsley Team, Keller Williams Innovate South. CCAR
- $279,9004 bd3 ba2.1k sqft5033 Wickalow Way, Myrtle Beach, SC 29579For SaleMLS ID #2618561, Elisa C Betz, Gibbs Realty & Auction Company. CCAR
- $349,8003 bd2 ba1.8k sqft3749 White Wing Circle, Myrtle Beach, SC 29579For SaleMLS ID #2609197, Patricia A Dubey, Realty ONE Group Dockside. CCAR
- $334,9004 bd2 ba1.7k sqft8108 Forest Edge Dr., Myrtle Beach, SC 29579For SaleMLS ID #2619794, Adam Levy, Century 21 The Harrelson Group. CCAR
