Nestled at the end of a quiet cul-de-sac, this meticulously maintained 4-bedroom, 3-bath ranch is on an expansive .45-acre lot surrounded by mature trees and lush landscaping. The deck overlooks the serene backyard where the abundant trees provide exceptional privacy—you'll hardly know you have neighbors. You'll feel like you're in your own private retreat!
Inside, you'll find an open floor plan with generous living spaces and an abundance of storage throughout. The finished walkout basement features a cozy fireplace, making it the perfect place to relax or entertain, while the walkout workshop/secondary storage room offers incredible flexibility for hobbies, projects, or additional storage.
The home has been lovingly cared for and includes several recent updates, including newer carpet (2023) and a dishwasher replaced in 2024. Whether you're enjoying peaceful mornings on the deck, hosting gatherings in the spacious lower level, or simply appreciating the tranquility of this beautifully landscaped setting, this home is truly one of a kind. Don't miss your opportunity to own this private oasis with all the conveniences of ranch-style living!
Show for backups
$395,000
1306 NW 74th Pl, Kansas City, MO 64118
4beds
2,494sqft
:
Get pre-qualified$2,548/mo
Single Family Residence
Built in 2003
0.45 Acres Lot
$-- Zestimate®
$158/sqft
$-- HOA
What's special
- 2 days |
- 455 |
- 52 |
Zillow last checked:
Listing updated:
Listed by:
Shelli Jaye 816-506-0778,
RE/MAX Realty Suburban Inc,
Kylie Cannady 913-620-6766,
RE/MAX Realty Suburban Inc
Source: Heartland MLS as distributed by MLS GRID,MLS#: 2635539
Facts & features
Interior
Bedrooms & bathrooms
- Bedrooms: 4
- Bathrooms: 3
- Full bathrooms: 3
Primary bedroom
- Features: Built-in Features, Carpet, Ceiling Fan(s)
- Level: First
Bedroom 2
- Features: Carpet, Ceiling Fan(s)
- Level: First
Bedroom 3
- Features: Carpet, Walk-In Closet(s)
- Level: Basement
Bedroom 4
- Features: Carpet, Ceiling Fan(s), Walk-In Closet(s)
- Level: Basement
Primary bathroom
- Features: Ceramic Tiles, Double Vanity, Separate Shower And Tub, Walk-In Closet(s)
- Level: First
Bathroom 2
- Features: Ceramic Tiles, Shower Over Tub
- Level: First
Bathroom 3
- Features: Ceramic Tiles, Double Vanity, Shower Only
- Level: Basement
Family room
- Features: Carpet, Fireplace
- Level: Basement
Great room
- Features: Ceiling Fan(s)
- Level: First
Kitchen
- Features: Kitchen Island, Pantry
- Level: First
Laundry
- Features: Vinyl
- Level: First
Heating
- Forced Air
Cooling
- Electric
Appliances
- Included: Dishwasher, Disposal, Exhaust Fan, Microwave, Refrigerator
- Laundry: Main Level
Features
- Ceiling Fan(s), Kitchen Island, Pantry, Stained Cabinets, Vaulted Ceiling(s), Walk-In Closet(s)
- Doors: Storm Door(s)
- Basement: Finished,Full,Walk-Out Access
- Number of fireplaces: 1
- Fireplace features: Family Room
Interior area
- Total structure area: 2,494
- Total interior livable area: 2,494 sqft
- Finished area above ground: 1,494
- Finished area below ground: 1,000
Property
Parking
- Total spaces: 2
- Parking features: Attached, Garage Door Opener, Garage Faces Front
- Attached garage spaces: 2
Features
- Patio & porch: Deck, Patio
- Spa features: Bath
Lot
- Size: 0.45 Acres
- Features: Cul-De-Sac
Details
- Parcel number: 135110010017.00
Construction
Type & style
- Home type: SingleFamily
- Architectural style: Traditional
- Property subtype: Single Family Residence
Materials
- Frame, Vinyl Siding
- Roof: Composition
Condition
- Year built: 2003
Utilities & green energy
- Sewer: Public Sewer
- Water: Public
Community & HOA
Community
- Security: Fire Alarm, Security System, Smoke Detector(s)
- Subdivision: Cedar Ridge
HOA
- Has HOA: Yes
- Amenities included: Pool
Location
- Region: Kansas City
Financial & listing details
- Price per square foot: $158/sqft
- Tax assessed value: $56,560
- Annual tax amount: $4,066
- Date on market: 8/9/2026
- Listing terms: Cash,Conventional,FHA,VA Loan
- Ownership: Private
- Road surface type: Paved
Estimated market value
Not available
Estimated sales range
Not available
Not available
Price history
| Date | Event | Price |
|---|---|---|
| 5/19/2015 | Sold | -- |
Source:  Heartland MLS as distributed by MLS GRID #45001_1933184 Report a problem Heartland MLS as distributed by MLS GRID #45001_1933184 Report a problem | ||
| 4/18/2015 | Listed for sale | $230,000$92/sqft |
Source: RE/MAX Results #1933184 Report a problem | ||
Public tax history
| Year | Property taxes | Tax assessment |
|---|---|---|
| 2025 | $4,066 +8.9% | $56,560 +10.3% |
| 2024 | $3,732 +0.7% | $51,280 |
| 2023 | $3,705 +13.6% | $51,280 +17.6% |
| 2022 | $3,261 -0.5% | $43,620 |
| 2021 | $3,278 +5.8% | $43,620 +7.7% |
| 2020 | $3,098 | $40,510 +0% |
| 2019 | $3,098 +2.1% | $40,508 +11.9% |
| 2018 | $3,033 +11.7% | $36,200 +0% |
| 2017 | $2,715 | $36,190 |
| 2016 | $2,715 | $36,190 |
| 2015 | $2,715 +0.1% | $36,190 +4.8% |
| 2014 | $2,712 | $34,520 |
| 2013 | -- | $34,520 -6.9% |
| 2012 | -- | $37,090 |
| 2011 | -- | $37,090 -11.2% |
| 2010 | -- | $41,780 |
| 2009 | -- | $41,780 -1.2% |
| 2007 | -- | $42,280 +3% |
| 2006 | -- | $41,040 |
Find assessor info on the county website
Monthly payment
Est. payment
Payment breakdown
Explore the cost of this home by adjusting the details. Changes won't be saved.Climate risks
Neighborhood: Barry Harbour
Nearby schools
GreatSchools rating
- 4/10Pathfinder Elementary SchoolGrades: PK-5Distance: 1.5 mi
- 6/10Platte Purchase Middle SchoolGrades: 6-8Distance: 2.3 mi
- 6/10Platte County High SchoolGrades: 9-12Distance: 12.9 mi
Schools provided by the listing agent
- Elementary: Barry Elementary
- Middle: Barry Middle
- High: Platte City
Source: Heartland MLS as distributed by MLS GRID. This data may not be complete. We recommend contacting the local school district to confirm school assignments for this home.
- $--3 bd3 ba1.7k sqft1310 NW 74th Pl, Kansas City, MO 64118Sold
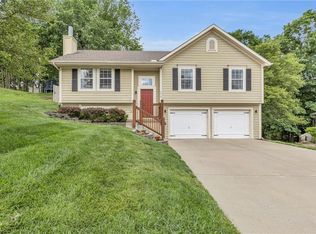
- $415,0004 bd3 ba2.8k sqft1302 NW 74th Pl, Kansas City, MO 64118Off Market
- $393,4004 bd3 ba2.4k sqft1301 NW 75th St, Kansas City, MO 64118Off Market

- $319,0003 bd2 ba1.6k sqft1314 NW 74th Pl, Kansas City, MO 64118Off Market
- $333,8003 bd3 ba1.5k sqft1305 NW 75th St, Kansas City, MO 64118Off Market
- $--3 bd3 ba1.4k sqft1305 NW 74th Pl, Kansas City, MO 64118Sold
- $346,6003 bd2 ba1.3k sqft1303 NW 74th Pl, Kansas City, MO 64118Off Market
- $395,2003 bd2 ba3.3k sqft1300 NW 75th St, Kansas City, MO 64118Off Market
A local agent can set up tours, give advice and negotiate with sellers.
Similar homes
- $405,0004 bd3 ba2.4k sqft905 NE 100th Ct, Kansas City, MO 64155For Sale
 MLS ID #2635059, Crystal Hawkins, Boulevard Residential. Heartland MLS as distributed by MLS GRID
 - $380,0004 bd4 ba2.4k sqft7328 N Corrington Ave, Kansas City, MO 64119For Sale
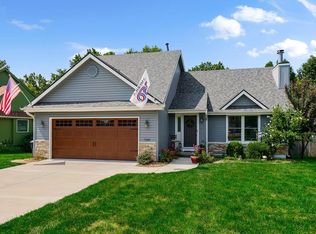 MLS ID #2635136, Tiffany Diviak, Journey Real Estate Group. Heartland MLS as distributed by MLS GRID
 - $420,0004 bd4 ba2.5k sqft3027 NW 57th Ter, Kansas City, MO 64151For Sale
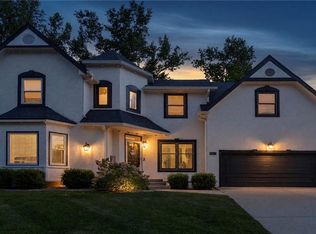 MLS ID #2623555, Max Jones, Keller Williams KC North. Heartland MLS as distributed by MLS GRID
 - $389,5004 bd3 ba2k sqft4904 NE 79th St, Kansas City, MO 64119For Sale
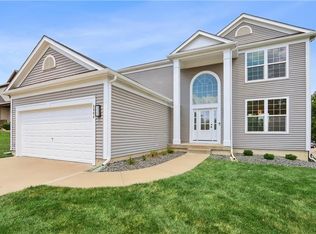 MLS ID #2627703, Rick Coomes, ReeceNichols -The Village. Heartland MLS as distributed by MLS GRID
 - $369,9003 bd3 ba2.3k sqft7511 N Brooklyn Ave, Gladstone, MO 64118For SaleMLS ID #2630244, Nita Pridgen, Platinum Realty LLC. Heartland MLS as distributed by MLS GRID
- $345,0003 bd3 ba2.4k sqft8216 NW Delta Dr, Kansas City, MO 64151For SaleMLS ID #2634557, Scott Eckhoff, Rival Real Estate. Heartland MLS as distributed by MLS GRID
- $405,0003 bd4 ba2.2k sqft9400 N Campbell Ct, Kansas City, MO 64155For SaleMLS ID #2624391, Ray Homes KC Team, Compass Realty Group. Heartland MLS as distributed by MLS GRID
- $410,0003 bd3 ba2.6k sqft7608 NW 76th Pl, Kansas City, MO 64152For SaleMLS ID #2630907, Paul Webb, Platinum Realty LLC. Heartland MLS as distributed by MLS GRID
- $424,9504 bd3 ba3.5k sqft7400 N Granby Ave, Kansas City, MO 64151For SaleMLS ID #2630894, Rothermel Group, Keller Williams KC North. Heartland MLS as distributed by MLS GRID
- $337,5003 bd3 ba1.8k sqft4109 NW 64th Pl, Kansas City, MO 64151For SaleMLS ID #2632686, Scott Vulgamott, Worth Clark Realty. Heartland MLS as distributed by MLS GRID
- $435,0003 bd3 ba2.6k sqft3115 NW 86th St, Kansas City, MO 64154For SaleMLS ID #2633173, Lena Kalinichenko, BHHS Stein & Summers Real Estate. Heartland MLS as distributed by MLS GRID
- $415,0003 bd3 ba2k sqft8308 NE 74th Ter, Kansas City, MO 64158For SaleMLS ID #2629532, Klarissa McNeely, Keller Williams Realty Partners Inc.. Heartland MLS as distributed by MLS GRID
- $545,0004 bd3 ba2.1k sqft6619 NW 105th Ct, Kansas City, MO 64154For SaleMLS ID #2635734, Sherry Timbrook, BHG Kansas City Homes. Heartland MLS as distributed by MLS GRID
- $265,0003 bd2 ba1.2k sqft7940 N Broadway St, Kansas City, MO 64118For SaleMLS ID #2626995, Eric Craig Team, ReeceNichols-KCN. Heartland MLS as distributed by MLS GRID
- $289,9004 bd3 ba2k sqft4900 NE Park Ln, Kansas City, MO 64118For SaleMLS ID #2621254, Patel Group, Keller Williams Platinum Prtnr. Heartland MLS as distributed by MLS GRID
- $415,0004 bd3 ba2.4k sqft8005 NE 111th St, Kansas City, MO 64157For SaleMLS ID #2630642, Hern Group, Keller Williams Platinum Prtnr. Heartland MLS as distributed by MLS GRID
- $459,9004 bd4 ba3.7k sqft6100 N Cypress Ave, Gladstone, MO 64119For SaleMLS ID #2629084, Mary Giangalanti Team, Platinum Realty LLC. Heartland MLS as distributed by MLS GRID
- $399,0004 bd4 ba2.8k sqft3837 N 112th St, Kansas City, KS 66109For SaleMLS ID #2634178, Jamie Burks, Redfin Corporation. Heartland MLS as distributed by MLS GRID
- $380,0004 bd3 ba2.4k sqft8820 NE 110th St, Kansas City, MO 64157For SaleMLS ID #2620969, Bob Henderson Team, ReeceNichols-KCN. Heartland MLS as distributed by MLS GRID
- $400,0004 bd3 ba2.6k sqft14503 Shamrock Way, Smithville, MO 64089For SaleMLS ID #2618745, Chet Meierarend, RE/MAX Premier Properties. Heartland MLS as distributed by MLS GRID
