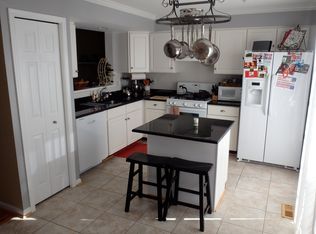
Nestled in the desirable Hunters Crossing Community in the heart of Eldersburg, this beautifully updated condominium/townhome offers the perfect blend of comfort, space, and convenience. Featuring 3 bedrooms, 2 full bathrooms on the upper level, a main-level powder room, and a lower-level full bath rough-in, this move-in-ready home has been meticulously maintained and thoughtfully updated throughout. Freshly painted throughout-July 2026, the home showcases numerous recent improvements, including new windows and storm door (2018), new air conditioning system (2018), granite countertops in the kitchen and both upper-level bathrooms (2020), kitchen appliances—dishwasher, stove, and refrigerator (2020), new roof (2021), luxury vinyl plank flooring in the primary bedroom (2022), Rheem water heater (2023), a spacious new 16' x 10' Trex rear deck (2023), LG washer and dryer (2024), and luxury vinyl plank flooring throughout the main level (2025). The natural gas fireplace in the lower-level family room was professionally inspected and serviced in 2026. The home is also wired for high-speed fiber-optic internet through Antietam. Adding even more value, the seller has prepaid Lanescapes, LLC for the remainder of 2026, includes a six-application lawn treatment package with aeration. The spacious kitchen features elegant granite countertops, updated appliances, and a sliding glass door that opens to the expansive Trex deck—perfect for outdoor dining, entertaining, or simply relaxing. Upstairs, the generously sized primary suite offers ample closet space and a private bathroom. Two additional bedrooms share an updated hall bathroom. The fully finished lower level provides a welcoming family room with a corner natural gas fireplace and mantel, plus a sliding glass door leading to the backyard. An unfinished room with a full bath rough-in offers excellent potential for a future bathroom or additional finished living space. A separate 12' x 11' laundry room provides abundant storage and could easily be finished to suit your needs. Parking is a breeze with two assigned spaces, ample guest parking, and additional street parking. Ideally located just minutes from Routes 26 and 32, this commuter-friendly home offers easy access to shopping, restaurants, schools, library, parks, and everyday conveniences. Combining modern updates, functional living space, and an exceptional location, this home is truly move-in ready and waiting for its next owner.
For sale
$409,900
1306 Walkabout Ct #67, Eldersburg, MD 21784
3beds
--sqft
:
Get pre-qualified$2,882/mo
Townhouse
Built in 1995
-- sqft lot
$381,800 Zestimate®
$--/sqft
$150/mo HOA
What's special
Freshly painted throughoutUpdated hall bathroomMain-level powder roomLg washer and dryerAmple closet spaceGenerously sized primary suiteSpacious kitchen
- 2 days |
- 560 |
- 17 |
Zillow last checked:
Listing updated:
Listed by:
Jay Cinquegrani 410-259-3680,
Berkshire Hathaway HomeServices Homesale Realty (800) 383-3535
Source: Bright MLS,MLS#: MDCR2036410
Facts & features
Interior
Bedrooms & bathrooms
- Bedrooms: 3
- Bathrooms: 3
- Full bathrooms: 2
- 1/2 bathrooms: 1
- Main level bathrooms: 1
Rooms
- Room types: Living Room, Primary Bedroom, Bedroom 2, Bedroom 3, Kitchen, Family Room, Laundry, Bathroom 2, Bathroom 3, Primary Bathroom
Primary bedroom
- Features: Ceiling Fan(s), Flooring - Luxury Vinyl Plank
- Level: Upper
- Area: 187 Square Feet
- Dimensions: 11 X 17
Bedroom 2
- Features: Flooring - Carpet
- Level: Upper
- Area: 88 Square Feet
- Dimensions: 8 X 11
Bedroom 3
- Features: Flooring - Carpet
- Level: Upper
- Area: 100 Square Feet
- Dimensions: 10 X 10
Primary bathroom
- Features: Flooring - Vinyl, Bathroom - Tub Shower, Granite Counters
- Level: Upper
Bathroom 2
- Features: Bathroom - Tub Shower, Granite Counters, Flooring - Vinyl
- Level: Upper
Bathroom 3
- Features: Flooring - Vinyl
- Level: Main
Family room
- Features: Fireplace - Gas, Flooring - Luxury Vinyl Plank, Basement - Finished
- Level: Lower
- Area: 255 Square Feet
- Dimensions: 15 X 17
Kitchen
- Features: Ceiling Fan(s), Granite Counters, Flooring - Luxury Vinyl Plank, Eat-in Kitchen, Kitchen - Gas Cooking, Window Treatments, Pantry
- Level: Main
- Area: 209 Square Feet
- Dimensions: 11 X 19
Laundry
- Features: Flooring - Concrete
- Level: Lower
- Area: 132 Square Feet
- Dimensions: 11 X 12
Living room
- Features: Flooring - Luxury Vinyl Plank, Window Treatments, Chair Rail
- Level: Main
- Area: 272 Square Feet
- Dimensions: 16 X 17
Heating
- Forced Air, Programmable Thermostat, Natural Gas
Cooling
- Ceiling Fan(s), Central Air, Programmable Thermostat, Electric
Appliances
- Included: Microwave, Dishwasher, Disposal, Dryer, Oven/Range - Gas, Refrigerator, Ice Maker, Self Cleaning Oven, Washer, Electric Water Heater
- Laundry: In Basement, Washer In Unit, Dryer In Unit, Laundry Room
Features
- Ceiling Fan(s), Eat-in Kitchen, Kitchen - Table Space, Pantry, Primary Bath(s), Upgraded Countertops
- Flooring: Carpet, Luxury Vinyl, Vinyl
- Doors: Sliding Glass, Storm Door(s), Six Panel
- Windows: Bay/Bow, Replacement, Screens, Window Treatments
- Basement: Finished,Heated,Improved,Rough Bath Plumb,Rear Entrance,Walk-Out Access,Interior Entry
- Number of fireplaces: 1
- Fireplace features: Gas/Propane, Mantel(s)
Interior area
- Total structure area: 0
- Finished area above ground: 0
- Finished area below ground: 0
Property
Parking
- Parking features: Assigned, On Street
- Has uncovered spaces: Yes
- Details: Assigned Parking
Accessibility
- Accessibility features: None
Features
- Levels: Three
- Stories: 3
- Patio & porch: Deck
- Exterior features: Sidewalks
- Pool features: None
Details
- Additional structures: Above Grade, Below Grade
- Parcel number: 0705088070
- Zoning: R-100
- Special conditions: Standard
Construction
Type & style
- Home type: Townhouse
- Architectural style: Colonial
- Property subtype: Townhouse
Materials
- Aluminum Siding, Rough-In Plumbing
- Foundation: Concrete Perimeter
- Roof: Asphalt,Shingle
Condition
- Excellent
- New construction: No
- Year built: 1995
Utilities & green energy
- Electric: Underground
- Sewer: Public Sewer
- Water: Public
- Utilities for property: Cable Available, Broadband, Fiber Optic
Community & HOA
Community
- Security: Carbon Monoxide Detector(s), Fire Sprinkler System
- Condo and coop fee: $150 monthly
- Subdivision: Hunters Crossing
HOA
- Has HOA: No
- Amenities included: None
- Services included: Common Area Maintenance, Snow Removal, Trash, Management, Maintenance Grounds
- HOA name: Hunters Crossing Condominium Association, Inc.
Location
- Region: Eldersburg
Financial & listing details
- Tax assessed value: $310,000
- Annual tax amount: $3,450
- Date on market: 7/31/2026
- Listing agreement: Exclusive Right To Sell
- Listing terms: Conventional,FHA,VA Loan
- Ownership: Condominium
Estimated market value
$381,800
$363,000 - $401,000
$2,694/mo
Price history
| Date | Event | Price |
|---|---|---|
| 7/31/2026 | Listed for sale | $409,900+214.1% |
Source:  Bright MLS #MDCR2036410 Report a problem Bright MLS #MDCR2036410 Report a problem | ||
| 9/30/1997 | Sold | $130,500+1.4% |
Source: Public Record Report a problem | ||
| 2/1/1995 | Sold | $128,730 |
Source: Public Record Report a problem | ||
Public tax history
| Year | Property taxes | Tax assessment |
|---|---|---|
| 2025 | $3,381 +3.2% | $300,000 +3.4% |
| 2024 | $3,277 +5.5% | $290,000 +5.5% |
| 2023 | $3,108 +5.8% | $275,000 -5.2% |
| 2022 | $2,938 +6.1% | $290,000 +18.4% |
| 2021 | $2,769 | $245,000 |
| 2020 | $2,769 | $245,000 |
| 2019 | $2,769 | $245,000 |
| 2018 | $2,769 +2.2% | $245,000 +2.2% |
| 2017 | $2,708 | $239,667 +2.3% |
| 2016 | -- | $234,333 +2.3% |
| 2015 | -- | $229,000 |
| 2014 | -- | $229,000 |
| 2013 | -- | $229,000 -8.4% |
| 2012 | -- | $250,000 |
| 2011 | -- | $250,000 |
| 2010 | -- | $250,000 -13.8% |
| 2009 | -- | $290,000 +16% |
| 2008 | -- | $250,000 +19% |
| 2007 | -- | $210,000 +23.5% |
| 2006 | -- | $170,000 +7.8% |
| 2005 | -- | $157,666 +8.5% |
| 2004 | -- | $145,333 +9.3% |
| 2003 | -- | $133,000 +0.5% |
| 2002 | -- | $132,332 +0.5% |
| 2001 | -- | $131,666 |
Find assessor info on the county website
Monthly payment
Est. payment
Payment breakdown
Explore the cost of this home by adjusting the details. Changes won't be saved.Climate risks
Neighborhood: 21784
Nearby schools
GreatSchools rating
- 7/10Eldersburg Elementary SchoolGrades: PK-5Distance: 0.8 mi
- 9/10Oklahoma Road Middle SchoolGrades: 6-8Distance: 0.9 mi
- 8/10Liberty High SchoolGrades: 9-12Distance: 1 mi
Schools provided by the listing agent
- Elementary: Eldersburg
- Middle: Oklahoma Road
- High: Liberty
- District: Carroll County Public Schools
Source: Bright MLS. This data may not be complete. We recommend contacting the local school district to confirm school assignments for this home.
- $373,5003 bd2 ba1.2k sqft1304 Walkabout Ct #66, Eldersburg, MD 21784Off Market
- $363,200-- bd-- ba-- sqft1308 Walkabout Ct #68, Eldersburg, MD 21784Off Market
- $364,0003 bd2 ba1.3k sqft1302 Walkabout Ct #65, Eldersburg, MD 21784Off Market
- $---- bd-- ba-- sqft1378 Walkabout Ct, Sykesville, MD 21784Off Market
- $381,6003 bd2 ba1.8k sqft1314 Walkabout Ct #71, Eldersburg, MD 21784Off Market
- $370,0003 bd2 ba-- sqft1314 Walkabout Ct, Sykesville, MD 21784Off Market
- $362,400-- bd-- ba-- sqft1310 Walkabout Ct #69, Eldersburg, MD 21784Off Market
- $336,800-- bd1 ba1.2k sqft1376 Walkabout Ct #55, Eldersburg, MD 21784Off Market
A local agent can set up tours, give advice and negotiate with sellers.
Similar homes
- $499,9003 bd2 ba1.7k sqftBenjamins Claim, Sykesville, MD 21784For Sale

 MLS ID #MDCR2036714, Abbas Naeem, Keller Williams Flagship. Bright MLS
 - $535,0003 bd3 ba1.4k sqft1691 Brimfield Cir, Sykesville, MD 21784For Sale
 MLS ID #MDCR2036628, Galen Roop, Cummings & Co. Realtors. Bright MLS
 - $580,0004 bd3 ba2.5k sqft1335 Jay Rd, Eldersburg, MD 21784For Sale
 MLS ID #MDCR2036360, Lindsey Berry, Cummings & Co. Realtors. Bright MLS
 - $424,9003 bd2 ba1.4k sqft1003 Berkley Dr, Sykesville, MD 21784For Sale
 MLS ID #MDCR2035876, Rob Foy, RE/MAX Advantage Realty. Bright MLS
 - $--3 bd3 ba1.8k sqft5811 Westchester Hills Ct, Eldersburg, MD 21784AuctionXome
- $525,0003 bd4 ba2.4k sqft938 Magnolia Blossom Ct, Sykesville, MD 21784For SaleMLS ID #MDCR2036518, Ryan Douglas, Red Cedar Real Estate, LLC. Bright MLS
- $400,0003 bd3 ba2.9k sqft1135 Deer Park Rd, Westminster, MD 21157For SaleMLS ID #MDCR2035962, Marc Fisher, Northrop Realty. Bright MLS
- $329,9003 bd3 ba1.6k sqft6478 Cornwall Dr Unit 26, Eldersburg, MD 21784For SaleMLS ID #MDCR2036142, Melissa Spaid-Decker, Keller Williams Realty Centre. Bright MLS
- $329,9003 bd3 ba-- sqft6488 Cornwall Dr #13, Eldersburg, MD 21784For SaleMLS ID #MDCR2036404, Rex Thomas, Samson Properties. Bright MLS
- $575,0005 bd3 ba2.4k sqft5773 Oakland Rd, Sykesville, MD 21784For SaleMLS ID #MDCR2034162, Creig Northrop, Northrop Realty. Bright MLS
- $340,0003 bd3 ba-- sqft6467 Cornwall Dr Unit 55, Eldersburg, MD 21784For SaleMLS ID #MDCR2035584, Ronald Watson, Flag Real Estate Inc.. Bright MLS
- $585,0003 bd4 ba2.3k sqft823 Herman Way, Sykesville, MD 21784For SaleMLS ID #MDCR2036718, Mike Aubrey, Berkshire Hathaway HomeServices PenFed Realty. Bright MLS
- $574,9004 bd2 ba1.9k sqft6739 Monroe Ave, Sykesville, MD 21784For SaleMLS ID #MDCR2036742, R.J. Breeden, Berkshire Hathaway HomeServices Homesale Realty. Bright MLS
- $424,9003 bd4 ba2.2k sqft10800 Sherwood Hill Rd, Owings Mills, MD 21117For SaleMLS ID #MDBC2170920, Ram Sammeta, ExecuHome Realty. Bright MLS
- $390,0003 bd2 ba1.6k sqft847 Streaker Rd, Sykesville, MD 21784For SaleMLS ID #MDCR2035442, Kimberly Fitzgerald, Long & Foster Real Estate, Inc.. Bright MLS
- $310,0003 bd3 ba1.7k sqft6519 Dundee Dr Unit 252, Eldersburg, MD 21784For SaleMLS ID #MDCR2036398, MENG MENG Zhao, Mulan Realty, Corp. Bright MLS
- $369,9003 bd3 ba1.6k sqft5 Silver Birch Ct, Owings Mills, MD 21117For SaleMLS ID #MDBC2169452, Kimber Wallace, Cummings & Co. Realtors. Bright MLS
- $329,4993 bd3 ba-- sqftReservoir Ridge, Eldersburg, MD 21784For SaleMLS ID #MDCR2035516, Ben Love, Revol Real Estate, LLC. Bright MLS
- $550,0004 bd3 ba1.8k sqft6551 Abraham Ct, Eldersburg, MD 21784For SaleMLS ID #MDCR2035812, Bob Lucido, Keller Williams Lucido Agency. Bright MLS
- $495,0003 bd2 ba1.6k sqft5829 Woodbine Rd, Woodbine, MD 21797For SaleMLS ID #MDCR2036684, Fuzzy Moersen, Charis Realty Group. Bright MLS
