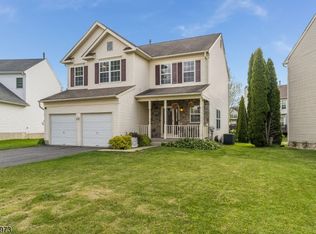
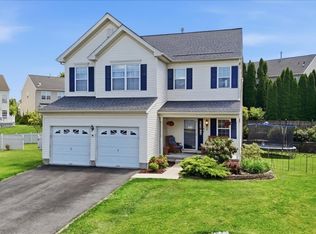
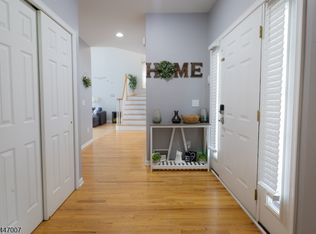
Beautiful colonial nestled on a quiet cul-de-sac in desirable Greenwich Chase. Offering comfort, style, and convenience with 4 spacious bedrooms, 2 full baths, 1 half bath, a full basement, and 2-car garage. Enjoy peaceful evenings on the expansive deck overlooking a private backyard, new paver sidewalk, and community amenities, including walking, jogging, and biking paths with close proximity to shopping, schools, recreation, and entertainment. Vinyl flooring throughout the first floor, fresh paint, elegant crown molding, and a functional foyer storage area with bench seating and coat storage. Bright eat-in kitchen with windowed breakfast nook that opens to the main living areas. Formal dining room, ideal for gatherings, includes a custom dining table that remains. Impressive two-story family room showcases a fireplace, abundant natural light, and a turned staircase with an overlook. Glass doors lead directly to the deck for seamless indoor-outdoor living. Spacious primary suite with ample closets and private bath with jetted soaking tub, glass shower, and dual sinks. 3 additional bedrooms complete the upper level. Full basement includes a drywalled bonus room ready for an office, gym, playroom, or flex space. Conveniences include a new 1-year-old roof, first-floor laundry with newer washer and dryer, gas heat, and central air. Close to major commuting routes, NYC bus service, and Philadelphia and New York City approximately one hour away. Home being sold As-Is.
Pending
$525,000
1307 Brian Cir, Stewartsville, NJ 08886
4beds
2,620sqft
:
Get pre-qualified$3,885/mo
Single Family Residence
Built in 1996
5,227 Square Feet Lot
$-- Zestimate®
$200/sqft
$27/mo HOA
What's special
Central airFull basementGas heatElegant crown moldingImpressive two-story family roomAbundant natural lightFresh paint
- 40 days |
- 149 |
- 0 |
Zillow last checked:
Listing updated:
Listed by:
Kristina Fattorusso 610-730-5178,
RE/MAX Real Estate
Source: GLVR,MLS#: 778970 Originating MLS: Lehigh Valley MLS
Originating MLS: Lehigh Valley MLSFacts & features
Interior
Bedrooms & bathrooms
- Bedrooms: 4
- Bathrooms: 3
- Full bathrooms: 2
- 1/2 bathrooms: 1
Rooms
- Room types: Den, Office
Primary bedroom
- Description: carpet - has walk in closet with pull down stairs to attic - tv on wall does not stay
- Level: Second
- Dimensions: 21.00 x 19.00
Bedroom
- Level: Second
- Dimensions: 13.00 x 14.00
Bedroom
- Level: Second
- Dimensions: 14.00 x 9.00
Bedroom
- Level: Second
- Dimensions: 14.00 x 11.00
Primary bathroom
- Description: tile- jacuzzi tub and stand up shower - double sink
- Level: Second
- Dimensions: 9.00 x 10.00
Breakfast room nook
- Description: vinyl flooring; skylight
- Level: First
- Dimensions: 8.00 x 9.00
Dining room
- Description: vinyl - dining room table stays
- Level: First
- Dimensions: 14.00 x 11.00
Family room
- Description: wood burning fireplace; door out to the deck; vinyl flooring ; tv on wall does not stay
- Level: First
- Dimensions: 14.00 x 13.00
Foyer
- Description: vinyl - has a place to sit down and put your shoes on
- Level: First
- Dimensions: 6.00 x 5.00
Other
- Description: new showerhead - tile floor - single sink
- Level: Second
- Dimensions: 9.00 x 7.00
Half bath
- Level: First
- Dimensions: 6.00 x 6.00
Kitchen
- Description: backsplash - newer fridge, gas stove, dishwasher, mircrowave - vinyl flooring
- Level: First
- Dimensions: 10.00 x 9.00
Laundry
- Description: vinyl flooring - new washer and dryer
- Level: First
- Dimensions: 7.00 x 7.00
Living room
- Level: First
- Dimensions: 15.00 x 13.00
Other
- Description: Basement
- Level: Basement
- Dimensions: 39.00 x 33.00
Other
- Description: Drywalled bonus room ready for an office, gym, playroom, or flex space
- Level: Basement
- Dimensions: 10.00 x 13.00
Heating
- Forced Air, Gas
Cooling
- Central Air, Ceiling Fan(s)
Appliances
- Included: Dryer, Dishwasher, Disposal, Gas Oven, Gas Range, Gas Water Heater, Microwave, Refrigerator, Washer
- Laundry: Main Level
Features
- Attic, Dining Area, Separate/Formal Dining Room, Entrance Foyer, Eat-in Kitchen, Home Office, Jetted Tub, Storage, Skylights, Walk-In Closet(s)
- Flooring: Carpet, Hardwood, Tile, Vinyl
- Windows: Skylight(s)
- Basement: Full,Partially Finished,Sump Pump
- Has fireplace: Yes
- Fireplace features: Living Room, Wood Burning
Interior area
- Total interior livable area: 2,620 sqft
- Finished area above ground: 2,620
- Finished area below ground: 0
Property
Parking
- Total spaces: 2
- Parking features: Attached, Driveway, Garage, Off Street, Garage Door Opener
- Attached garage spaces: 2
- Has uncovered spaces: Yes
Features
- Patio & porch: Deck
- Exterior features: Deck
- Has spa: Yes
Lot
- Size: 5,227 Square Feet
- Features: Cul-De-Sac, Flat
Details
- Parcel number: 07000230800050
- Zoning: RESI
- Special conditions: None
Construction
Type & style
- Home type: SingleFamily
- Architectural style: Colonial
- Property subtype: Single Family Residence
Materials
- Brick, Vinyl Siding
- Roof: Asphalt,Fiberglass
Condition
- Unknown
- Year built: 1996
Utilities & green energy
- Electric: Circuit Breakers
- Sewer: Public Sewer
- Water: Public
Community & HOA
Community
- Features: Sidewalks
- Subdivision: Not in Development
HOA
- Has HOA: Yes
- HOA fee: $325 annually
Location
- Region: Stewartsville
Financial & listing details
- Price per square foot: $200/sqft
- Tax assessed value: $241,300
- Annual tax amount: $9,777
- Date on market: 6/17/2026
- Cumulative days on market: 40 days
- Ownership type: Fee Simple
Estimated market value
Not available
Estimated sales range
Not available
Not available
Price history
| Date | Event | Price |
|---|---|---|
| 6/24/2026 | Pending sale | $525,000$200/sqft |
Source:  GLVR #778970 Report a problem GLVR #778970 Report a problem | ||
| 6/17/2026 | Listed for sale | $525,000+23.5%$200/sqft |
Source: GLVR #778970 Report a problem | ||
| 6/5/2023 | Sold | $425,000+3.7%$162/sqft |
Source:  GSMLS #3838452 Report a problem GSMLS #3838452 Report a problem | ||
| 5/5/2023 | Pending sale | $409,900$156/sqft |
Source: GSMLS #3838452 Report a problem | ||
| 4/15/2023 | Listed for sale | $409,900+36.7%$156/sqft |
Source: GSMLS #3838452 Report a problem | ||
| 11/9/2010 | Sold | $299,900$114/sqft |
Source: Public Record Report a problem | ||
| 7/13/2010 | Listing removed | $299,900$114/sqft |
Source: Coldwell Banker Clinton #2757170 Report a problem | ||
| 6/24/2010 | Price change | $299,900-1.7%$114/sqft |
Source: Coldwell Banker Clinton #2757170 Report a problem | ||
| 5/23/2010 | Price change | $305,000-2.2%$116/sqft |
Source: Coldwell Banker Clinton #2757170 Report a problem | ||
| 4/23/2010 | Listed for sale | $312,000-10.2%$119/sqft |
Source: Coldwell Banker Clinton #2757170 Report a problem | ||
| 6/19/2007 | Sold | $347,500+72.2%$133/sqft |
Source: Public Record Report a problem | ||
| 12/24/1996 | Sold | $201,825$77/sqft |
Source: Public Record Report a problem | ||
Public tax history
| Year | Property taxes | Tax assessment |
|---|---|---|
| 2025 | $9,613 | $241,300 |
| 2024 | $9,613 +13.9% | $241,300 |
| 2023 | $8,439 +6.3% | $241,300 |
| 2022 | $7,940 +1.9% | $241,300 |
| 2021 | $7,790 +2.3% | $241,300 |
| 2020 | $7,612 +0.6% | $241,300 |
| 2019 | $7,563 +0.7% | $241,300 |
| 2018 | $7,510 -2% | $241,300 |
| 2017 | $7,664 +1.9% | $241,300 |
| 2016 | $7,521 -1.5% | $241,300 |
| 2015 | $7,640 +16.6% | $241,300 |
| 2014 | $6,554 +1.6% | $241,300 |
| 2013 | $6,450 | $241,300 |
Find assessor info on the county website
Monthly payment
Est. payment
Payment breakdown
Explore the cost of this home by adjusting the details. Changes won't be saved.Climate risks
Neighborhood: Greenwich
Nearby schools
GreatSchools rating
- 7/10Greenwich SchoolGrades: PK-5Distance: 0.5 mi
- 8/10Stewartsville SchoolGrades: 6-8Distance: 1.3 mi
Schools provided by the listing agent
- High: Phillipsburg
- District: Phillipsburg
Source: GLVR. This data may not be complete. We recommend contacting the local school district to confirm school assignments for this home.
- $541,600-- bd-- ba2.5k sqft1305 Brian Cir, Stewartsville, NJ 08886Off Market
- $504,4003 bd3 ba1.8k sqft1309 Brian Cir, Stewartsville, NJ 08886Off Market
- $524,9004 bd4 ba2.7k sqft1304 Brian Cir, Stewartsville, NJ 08886Pending
- $581,100-- bd-- ba2.7k sqft1506 Megan Cir, Stewartsville, NJ 08886Off Market
- $454,0004 bd2 ba2.5k sqft1303 Brian Cir, Stewartsville, NJ 08886Off Market
- $462,8003 bd3 ba1.8k sqft1504 Megan Cir, Stewartsville, NJ 08886Off Market
- $540,1004 bd3 ba2.3k sqft1311 Brian Cir, Stewartsville, NJ 08886Off Market
- $564,100-- bd-- ba2.7k sqft1502 Megan Cir, Stewartsville, NJ 08886Off Market
A local agent can set up tours, give advice and negotiate with sellers.
A local lender can help you make sure your offer is ready when you are.
Similar homes
- $535,0004 bd3 ba2.5k sqft814 Mary Circle, Greenwich Twp., NJ 08886For Sale
 MLS ID #4031477, Jessica Wormeck, Weichert Realtors. GSMLS
 - $599,0004 bd4 ba2.7k sqft184 Bowers Ave, Phillipsburg Town, NJ 08865For Sale
 MLS ID #4041180, Jonathan Minerick, Homecoin.Com. GSMLS
 - $479,9004 bd3 ba3.1k sqft3046 Ridon Ct, Bethlehem, PA 18020For Sale
 MLS ID #781295, Austin Brown, Realty One Group Supreme. GLVR
 - $595,5003 bd3 ba2.4k sqft187 Kintner Hill Rd, Upper Black Eddy, PA 18972For Sale
 MLS ID #779050, Susan A. Oliver, Keller Williams Northampton. GLVR
 - $565,0003 bd3 ba2.1k sqft255 Timothy Ave, Bethlehem, PA 18020For SaleMLS ID #779911, David Lichtenwalner, BHHS - Choice Properties. GLVR
- $489,9004 bd3 ba2.3k sqft2715 Swanson St, Easton, PA 18045For SaleMLS ID #779076, Janice Pigga, RE/MAX Real Estate. GLVR
- $519,9003 bd4 ba2.8k sqft2153 Valley View Dr S, Saylorsburg, PA 18353For SaleMLS ID #779359, Shabana Pathan, Keller Williams Northampton. GLVR
- $593,0004 bd3 ba3k sqft3104 Peacock Dr, Bethlehem, PA 18020For SaleMLS ID #779601, Moises Romero Jr, Realty One Group Supreme. GLVR
- $525,0003 bd3 ba3k sqft44 W 4th St, Nazareth, PA 18064For SaleMLS ID #776860, Joseph P. Hill, HomeStarr Realty. GLVR
- $469,0004 bd2 ba2.5k sqft2279 Taylor Dr, Center Valley, PA 18034For SaleMLS ID #778992, Samantha Iannelli, EXP Realty LLC. GLVR
- $478,5003 bd4 ba3.1k sqft131 Olympic Way, Easton, PA 18042For SaleMLS ID #779884, Sandra A. Tognoli, IronValley RE of Lehigh Valley. GLVR
- $389,9003 bd2 ba1.9k sqft525 Apple Hill Dr, Easton, PA 18040For SaleMLS ID #781181, Laura Gibki, RE/MAX Real Estate. GLVR
- $666,0004 bd3 ba3.4k sqft5855 Monocacy Dr, Bethlehem, PA 18017For SaleMLS ID #781248, David Lichtenwalner, BHHS - Choice Properties. GLVR
- $565,0004 bd2 ba2.8k sqft11 Pine Ridge Rd, Califon, NJ 07830For Sale
 MLS ID #2617473R, ROBERT DEKANSKI. All Jersey MLS
 - $649,9004 bd3 ba3.1k sqft780 Ramblewood Dr, Easton, PA 18040For SaleMLS ID #778297, Shabana Pathan, Keller Williams Northampton. GLVR
- $399,0003 bd2 ba3.1k sqft192 Lincoln Rd, Phillipsburg, NJ 08865For SaleMLS ID #777706, Eunice Nicusanti, RE/MAX Real Estate. GLVR
- $483,9003 bd2 ba1.9k sqft679 Cherry Hill Rd, Nazareth, PA 18064For SaleMLS ID #778388, David Lichtenwalner, BHHS - Choice Properties. GLVR
- $659,0004 bd3 ba3.7k sqft2115 Terry Rd, Nazareth, PA 18064For SaleMLS ID #780224, Jill Koch, BHHS - Choice Properties. GLVR
- $485,0003 bd2 ba2.1k sqft765 E Macada Rd, Bethlehem, PA 18017For SaleMLS ID #779380, Timothy Getz, RE/MAX Real Estate. GLVR
- $445,0004 bd3 ba2.2k sqft3155 W Huntington Ln, Easton, PA 18040For Sale
 MLS ID #PANH2010240, Rennard Clayton, Coldwell Banker Hearthside-Allentown. Bright MLS
