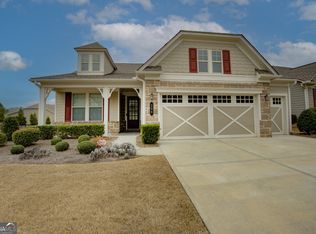
WELCOME TO HOME SWEET HOME IN WILSHIRE ESTATES. THIS METICULOUSLY MAINTAINED HOME IS STUNNING INSIDE AND OUT AND IS MOVE IN READY. THE THREE SIDED BRICK HOME FEATURES A LIGHT FILLED AND OPEN CONCEPT PLAN NESTLED ON A BEAUTIFUL LANDSCAPED LOT WITH SPRINKLER SYSTEM. THE HOME FEATURES ALL NEW WINDOWS, NEW ROOF, HVAC SYSTEMS HAVE NEW FURNACE AND AIR HANDLERS REPLACED. PROFESSIONALLY CLEANED HOME AND PROFESSIONALLY CLEANED CARPETS. THE CURRENT OWNERS HAVE MADE SEVERAL OUTSTANDING IMPROVEMENTS INCLUDING EXTENDING THE DRIVEWAY WITH A CONCRETE PARKING PAD, ADDED A RETRACTABLE SHADE AWNING FOR SHADE ON THE LARGE BACK PATIO AND A PRIVACY FENCED BACKYARD FOR KIDS AND PETS TO PLAY , AND HAVE ADDRESSED ALL DRAINAGE ISSUES IN THE BACK YARD WITH FRENCH DRAINS. WALK INTO THE DRAMATIC TWO STORY FOYER, LARGE FORMAL LIVING AREA/OFFICE AND A LARGE SEPARATE DINING ROOM. UNDER THE STAIRS STORAGE AREA IS PERFECT FOR THOSE CHRISTMAS DECORATIONS AND HAS AUTOMATIC LIGHTING WHEN YOU WALK IN THE CLOSET. TWO STORY FAMILY ROOM IS OPEN TO KITCHEN AND HAS A STONE FIREPLACE AND CUSTOM BUILT-INS. THIS HOME FEATURES TILE FLOORING THROUGHOUT THE MAIN LEVEL OF THE HOME THAT LOOKS AND FEELS LIKE REAL WOOD BUT IS MUCH EASIER TO MAINTAIN. THE OWNERS SAY THIS IS ONE OF THE BEST FEATURES OF THE HOME AND THEY ARE GOING TO PUT THIS NEW FLOORING IN THEIR NEW HOME. THE MAIN FLOOR PROVIDES A GUEST BEDROOM OR OFFICE AND A FULL BATHROOM. THE KITCHEN BOASTS A HUGE ISLAND, PLENTY OF CABINET STORAGE AND NEW STAINLESS STEEL APPLIANCES WITH LG REFRIGERATOR INCLUDED. UPSTAIRS THE OVERSIZED OWNERS RETREAT HAS AN OFFICE / SITTING AREA OR NURSERY WITH FRENCH DOORS. HUGE VAULTED SPA BATHROOM WITH A DREAM OVERSIZED WALK IN CLOSET. 2 ADDITIONAL BEDROOMS UPSTAIRS SHARE A NEWLY REMODELED FULL BATH WITH TILED WALK IN SHOWER, BEAUTIFUL TILED FLOORS WITH NEW VANITY AND FIXTURES. SMART HOME FEATURES THE ABILITY TO CONTROL THE THERMOSTAT FROM YOUR PHONE, HVAC INFRARED DUCT LIGHT FOR CLEAN AND FRESH AIR QUALITY. THE NEIGHBORHOOD HAS A LARGE POOL AND A VIBRANT SOCIAL SCHEDULE. THIS HOME IS STEPS AWAY FROM THE FAMOUS PEACHTREE CITY GOLF CART PATHS THAT LEAD TO MILES OF PATHS AND NEARBY GROCERY, RESTAURANTS AND SCHOOLS. KIDS CAN EVEN RIDE THE GOLF CART TO THE DESIRABLE STARS MILL HIGH SCHOOL. THE FAYETTE COUNTY SCHOOL DISTRICT, PEACHTREE CITY RESTAURANTS AND SHOPPING MAKE THIS HOME A 10 OUT OF 10 CALL FOR A SHOWING TODAY!
Pending
$635,000
1307 Grand Prairie Chase, Peachtree City, GA 30269
4beds
2,621sqft
Single Family Residence
Built in 2004
0.3 Acres Lot
$-- Zestimate®
$242/sqft
$46/mo HOA
What's special
Stone fireplaceThree sided brick homeCustom built-insNew roofLarge separate dining roomDramatic two story foyerHuge vaulted spa bathroom
- 36 days |
- 259 |
- 5 |
Zillow last checked:
Listing updated:
Listed by:
Cas L Tuck 770-365-4638,
BHHS Georgia Properties,
Kathy Becknell 404-702-6292,
BHHS Georgia Properties
Source: GAMLS,MLS#: 10808129
Facts & features
Interior
Bedrooms & bathrooms
- Bedrooms: 4
- Bathrooms: 3
- Full bathrooms: 3
- Main level bathrooms: 1
- Main level bedrooms: 1
Rooms
- Room types: Bonus Room, Exercise Room, Family Room, Laundry, Office
Dining room
- Features: Separate Room
Kitchen
- Features: Breakfast Bar, Kitchen Island, Solid Surface Counters, Walk-in Pantry
Heating
- Central, Dual, Natural Gas, Zoned
Cooling
- Ceiling Fan(s), Central Air, Dual, Electric
Appliances
- Included: Convection Oven, Cooktop, Dishwasher, Disposal, Double Oven, Gas Water Heater, Ice Maker, Microwave, Refrigerator, Stainless Steel Appliance(s)
- Laundry: In Kitchen
Features
- Bookcases, Double Vanity, High Ceilings, Separate Shower, Soaking Tub, Tile Bath, Tray Ceiling(s), Entrance Foyer, Vaulted Ceiling(s), Walk-In Closet(s)
- Flooring: Carpet, Tile
- Windows: Double Pane Windows, Window Treatments
- Basement: None
- Attic: Pull Down Stairs
- Number of fireplaces: 1
- Fireplace features: Factory Built, Gas Log, Gas Starter, Living Room
Interior area
- Total structure area: 2,621
- Total interior livable area: 2,621 sqft
- Finished area above ground: 2,621
- Finished area below ground: 0
Property
Parking
- Total spaces: 2
- Parking features: Attached, Garage, Garage Door Opener, Kitchen Level, Parking Pad, Side/Rear Entrance, Storage
- Has attached garage: Yes
- Has uncovered spaces: Yes
Features
- Levels: Two
- Stories: 2
- Patio & porch: Patio
- Exterior features: Sprinkler System
- Has spa: Yes
- Spa features: Bath
- Fencing: Back Yard,Fenced,Privacy,Wood
Lot
- Size: 0.3 Acres
- Features: Corner Lot, Level
Details
- Parcel number: 060916038
Construction
Type & style
- Home type: SingleFamily
- Architectural style: Brick 3 Side,Traditional
- Property subtype: Single Family Residence
Materials
- Brick, Concrete
- Foundation: Slab
- Roof: Composition
Condition
- Resale
- New construction: No
- Year built: 2004
Utilities & green energy
- Sewer: Public Sewer
- Water: Public
- Utilities for property: Cable Available, Electricity Available, High Speed Internet, Natural Gas Available, Sewer Connected, Underground Utilities, Water Available
Community & HOA
Community
- Features: Playground, Pool, Street Lights, Walk To Schools, Near Shopping
- Security: Carbon Monoxide Detector(s), Smoke Detector(s)
- Subdivision: Wilshire Estates
HOA
- Has HOA: Yes
- Services included: Management Fee, Swimming
- HOA fee: $550 annually
Location
- Region: Peachtree City
Financial & listing details
- Price per square foot: $242/sqft
- Annual tax amount: $6,042
- Date on market: 7/17/2026
- Cumulative days on market: 36 days
- Listing agreement: Exclusive Right To Sell
- Listing terms: 1031 Exchange,Cash,Conventional,FHA,VA Loan
- Electric utility on property: Yes
Estimated market value
Not available
Estimated sales range
Not available
$3,301/mo
Price history
| Date | Event | Price |
|---|---|---|
| 7/19/2026 | Pending sale | $635,000$242/sqft |
Source:  GAMLS #10808129 Report a problem GAMLS #10808129 Report a problem | ||
| 7/17/2026 | Listed for sale | $635,000+52.1%$242/sqft |
Source: GAMLS #10808129 Report a problem | ||
| 10/15/2019 | Sold | $417,500-0.6%$159/sqft |
Source:  GAMLS #8632042 Report a problem GAMLS #8632042 Report a problem | ||
| 8/13/2019 | Pending sale | $419,900$160/sqft |
Source: Keller Williams Realty Atlanta Partners #8632042 Report a problem | ||
| 7/31/2019 | Listed for sale | $419,900+15.2%$160/sqft |
Source: Keller Williams Rlty Atl. Part #8632042 Report a problem | ||
| 7/20/2015 | Listing removed | $364,500$139/sqft |
Source: BHHS GEORGIA PROPERTIES #07462126 Report a problem | ||
| 6/2/2015 | Pending sale | $364,500$139/sqft |
Source: BHHS GEORGIA PROPERTIES #07462126 Report a problem | ||
| 5/29/2015 | Listed for sale | $364,500+19.1%$139/sqft |
Source: BHHS Georgia Properties-Peachtree City #7462126 Report a problem | ||
| 7/14/2004 | Sold | $306,100$117/sqft |
Source: Agent Provided Report a problem | ||
Public tax history
Tax history is unavailable.
Monthly payment
Est. payment
Payment breakdown
Explore the cost of this home by adjusting the details. Changes won't be saved.Climate risks
Neighborhood: 30269
Nearby schools
GreatSchools rating
- 9/10Peeples Elementary SchoolGrades: PK-5Distance: 0.9 mi
- 9/10Rising Starr Middle SchoolGrades: 6-8Distance: 1 mi
- 10/10Starrs Mill High SchoolGrades: 9-12Distance: 1.1 mi
Schools provided by the listing agent
- Elementary: Peeples
- Middle: Rising Starr
- High: Starrs Mill
Source: GAMLS. This data may not be complete. We recommend contacting the local school district to confirm school assignments for this home.
- $566,100-- bd-- ba2.6k sqft1307 Grand Prairie Chas, Peachtree City, GA 30269Off Market
- $739,0004 bd5 ba2.8k sqft1502 Fountain Glen Ct, Peachtree City, GA 30269Sold
- $620,000-- bd-- ba2.7k sqft1309 Grand Prairie Chase, Peachtree City, GA 30269Off Market
- $664,900-- bd-- ba3.2k sqft1622 Cascade Overlook, Peachtree City, GA 30269Off Market
- $669,2005 bd4 ba3.1k sqft1305 Grand Prairie Chase, Peachtree City, GA 30269Off Market
- $568,1005 bd3 ba2.9k sqft1304 Grand Prairie Chase, Peachtree City, GA 30269Off Market
- $604,700-- bd-- ba2.9k sqft1304 Grand Prairie Chase, Peachtree City, GA 30269Off Market
- $723,800-- bd-- ba3.5k sqft1302 Grand Prairie Chase, Peachtree City, GA 30269Off Market
A local agent can set up tours, give advice and negotiate with sellers.
Similar homes
- $679,9995 bd4 ba3k sqft1608 Cascade Overlook, Peachtree City, GA 30269Active

 MLS ID #10818139, Sherry N Wilson, BHHS Georgia Properties. GAMLS
 - $679,9004 bd3 ba3.1k sqft402 Freedom Ln, Peachtree City, GA 30269Active
 MLS ID #10793662, Robert E Jones, Offerpad Brokerage. GAMLS
 - $689,5004 bd4 ba3.5k sqft20 Woodchase Dr, Senoia, GA 30276Active
 MLS ID #10825826, Cindy M Barnard, Keller Williams Realty Atl. Partners. GAMLS
 - $630,0003 bd3 ba2k sqft208 Silver Maple Ct, Peachtree City, GA 30269Active
 MLS ID #10775455, Trudie Pearce, Southern Traditions Realty Group. GAMLS
 - $649,0005 bd4 ba3.1k sqft365 Caledonia Ct, Peachtree City, GA 30269ActiveMLS ID #10802194, Jacqueline Wheeler, DeGolian Realty. GAMLS
- $599,9004 bd3 ba3k sqft151 Rock House Rdg, Senoia, GA 30276ActiveMLS ID #10817575, Connie L Clifton-Peacock, AREA. GAMLS
- $799,9004 bd3 ba3.2k sqft314 Grovewood Ln, Peachtree City, GA 30269ActiveMLS ID #10819306, Whitney Richardson, Full House Realty. GAMLS
- $629,0005 bd4 ba3.8k sqft179 Timber Creek Estates Dr, Sharpsburg, GA 30277ActiveMLS ID #10830373, Lois Coccia, Ansley Real Estate | Christie's Int. GAMLS
- $509,9004 bd4 ba3k sqft5 Renwick Dr, Senoia, GA 30276ActiveMLS ID #10809449, Laurie Glavosek, Keller Williams Realty Atl. Partners. GAMLS
- $649,9005 bd4 ba3.7k sqft383 Walden Pond Way, Senoia, GA 30276ActiveMLS ID #10818989, Cynthia Childers, McLeRoy Realty. GAMLS
- $620,0006 bd4 ba3.4k sqft155 Chantilly Ln, Fayetteville, GA 30215ActiveMLS ID #10819663, Alexendria McCullough, Indigo Road Realty Georgia. GAMLS
- $649,9005 bd4 ba3.8k sqft375 Grandmas Ln, Fayetteville, GA 30215ActiveMLS ID #10771000, Tracy L Ross, Drake Realty of Greater Atlanta. GAMLS
- $724,9004 bd4 ba3.3k sqft660 Sandy Creek Rd, Fayetteville, GA 30214ActiveMLS ID #10826705, Melissa Watlington, Watlington & Buckles, Inc.. GAMLS
- $795,0005 bd4 ba3.5k sqft605 Coniston Ct, Peachtree City, GA 30269ActiveMLS ID #10797164, Kavita McInroe, BHHS Georgia Properties. GAMLS
- $609,9003 bd3 ba1.9k sqft245 Spruce Pine Cir, Peachtree City, GA 30269ActiveMLS ID #10738248, Juli Ratinaud, Southern Classic Realtors. GAMLS
- $579,9004 bd4 ba2.6k sqft60 Rocky Bay Ln, Senoia, GA 30276ActiveMLS ID #10796648, Irma Parker, BHHS Georgia Properties. GAMLS
- $529,9005 bd3 ba3.3k sqft200 Darien Dr, Senoia, GA 30276For Sale By Owner
- $525,0005 bd4 ba3.6k sqft260 Savannah Dr, Senoia, GA 30276ActiveMLS ID #10768127, John McClelland, Coldwell Banker Bullard Realty. GAMLS
- $625,0004 bd5 ba3.4k sqft125 Trustin Lake Dr, Fayetteville, GA 30214ActiveMLS ID #10742986, Michael Tally, Tally Real Estate Group LLC. GAMLS
- $625,0005 bd4 ba3.8k sqft14 Palomino Ct, Newnan, GA 30265ActiveMLS ID #10822046, Linda Oesterle, Keller Williams Realty Atl. Partners. GAMLS
