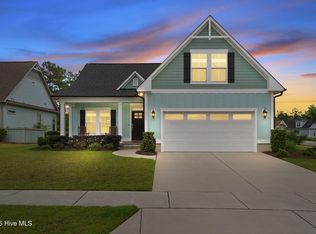
A pristine charming home in the Shelmore neighborhood of Brunswick Forest. The alley garages, sidewalks and pocket parks front and back foster a neighborly ambience here. From the front porch, step into this Trusst build home with its open floor plan and architectural detailing of a floor to ceiling stone fireplace, coffered ceiling and wood floors throughout. The primary bedroom and 2 others are in the first floor and the flex room over the garage has its own bath which makes it a great 4th bedroom. Off the great room is a private sunroom and patio. The HOA provides yard maintenance but the homeowner has gone over and above in lovingly caring for the garden. This property is in easy walking distance of the Hammocks pool and Hammock Lake with the walking trail that surrounds it.
Everything you need for daily living is in the front of the community in the Village of Brunswick Forest. Grocery shopping, pharmacy, stores, restaurants and medical offices are easily accessed. Wilmington is 15 min away if you are looking for entertainment venues, restaurants and an array of services. The growing airport is just 20 min away and Wrightsville Beach is 25 min.
Under contract
$593,000
1307 Star Grass Way, Leland, NC 28451
4beds
2,428sqft
:
Get pre-qualified$3,730/mo
Single Family Residence
Built in 2018
8,538 Square Feet Lot
$580,300 Zestimate®
$244/sqft
$319/mo HOA
What's special
Front porchPrivate sunroomCoffered ceilingAlley garagesWood floors throughoutArchitectural detailingOpen floor plan
- 37 days |
- 680 |
- 25 |
Likely to sell faster than
Zillow last checked:
Listing updated:
Listed by:
Nancy Boston 910-880-9012,
Your Coastal Broker LLC
Source: Hive MLS,MLS#: 100582508 Originating MLS: Brunswick County Association of Realtors
Originating MLS: Brunswick County Association of RealtorsFacts & features
Interior
Bedrooms & bathrooms
- Bedrooms: 4
- Bathrooms: 3
- Full bathrooms: 3
Rooms
- Room types: Family Room, Dining Room, Master Bedroom, Bedroom 1, Bedroom 2, Sunroom, Fnshd Room over Garage
Primary bedroom
- Level: First
- Dimensions: 15 x 182
Bedroom 1
- Level: First
- Dimensions: 11 x 11
Bedroom 2
- Level: First
- Dimensions: 11 x 11
Dining room
- Level: First
- Dimensions: 12 x 15
Family room
- Level: First
- Dimensions: 22 x 1510
Other
- Level: Second
- Dimensions: 164 x 12
Kitchen
- Level: First
- Dimensions: 12 x 122
Sunroom
- Level: First
- Dimensions: 19 x 11
Heating
- Heat Pump, Fireplace(s), Electric, Zoned
Cooling
- Zoned, Ceiling Fan(s), Heat Pump
Appliances
- Included: Electric Cooktop, Built-In Electric Oven, Refrigerator, Dishwasher
- Laundry: Laundry Room
Features
- Master Downstairs, Walk-in Closet(s), Kitchen Island, Ceiling Fan(s), Walk-in Shower, Blinds/Shades, Walk-In Closet(s)
- Flooring: Carpet, Wood, Ceramic Tile
Interior area
- Total structure area: 2,428
- Total interior livable area: 2,428 sqft
Property
Parking
- Total spaces: 2
- Parking features: Garage Faces Rear, Garage Door Opener, Garage
- Attached garage spaces: 2
Features
- Levels: One and One Half
- Patio & porch: Patio, Front Porch, Glass Enclosed, Side Porch
- Exterior features: Irrigation System, Cluster Mailboxes
- Fencing: Wood,Front Yard
- Has view: Yes
- View description: See Remarks
- Frontage type: See Remarks
Lot
- Size: 8,538 Square Feet
- Features: Front Yard
Details
- Parcel number: 059pa016
- Zoning: Le-Pud
- Special conditions: Standard
Construction
Type & style
- Home type: SingleFamily
- Property subtype: Single Family Residence
Materials
- Brick, Fiber Cement, Wood Frame
- Foundation: Raised, Slab
- Roof: Architectural Shingle
Condition
- New construction: No
- Year built: 2018
Utilities & green energy
- Sewer: Public Sewer
- Water: Public
- Utilities for property: Natural Gas Connected, Sewer Connected, Water Connected
Community & HOA
Community
- Subdivision: Brunswick Forest
HOA
- Has HOA: Yes
- Amenities included: Boat Dock, Clubhouse, Pool, Dog Park, Fitness Center, Golf Course, Indoor Pool, Maintenance Common Areas, Maintenance Grounds, Maintenance Roads, Master Insure, Park, Pickleball, Playground, Ramp, Sidewalks, Taxes, Club Membership
- HOA fee: $1,750 annually
- HOA name: Brunswick Forest Master Assn
- HOA phone: 910-256-2021
- Second HOA fee: $2,072 annually
- Second HOA name: Shelmore Assn
Location
- Region: Leland
Financial & listing details
- Price per square foot: $244/sqft
- Tax assessed value: $509,100
- Annual tax amount: $3,515
- Date on market: 6/18/2026
- Cumulative days on market: 37 days
- Listing agreement: Exclusive Right To Sell
- Listing terms: Cash,Conventional
- Road surface type: Paved
Estimated market value
$580,300
$551,000 - $609,000
$2,590/mo
Price history
| Date | Event | Price |
|---|---|---|
| 7/12/2026 | Contingent | $593,000$244/sqft |
Source:  Hive MLS #100582508 Report a problem Hive MLS #100582508 Report a problem | ||
| 6/18/2026 | Listed for sale | $593,000+566.3%$244/sqft |
Source: Hive MLS #100582508 Report a problem | ||
| 7/28/2017 | Sold | $89,000$37/sqft |
Source: Hive MLS #30521949 Report a problem | ||
Public tax history
| Year | Property taxes | Tax assessment |
|---|---|---|
| 2025 | $3,516 | $509,100 |
| 2024 | $3,516 +6.1% | $509,100 |
| 2023 | $3,312 +4.5% | $509,100 +31.8% |
| 2022 | $3,170 +0% | $386,390 |
| 2021 | $3,170 +5.1% | $386,390 |
| 2020 | $3,015 +1% | $386,390 |
| 2019 | $2,985 | $386,390 +383% |
| 2018 | -- | $80,000 |
| 2017 | $545 | $80,000 |
| 2016 | $545 | $80,000 |
Find assessor info on the county website
Monthly payment
Est. payment
Payment breakdown
Explore the cost of this home by adjusting the details. Changes won't be saved.Climate risks
Neighborhood: 28451
Nearby schools
GreatSchools rating
- 4/10Town Creek MiddleGrades: 5-8Distance: 5.2 mi
- 4/10North Brunswick HighGrades: 9-12Distance: 4.2 mi
- 8/10Town Creek ElementaryGrades: K-4Distance: 5.3 mi
Schools provided by the listing agent
- Elementary: Town Creek
- Middle: Leland
- High: North Brunswick
Source: Hive MLS. This data may not be complete. We recommend contacting the local school district to confirm school assignments for this home.
- $695,2004 bd4 ba2.6k sqft3065 Smeades Dr, Leland, NC 28451Off Market
- $585,4003 bd2 ba2k sqft1311 Star Grass Way, Leland, NC 28451Off Market
- $725,2003 bd3 ba2.8k sqft2127 Shelmore Way, Leland, NC 28451Off Market
- $--6,969 Square Feet1315 Star Grass Way LOT 155, Leland, NC 28451Off Market

- $132,0006,534 Square Feet1315 Star Grass Way, Leland, NC 28451Lot/Land
- $1001.01 Acres28451-6054 6054, Leland, NC 28451Off Market
- $1003,049 Square Feet28451-6054 6054, Leland, NC 28451Off Market
- $300.31 Acres28451-6054 6054, Leland, NC 28451Off Market
A local agent can set up tours, give advice and negotiate with sellers.
A local lender can help you make sure your offer is ready when you are.
Similar homes
- $575,0004 bd3 ba2k sqft1326 Star Grass Way, Leland, NC 28451For Sale
 MLS ID #100570946, Living By the Coast Realty Group, Living by the Coast Realty Group LLC. Hive MLS
 - $599,0004 bd3 ba2.4k sqft2129 Forest View Circle, Leland, NC 28451For Sale
 MLS ID #100590391, Debby S Daigle, RE/MAX Essential. Hive MLS
 - $600,0003 bd2 ba2.2k sqft1081 Sandy Grove Place, Leland, NC 28451For Sale
 MLS ID #100578025, Lindsay Barbour, Nest Realty. Hive MLS
 - $615,5094 bd3 ba2.6k sqft2209 Talmage Drive, Leland, NC 28451For Sale
 MLS ID #100587863, Rose J Glinski, Redfin Corporation. Hive MLS
 - $625,0003 bd3 ba2.3k sqft6440 Saxon Meadow Drive, Leland, NC 28451For SaleMLS ID #100576934, James M Diaz, Coldwell Banker Sea Coast Advantage-Leland. Hive MLS
- $649,9004 bd3 ba2.7k sqft2709 Empie Drive, Leland, NC 28451For SaleMLS ID #100576947, Jerry L Helms, Brunswick Forest Realty, LLC. Hive MLS
- $615,0003 bd2 ba2.4k sqft3008 Eno Lane, Leland, NC 28451For SaleMLS ID #100578782, Jerry L Helms, Brunswick Forest Realty, LLC. Hive MLS
- $755,0004 bd3 ba2.9k sqft3069 Smeades Drive, Leland, NC 28451For SaleMLS ID #100573443, Marcia E McKenzie, RE/MAX Executive. Hive MLS
- $734,0004 bd3 ba2.7k sqft1200 Regalia Lane, Leland, NC 28451For SaleMLS ID #100584121, Regina M Drury, Regina Drury Real Estate Group LLC. Hive MLS
- $535,0004 bd3 ba2.2k sqft5521 Mt Pleasant Circle, Leland, NC 28451For SaleMLS ID #100572475, Andra L Browning, Nest Realty. Hive MLS
- $575,0004 bd3 ba2.3k sqft2473 Meridian Road NE, Leland, NC 28451For SaleMLS ID #100590878, Erica Dubois, Wicker Properties of the Carolinas, Inc.. Hive MLS
- $565,0003 bd3 ba2.5k sqft8224 Centerwood Drive, Leland, NC 28451For SaleMLS ID #100587840, James M Diaz, Coldwell Banker Sea Coast Advantage-Leland. Hive MLS
- $499,0005 bd3 ba2.7k sqft970 Keekle Lane SE, Leland, NC 28451For SaleMLS ID #100582901, Chris Baynes & Assoc Team, Coldwell Banker Sea Coast Advantage. Hive MLS
- from $619,0003 bd3 ba2.2k sqftCherry Plan, Brunswick Forest - Collingwood Cottages, Leland, NC 28451New ConstructionLegacy Homes By Bill Clark
- $475,0003 bd3 ba2k sqft5773 Park West Circle, Leland, NC 28451For SaleMLS ID #100587724, Cindy Young, Nest Realty. Hive MLS
- $509,5003 bd3 ba2.3k sqft4949 Glen Garden Circle, Leland, NC 28451For SaleMLS ID #100568500, Jerry L Helms, Brunswick Forest Realty, LLC. Hive MLS
- $719,0003 bd3 ba2.2k sqft6145 River Breeze Way, Leland, NC 28451For SaleMLS ID #100582684, Jayne J Kipke, Southern Realty Advantage LLC. Hive MLS
- $649,0004 bd3 ba2.6k sqft8184 Compass Pointe East Wynd NE, Leland, NC 28451For SaleMLS ID #100581154, Team KBT Realty, Keller Williams Innovate-KBT. Hive MLS
- $449,0004 bd3 ba2.2k sqft4003 Alastaire Cove, Leland, NC 28451For SaleMLS ID #100580052, Rasa Love, RE/MAX Essential. Hive MLS
- $734,0004 bd5 ba3.3k sqft2937 Pullen Drive, Leland, NC 28451For SaleMLS ID #100573738, Jerry L Helms, Brunswick Forest Realty, LLC. Hive MLS
