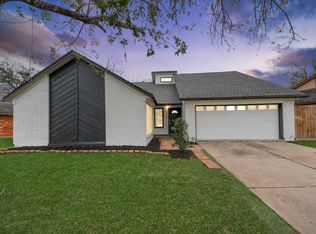
A striking architectural gem featuring sleek, modern lines and dramatic angled vaulted ceilings that create volume and visual interest. Beautifully updated with designer touches throughout, this home offers both style and function. The kitchen boasts quartz countertops, Italian tile flooring and backsplash, under-cabinet lighting, and more. Enjoy cozy fireplaces in both the family room and the primary bedroom. Both bathrooms have been tastefully updated with granite countertops. Laminate wood flooring, fresh paint, and updated fixtures enhance the home’s move-in-ready appeal. Step outside to an inviting outdoor space with multiple deck areas, perfect for entertaining, plus an 8x12 custom-built, air-conditioned shed. Additional highlights include a full-house Generac generator, roof replaced in 2022, EV-ready 50-amp outlet in the garage, and a 2026 water heater. Conveniently located near shopping and dining with easy access to Highway 90 and the Grand Parkway (99).
For sale
$319,990
1307 Woodmere Ln, Richmond, TX 77406
3beds
1,710sqft
:
Get pre-qualified$2,325/mo
Single Family Residence
Built in 1984
7,461 Square Feet Lot
$310,200 Zestimate®
$187/sqft
$21/mo HOA
What's special
Fresh paintUpdated fixturesLaminate wood flooringSleek modern linesDramatic angled vaulted ceilingsUnder-cabinet lighting
- 2 days |
- 110 |
- 16 |
Likely to sell faster than
Zillow last checked:
Listing updated:
Listed by:
Susan Garczynski TREC #0518446 281-726-2665,
Keller Williams Realty Southwest
Source: HAR,MLS#: 5458585
Facts & features
Interior
Bedrooms & bathrooms
- Bedrooms: 3
- Bathrooms: 2
- Full bathrooms: 2
Rooms
- Room types: Den, Family Room, Utility Room
Primary bathroom
- Features: Primary Bath: Double Sinks, Primary Bath: Separate Shower, Primary Bath: Soaking Tub, Secondary Bath(s): Tub/Shower Combo
Kitchen
- Features: Pantry
Heating
- Natural Gas
Cooling
- Ceiling Fan(s), Electric
Appliances
- Included: Disposal, Dryer, Washer, Oven, Microwave, Electric Range, Dishwasher
- Laundry: Electric Dryer Hookup, Washer Hookup
Features
- Formal Entry/Foyer, High Ceilings, Vaulted Ceiling, All Bedrooms Down, Primary Bed - 1st Floor
- Flooring: Laminate, Tile
- Windows: Window Coverings
- Number of fireplaces: 1
- Fireplace features: Gas, Wood Burning
Interior area
- Total structure area: 1,710
- Total interior livable area: 1,710 sqft
Video & virtual tour
Property
Parking
- Total spaces: 2
- Parking features: Attached, Garage Door Opener
- Attached garage spaces: 2
Features
- Stories: 1
- Patio & porch: Patio/Deck, Porch
- Fencing: Back Yard
Lot
- Size: 7,461 Square Feet
- Features: Subdivided, 0 Up To 1/4 Acre
Details
- Parcel number: 5740080050340907
Construction
Type & style
- Home type: SingleFamily
- Architectural style: Traditional
- Property subtype: Single Family Residence
Materials
- Brick
- Foundation: Slab
- Roof: Composition
Condition
- New construction: No
- Year built: 1984
Utilities & green energy
- Water: Water District
Green energy
- Energy efficient items: Thermostat
Community & HOA
Community
- Features: Subdivision Tennis Court
- Subdivision: Pecan Grove Plantation
HOA
- Has HOA: Yes
- HOA fee: $250 annually
Location
- Region: Richmond
Financial & listing details
- Price per square foot: $187/sqft
- Tax assessed value: $231,898
- Annual tax amount: $4,879
- Date on market: 7/25/2026
- Listing terms: Cash,Conventional,FHA,VA Loan
- Road surface type: Concrete, Curbs
Estimated market value
$310,200
$295,000 - $326,000
$2,017/mo
Price history
| Date | Event | Price |
|---|---|---|
| 7/25/2026 | Listed for sale | $319,990$187/sqft |
Source:  HAR #5458585 Report a problem HAR #5458585 Report a problem | ||
Public tax history
| Year | Property taxes | Tax assessment |
|---|---|---|
| 2025 | $361 -47.9% | $231,898 +4.2% |
| 2024 | $692 +8.8% | $222,592 +10% |
| 2023 | $636 -63.3% | $202,356 +10% |
| 2022 | $1,733 +2.6% | $183,960 +10% |
| 2021 | $1,689 +1.8% | $167,240 +5.3% |
| 2020 | $1,658 +0.4% | $158,820 +1.8% |
| 2019 | $1,651 -31.2% | $156,020 -3.3% |
| 2018 | $2,399 -27.4% | $161,390 +2.5% |
| 2017 | $3,305 | $157,470 +1.4% |
| 2016 | $3,305 +50.5% | $155,290 +6.1% |
| 2015 | $2,196 +4.1% | $146,390 +10% |
| 2014 | $2,109 | $133,080 +8.1% |
| 2013 | -- | $123,090 +4.2% |
| 2012 | -- | $118,160 -3% |
| 2011 | -- | $121,770 |
| 2010 | -- | $121,770 +1.4% |
| 2009 | -- | $120,120 +10% |
| 2008 | -- | $109,200 -1.1% |
| 2007 | -- | $110,460 +8.1% |
| 2006 | -- | $102,160 +1.7% |
| 2005 | -- | $100,420 -1.7% |
| 2004 | -- | $102,160 |
| 2003 | -- | -- |
| 2002 | -- | -- |
| 2001 | -- | -- |
| 2000 | -- | -- |
Find assessor info on the county website
Monthly payment
Est. payment
Payment breakdown
Explore the cost of this home by adjusting the details. Changes won't be saved.Climate risks
Neighborhood: 77406
Nearby schools
GreatSchools rating
- 6/10Pecan Grove Elementary SchoolGrades: PK-5Distance: 1.2 mi
- 9/10James Bowie Middle SchoolGrades: 6-8Distance: 0.7 mi
- 7/10William B Travis High SchoolGrades: 9-12Distance: 2 mi
Schools provided by the listing agent
- Elementary: Pecan Grove Elementary School
- Middle: Bowie Middle School (Fort Bend)
- High: Travis High School (Fort Bend)
Source: HAR. This data may not be complete. We recommend contacting the local school district to confirm school assignments for this home.
- $286,2003 bd2 ba2.2k sqft1315 Woodmere Ln, Richmond, TX 77406Off Market
- $291,2003 bd2 ba1.9k sqft1303 Woodmere Ln, Richmond, TX 77406Off Market

- $96,790-- bd-- ba-- sqft1323 Woodmere Ln, Richmond, TX 77406Off Market
- $290,3003 bd2 ba2.4k sqft1323 Woodmere Ln, Richmond, TX 77406Off Market
- $---- bd-- ba-- sqft1323 Woodmere Ln, Richmond, TX 77406Off Market
- $261,1003 bd2 ba1.8k sqft1306 Roundstone Dr, Richmond, TX 77406Off Market
- $267,4003 bd2 ba1.9k sqft1302 Roundstone Dr, Richmond, TX 77406Off Market
- $286,7005 bd2 ba2.5k sqft1310 Roundstone Dr, Richmond, TX 77406Off Market
A local agent can set up tours, give advice and negotiate with sellers.
Similar homes
- $295,0004 bd3 ba1.9k sqft1319 Briarmead Dr, Richmond, TX 77406For Sale
 MLS ID #12434006, Sujit Mani, UGM Realty LLC. HAR
 - $289,9003 bd2 ba2.4k sqft718 Land Grant Dr, Richmond, TX 77406For Sale
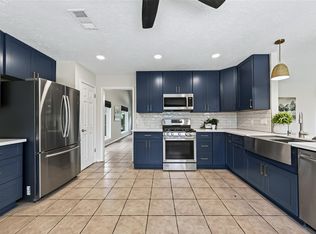
 MLS ID #27859981, Rohit Sareen, HomeSmart. HAR
 - $350,0004 bd3 ba2.3k sqft1918 Maple Dale Ln, Richmond, TX 77406For Sale
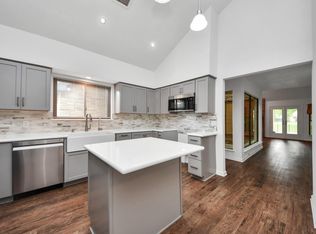
 MLS ID #13384356, Susan Garczynski, Keller Williams Realty Southwest. HAR
 - $349,0003 bd2 ba2.1k sqft1823 Rock Fence Dr, Richmond, TX 77406For Sale
 MLS ID #90257352, Kimberly Hollas, RE/MAX Fine Properties. HAR
 - $365,0003 bd2 ba2.2k sqft1710 Wildwood Ln, Richmond, TX 77406For SaleMLS ID #86353569, David Cole, First Class Realtors. HAR
- $330,0004 bd2 ba1.9k sqft719 Ironwood Dr, Richmond, TX 77406For SaleMLS ID #78940428, Kimberly Townes, Texas United Realty. HAR
- $325,0004 bd3 ba2k sqft2107 Richmond Dr, Richmond, TX 77406For SaleMLS ID #54033542, Kelly Lark, Larks Nest Real Estate LLC. HAR
- $287,7504 bd2 ba1.8k sqft1110 Briarmead Dr, Richmond, TX 77406For SaleMLS ID #67904511, Autumn Coverdale, United Real Estate. HAR
- $279,9003 bd2 ba1.8k sqft1318 Roundstone Dr, Richmond, TX 77406For SaleMLS ID #47409955, Brittany Furguson, RE/MAX Dominion, LLC. HAR
- $280,0003 bd2 ba1.9k sqft2002 Windmill Dr, Richmond, TX 77406For SaleMLS ID #23484815, Amber Broadway, Opendoor Brokerage, LLC. HAR
- $279,7864 bd2 ba1.7k sqft1818 Lansdowne Dr, Richmond, TX 77406For SaleMLS ID #92910615, Aqeel Virk, Keller Williams Realty Southwest. HAR
- $359,0003 bd3 ba2.4k sqft1710 Mayweather Ln, Richmond, TX 77406For SaleMLS ID #54204291, Kimberly Hollas, RE/MAX Fine Properties. HAR
- $299,0004 bd3 ba2.1k sqft1306 Carriage Dr, Richmond, TX 77406For SaleMLS ID #9138568, Brooke Wier, Van Slyke Real Estate, LLC. HAR
- $295,0004 bd2 ba1.9k sqft2014 Richmond Dr, Richmond, TX 77406For SaleMLS ID #24836168, Jeff Robillard, Newfound Real Estate. HAR
- $309,9504 bd2 ba1.9k sqft3411 Cannon Ridge Dr, Richmond, TX 77406For SaleMLS ID #51095192, Sandra Silva, Texas Pro Realty. HAR
- $309,9004 bd2 ba1.8k sqft822 Mayweather Ln, Richmond, TX 77406For SaleMLS ID #55772066, Ishme Allah, Village Property Advisors. HAR
- $335,0003 bd3 ba2.4k sqft2018 Old Dixie Dr, Richmond, TX 77406For SaleMLS ID #8886038, Christian Salazar, Alumbra International Properties. HAR
- $309,9004 bd3 ba2.3k sqft2503 Country Place Dr, Richmond, TX 77406For SaleMLS ID #29776532, Sharon McElrath, RE/MAX Fine Properties. HAR
- $275,0003 bd2 ba2.1k sqft2331 Wren Meadow Rd, Richmond, TX 77406For SaleMLS ID #8252717, Tonya Grandmaiter, CB&A, Realtors-Katy. HAR
- $375,9003 bd2 ba1.9k sqft2126 Windmill Dr, Richmond, TX 77406For SaleMLS ID #25483766, Monica Vaca, PRG, Realtors. HAR
