Welcome to 1110 Briarmead Dr, a two-story home on a quiet cul-de-sac in the Grove of Pecan Grove. One of the best value 4-bedroom homes in Pecan Grove with major system upgrades already done. Main level features a formal dining room, spacious living room with brick fireplace and new gas logs, updated kitchen with new appliances and extra pantry space, and a primary suite with renovated bath and walk-in shower.
Upstairs offers three bedrooms, an updated full bath, and a large walk-in storage closet. Recent upgrades include tile and carpet, granite countertops, PEX plumbing, energy-efficient double-pane windows, newer roof, blown-in insulation, new water heater, LED garage lighting, painted garage floor and door opener. Enjoy a private backyard with wood deck backed up to a cattle ranch—no rear neighbors. Brick and Hardie exterior, transferable foundation warranty, never flooded, and move-in ready near schools, shopping, and commuter routes.
Pending
$287,750
1110 Briarmead Dr, Richmond, TX 77406
4beds
1,842sqft
Single Family Residence
Built in 1984
7,453 Square Feet Lot
$279,400 Zestimate®
$156/sqft
$23/mo HOA
What's special
Two-story homeBrick and hardie exteriorFormal dining roomGranite countertopsQuiet cul-de-sacPainted garage floorEnergy-efficient double-pane windows
- 30 days |
- 79 |
- 3 |
Likely to sell faster than
Zillow last checked:
Listing updated:
Listed by:
Autumn Coverdale TREC #0695543 713-907-9220,
United Real Estate,
Alexis Everson TREC #0665414 832-298-0979,
United Real Estate
Source: HAR,MLS#: 67904511
Facts & features
Interior
Bedrooms & bathrooms
- Bedrooms: 4
- Bathrooms: 2
- Full bathrooms: 2
Primary bedroom
- Level: First
- Area: 120
- Dimensions: 10x12
Bedroom
- Level: Second
- Area: 80
- Dimensions: 8x10
Bedroom
- Level: Second
- Area: 80
- Dimensions: 8x10
Bedroom
- Level: Second
- Area: 80
- Dimensions: 8x10
Heating
- Natural Gas
Cooling
- Ceiling Fan(s), Electric
Appliances
- Included: Disposal, Electric Oven, Freestanding Oven, Microwave, Electric Cooktop, Free-Standing Range, Dishwasher
- Laundry: Washer Hookup
Features
- High Ceilings, Vaulted Ceiling, 3 Bedrooms Up, Primary Bed - 1st Floor, Walk-In Closet(s)
- Flooring: Carpet, Tile
- Windows: Insulated/Low-E windows, Window Coverings
- Number of fireplaces: 1
- Fireplace features: Gas, Gas Log
Interior area
- Total structure area: 1,842
- Total interior livable area: 1,842 sqft
Property
Parking
- Total spaces: 2
- Parking features: Attached, Additional Parking, Garage Door Opener, Double-Wide Driveway
- Attached garage spaces: 2
Features
- Stories: 2
- Patio & porch: Covered, Patio/Deck, Porch
- Exterior features: Side Yard
- Fencing: Back Yard
Lot
- Size: 7,453 Square Feet
- Features: Back Yard, Cul-De-Sac, 0 Up To 1/4 Acre
Details
- Parcel number: 3780030101280901
Construction
Type & style
- Home type: SingleFamily
- Architectural style: Traditional
- Property subtype: Single Family Residence
Materials
- Blown-In Insulation, Brick, Cement Siding
- Foundation: Slab
- Roof: Composition
Condition
- New construction: No
- Year built: 1984
Utilities & green energy
- Water: Water District
Community & HOA
Community
- Subdivision: The Grove
HOA
- Has HOA: Yes
- HOA fee: $275 annually
Location
- Region: Richmond
Financial & listing details
- Price per square foot: $156/sqft
- Tax assessed value: $253,985
- Annual tax amount: $5,572
- Date on market: 7/18/2026
- Listing terms: Cash,Conventional,FHA,VA Loan
- Ownership: Full Ownership
- Road surface type: Concrete, Curbs
Estimated market value
$279,400
$265,000 - $293,000
$2,155/mo
Price history
| Date | Event | Price |
|---|---|---|
| 8/3/2026 | Pending sale | $287,750$156/sqft |
Source:  HAR #67904511 Report a problem HAR #67904511 Report a problem | ||
| 7/18/2026 | Listed for sale | $287,750$156/sqft |
Source: HAR #67904511 Report a problem | ||
| 7/18/2026 | Listing removed | $287,750$156/sqft |
Source: HAR #78903623 Report a problem | ||
| 6/2/2026 | Price change | $287,750-4.1%$156/sqft |
Source: HAR #78903623 Report a problem | ||
| 4/1/2026 | Price change | $299,999-6.3%$163/sqft |
Source: HAR #78903623 Report a problem | ||
| 3/4/2026 | Listed for sale | $320,000$174/sqft |
Source: HAR #78903623 Report a problem | ||
Public tax history
| Year | Property taxes | Tax assessment |
|---|---|---|
| 2025 | $435 -66.8% | $253,985 -3.4% |
| 2024 | $1,313 +3.4% | $263,053 +7.6% |
| 2023 | $1,269 -47.7% | $244,398 +10% |
| 2022 | $2,425 -17.2% | $222,180 +10% |
| 2021 | $2,930 +3.8% | $201,980 +4.9% |
| 2020 | $2,824 +1.4% | $192,500 +4.3% |
| 2019 | $2,785 +2.9% | $184,540 +6.5% |
| 2018 | $2,705 -17.7% | $173,340 +9% |
| 2017 | $3,285 | $158,990 +4.8% |
| 2016 | $3,285 +56% | $151,730 +10% |
| 2015 | $2,106 +3.7% | $137,940 +10% |
| 2014 | $2,031 | $125,400 +10% |
| 2013 | -- | $114,000 0% |
| 2012 | -- | $114,040 -0.6% |
| 2011 | -- | $114,700 |
| 2010 | -- | $114,700 -6.7% |
| 2009 | -- | $122,980 +6.7% |
| 2008 | -- | $115,260 -0.8% |
| 2007 | -- | $116,150 +1.2% |
| 2006 | -- | $114,730 +3.4% |
| 2005 | -- | $110,980 +3.3% |
| 2004 | -- | $107,420 |
| 2003 | -- | -- |
| 2002 | -- | -- |
| 2001 | -- | -- |
| 2000 | -- | -- |
Find assessor info on the county website
Monthly payment
Est. payment
Payment breakdown
Explore the cost of this home by adjusting the details. Changes won't be saved.Climate risks
Neighborhood: 77406
Nearby schools
GreatSchools rating
- 7/10Stephen F Austin Elementary SchoolGrades: PK-5Distance: 0.7 mi
- 9/10Briscoe Junior High SchoolGrades: 6-8Distance: 5.2 mi
- 8/10Foster High SchoolGrades: 9-12Distance: 5.4 mi
Schools provided by the listing agent
- Elementary: Austin Elementary School (Lamar)
- Middle: Briscoe Junior High School
- High: Foster High School
Source: HAR. This data may not be complete. We recommend contacting the local school district to confirm school assignments for this home.
- $301,9004 bd2 ba2k sqft1114 Briarmead Dr, Richmond, TX 77406Off Market
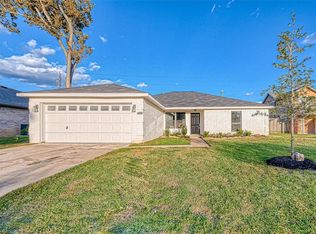
- $257,7003 bd2 ba1.5k sqft1106 Briarmead Dr, Richmond, TX 77406Off Market
- $228,3003 bd2 ba1.3k sqft1118 Briarmead Dr, Richmond, TX 77406Off Market

- $272,6003 bd2 ba1.5k sqft1102 Briarmead Dr, Richmond, TX 77406Off Market
- $282,7003 bd2 ba1.5k sqft1107 Briarmead Dr, Richmond, TX 77406Off Market
- $263,1004 bd2 ba1.8k sqft2438 Woven Wood Ln, Richmond, TX 77406Off Market
- $293,2004 bd2 ba1.8k sqft1122 Briarmead Dr, Richmond, TX 77406Off Market
- $283,9005 bd2 ba2.2k sqft2511 Country Place Dr, Richmond, TX 77406Off Market
A local agent can set up tours, give advice and negotiate with sellers.
A local lender can help you make sure your offer is ready when you are.
Similar homes
- $349,9004 bd3 ba2.7k sqft2135 Victoria Garden Dr, Richmond, TX 77406For Sale
 MLS ID #36588272, Candis Warner, Keller Williams Realty Southwest. HAR
 - $355,0004 bd3 ba2.4k sqft2311 Woven Wood Ln, Richmond, TX 77406For Sale
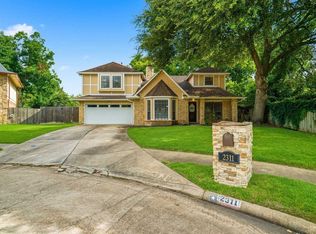 MLS ID #7480845, Nickie Segura, Coldwell Banker Realty - Sugar Land. HAR
 - $360,5504 bd3 ba2.2k sqft930 Bent Creek Ct, Richmond, TX 77406For Sale
 MLS ID #51673375, Markesha Smith, Hansen | RMP Residential. HAR
 - $329,0003 bd2 ba2.1k sqft2839 Sage Creek Ct, Richmond, TX 77406For Sale
 MLS ID #52267853, Kelly Farmer, Coldwell Banker Realty - Sugar Land. HAR
 - $292,5004 bd3 ba1.7k sqft1915 Mossy Point Ct, Rosenberg, TX 77469For SaleMLS ID #89613219, Rita Lewis, Orchard Brokerage. HAR
- $319,9994 bd3 ba2.1k sqft19914 Nandina Knl, Richmond, TX 77407For SaleMLS ID #38597698, Dwayne Pano, Epique Realty LLC. HAR
- $275,0004 bd3 ba2k sqft16723 Running Quail Ct, Missouri City, TX 77489For SaleMLS ID #46041287, Valerie Treece, Weichert, Realtors - The Murray Group. HAR
- $299,9003 bd2 ba2.1k sqft17014 Morning Dusk Dr, Richmond, TX 77407For SaleMLS ID #96796385, Thao Nguyen, eXp Realty LLC. HAR
- $325,0003 bd2 ba2k sqft11307 Sandermeyer Dr, Richmond, TX 77406For SaleMLS ID #5970462, Savanna Stanford, Better Homes and Gardens Real Estate Gary Greene - Katy. HAR
- $295,0004 bd3 ba2.4k sqft11914 Meadowtrail Ln, Meadows Place, TX 77477For SaleMLS ID #29727376, Sam Grosser, KSP. HAR
- $315,0003 bd2 ba1.7k sqft1103 Pinecroft Dr, Sugar Land, TX 77498For SaleMLS ID #94353709, Jamie Derouen, Redfin Corporation. HAR
- $312,0004 bd3 ba2.2k sqft20311 Warrington Dr, Katy, TX 77450For SaleMLS ID #69137402, Earl Madere, Epique Realty LLC. HAR
- $289,5004 bd2 ba1.7k sqft22327 Smokey Hill Dr, Katy, TX 77450For SaleMLS ID #35697530, Angela Heart, Keller Williams Signature. HAR
- $281,0003 bd3 ba2.3k sqft1802 Foxlake Dr, Houston, TX 77084For SaleMLS ID #17800440, Alma Lind, Coldwell Banker Realty - Memorial Office. HAR
- $309,9902 bd2 ba1.4k sqft3311 Golden Eagle Way, Richmond, TX 77469For SaleMLS ID #88362413, Shawn Shakir, Keller Williams Signature. HAR
- $269,5004 bd3 ba2.1k sqft3006 Palace Oaks Dr, Houston, TX 77082For SaleMLS ID #46267579, Cynthia Cuevas, Keller Williams Memorial. HAR
- $339,9004 bd2 ba1.8k sqft19139 Mission Manor Ln, Richmond, TX 77407For SaleMLS ID #40981520, Shamsha Ali, Walzel Properties - Corporate Office. HAR
- $275,0003 bd2 ba1.6k sqft9231 Grove Haven Dr, Houston, TX 77083For SaleMLS ID #81744422, Jimmy Kao, Community Real Estate,LLC. HAR
- $270,0003 bd2 ba1.7k sqft9707 Mackworth Dr, Stafford, TX 77477For SaleMLS ID #38842653, Erica Guest, WM Realty TX LLC. HAR
- $335,0004 bd3 ba2.3k sqft16818 Basewood Ct, Sugar Land, TX 77498For SaleMLS ID #90034644, Verron Jackson, Redfin Corporation. HAR
