Incredible Ranch home with 3 bedrooms, 2 full baths, 2 car garage. Extended driveway to hold 6 cars.
Refer to the below list of amenities and improvements:
1) New architectural shingles, new plywood, new turbines (lifetime guaranteed) 2021;
2) Additional double driveway poured 2019;
3) 8 x 8 wood framed/shingled roof storage shed installed 2016;
4) Leaf Filter gutter guards (lifetime guarantee) added rear of house 2021;
5) Guest bathroom remodeled, deep soaker tub & onyx walls installed 2017;
6) 19 x 11cedar deck installed 2014;
7) Insulated deck cover installed 2018;
8) 200 amp electrical circuit breaker panel (generator ready) installed 2016;
9) Master bathroom remodeled 2015;
10) Sidewalk poured on end of house to connect driveway to rear deck 2015;
11) Basement sliding glass door replaced with double steel entry door 2014;
12) Two level (upper level is hot tub thick) rear walkout patio (21x12 approx). poured 2014;
13) Upgraded HVAC to 96% furnace and 16 SEER A/C 2010;
14) Installed ceiling fans w/brackets in 3 bedrooms, family room, Living/dining room 2011;
15) All concrete sealed 2025;
16) Installed closet organizer system in master walk in closet 2021;
17) Installed decorative pine slat ceiling in master bedroom - 2021;
18) New wood laminate flooring installed main floor w/5.5 baseboards (except bedrooms/bathrooms) 2019;
19) All windows replaced prior to purchase in 2009. Replaced three new windows (built in J channel) 2017;
20) Replaced all flat panel interior doors with 6 panel doors 2017;
21) Replaced front and rear entry doors with nicer doors and added storm doors 2016;
22) Kitchen remodeled (additional cabinets/countertop space, lazy susan, backsplash, island) 2018;
Negotiable Inclusions: Kitchen Refrigerator, center island, storage buffet, kitchen rack, microwave, dining room table and 6 chairs (custom made from Turkey), 2 bar stools, Fireplace Accessory (3 tools and stand), curtains, artwork, dehumidifier, shelves in garage.
Pending
Listed by: ReeceNichols Real Estate • Lucia M Roberts
$350,000
1308 Cave Springs Estate Dr, Saint Peters, MO 63376
3beds
1,469sqft
:
Get pre-qualified$2,285/mo
Single Family Residence
Built in 1976
8,415 Square Feet Lot
$-- Zestimate®
$238/sqft
$-- HOA
What's special
Insulated deck coverAdditional double drivewayMaster bathroom remodeledAll windows replacedNew plywoodNew architectural shingles
- 17 days |
- 857 |
- 52 |
Zillow last checked:
Listing updated:
Listed by:
Lucia M Roberts 314-304-7918,
ReeceNichols Real Estate
Source: MARIS,MLS#: 26043125 Originating MLS: St. Charles County Association of REALTORS
Originating MLS: St. Charles County Association of REALTORSFacts & features
Interior
Bedrooms & bathrooms
- Bedrooms: 3
- Bathrooms: 2
- Full bathrooms: 2
- Main level bathrooms: 2
- Main level bedrooms: 3
Primary bedroom
- Features: Floor Covering: Carpeting
- Level: Main
- Area: 192
- Dimensions: 16x12
Bedroom 2
- Features: Floor Covering: Carpeting
- Level: Main
- Area: 121
- Dimensions: 11x11
Bedroom 3
- Features: Floor Covering: Carpeting
- Level: Main
- Area: 110
- Dimensions: 11x10
Dining room
- Features: Floor Covering: Other
- Level: Main
- Area: 180
- Dimensions: 15x12
Great room
- Features: Floor Covering: Other
- Level: Main
- Area: 221
- Dimensions: 17x13
Kitchen
- Features: Floor Covering: Other
- Level: Main
- Area: 260
- Dimensions: 20x13
Heating
- Forced Air, Natural Gas
Cooling
- Ceiling Fan(s), Central Air, Electric, Roof Turbine(s)
Appliances
- Included: Dishwasher, Disposal, Range, Range Hood, Free-Standing Range, Free-Standing Electric Range, Refrigerator, Water Heater, Gas Water Heater
- Laundry: Electric Dryer Hookup, Sink, Washer Hookup
Features
- Breakfast Bar, Breakfast Room, Ceiling Fan(s), Crown Molding, Eat-in Kitchen, Entrance Foyer, Open Floorplan, Pantry, Separate Dining, Tub, Walk-In Closet(s), Walk-In Pantry
- Flooring: Carpet, Other
- Doors: Panel Door(s), Storm Door(s)
- Windows: Blinds, Double Pane Windows, Screens, Shutters, Tilt-In Windows, Window Treatments
- Basement: Concrete,Storage Space,Unfinished,Walk-Out Access
- Number of fireplaces: 1
- Fireplace features: Dining Room, Glass Doors, Wood Burning
Interior area
- Total structure area: 1,469
- Total interior livable area: 1,469 sqft
- Finished area above ground: 1,469
Video & virtual tour
Property
Parking
- Total spaces: 2
- Parking features: Additional Parking, Attached, Concrete, Driveway, Garage, Garage Door Opener, Garage Faces Front, Oversized
- Attached garage spaces: 2
- Has uncovered spaces: Yes
Features
- Levels: One
- Patio & porch: Covered, Deck, Front Porch, Patio
- Exterior features: Rain Gutters, Storage
- Fencing: None
Lot
- Size: 8,415 Square Feet
- Features: Back Yard, Front Yard, Landscaped
Details
- Additional structures: Shed(s)
- Parcel number: 600115018000013.0000000
- Special conditions: Standard
- Other equipment: Dehumidifier, TV Antenna
Construction
Type & style
- Home type: SingleFamily
- Architectural style: Ranch
- Property subtype: Single Family Residence
Materials
- Brick Veneer, Vinyl Siding
- Foundation: Concrete Perimeter
- Roof: Architectural Shingle,Pitched/Sloped
Condition
- Updated/Remodeled
- New construction: No
- Year built: 1976
Utilities & green energy
- Electric: Other
- Sewer: Public Sewer
- Water: Public
- Utilities for property: Electricity Connected, Natural Gas Connected, Sewer Connected
Community & HOA
Community
- Features: Street Lights, Storm Sewer
- Security: Smoke Detector(s), Window Bars
- Subdivision: Cave Spgs Estate
HOA
- Has HOA: No
Location
- Region: Saint Peters
Financial & listing details
- Price per square foot: $238/sqft
- Tax assessed value: $280,157
- Annual tax amount: $3,733
- Date on market: 7/9/2026
- Cumulative days on market: 17 days
- Listing terms: Cash,Conventional,FHA,VA Loan
- Ownership: Private
- Electric utility on property: Yes
- Road surface type: Concrete
Estimated market value
Not available
Estimated sales range
Not available
Not available
Price history
| Date | Event | Price |
|---|---|---|
| 7/13/2026 | Pending sale | $350,000$238/sqft |
Source:  MARIS #26043125 Report a problem MARIS #26043125 Report a problem | ||
| 7/9/2026 | Listed for sale | $350,000$238/sqft |
Source: MARIS #26043125 Report a problem | ||
| 10/6/2009 | Sold | -- |
Source: Public Record Report a problem | ||
| 4/27/2009 | Sold | -- |
Source: Public Record Report a problem | ||
Public tax history
| Year | Property taxes | Tax assessment |
|---|---|---|
| 2025 | $3,733 +1.5% | $53,230 +8.1% |
| 2024 | $3,680 +0.2% | $49,255 |
| 2023 | $3,672 +16.3% | $49,255 +24.5% |
| 2022 | $3,158 | $39,578 |
| 2021 | -- | $39,578 +13.3% |
| 2020 | -- | $34,917 |
| 2019 | $2,575 | $34,917 +14.7% |
| 2018 | $2,575 +0.4% | $30,452 |
| 2017 | $2,563 +8% | $30,452 +8.1% |
| 2016 | $2,374 +0.8% | $28,182 +0.6% |
| 2015 | $2,356 -1.6% | $28,011 -0.3% |
| 2014 | $2,394 | $28,097 |
| 2013 | -- | $28,097 -6.6% |
| 2012 | -- | $30,080 +0.4% |
| 2011 | -- | $29,970 |
| 2010 | -- | $29,970 -6.6% |
| 2009 | -- | $32,080 |
| 2008 | -- | $32,080 -79.9% |
| 2007 | -- | $159,970 |
| 2006 | -- | $159,970 |
| 2005 | -- | $159,970 +14.4% |
| 2004 | -- | $139,840 |
| 2003 | -- | $139,840 |
| 2002 | -- | -- |
| 2001 | -- | -- |
Find assessor info on the county website
Monthly payment
Est. payment
Payment breakdown
Explore the cost of this home by adjusting the details. Changes won't be saved.Climate risks
Neighborhood: 63376
Nearby schools
GreatSchools rating
- 7/10Harris Elementary SchoolGrades: K-4Distance: 0.6 mi
- 8/10Hardin Middle SchoolGrades: 7-8Distance: 4 mi
- 6/10St. Charles West High SchoolGrades: 9-12Distance: 2.2 mi
Schools provided by the listing agent
- Elementary: Harris Elem.
- Middle: Jefferson / Hardin
- High: St. Charles West High
Source: MARIS. This data may not be complete. We recommend contacting the local school district to confirm school assignments for this home.
- $366,1004 bd4 ba1.9k sqft1306 Ticonderoga Dr, Saint Peters, MO 63376Off Market
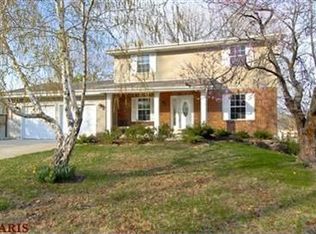
- $343,6004 bd3 ba1.4k sqft1304 Cave Springs Estate Dr, Saint Peters, MO 63376Off Market

- $337,0003 bd3 ba1.3k sqft1316 Cave Springs Estate Dr, Saint Peters, MO 63376Off Market
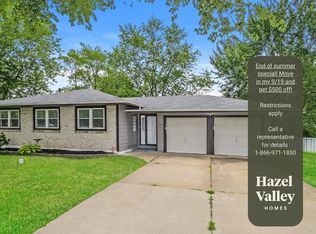
- $339,3003 bd2 ba1.7k sqft1310 Ticonderoga Dr, Saint Peters, MO 63376Off Market
- $--3 bd2 ba2.3k sqft1309 Cave Springs Estate Dr, Saint Peters, MO 63376Sold
- $355,6004 bd3 ba1.6k sqft1300 Cave Springs Estate Dr, Saint Peters, MO 63376Off Market
- $334,9004 bd2 ba1.8k sqft1311 Blue Ridge Dr, Saint Peters, MO 63376Off Market
- $333,9003 bd2 ba1.5k sqft1313 Cave Springs Estate Dr, Saint Peters, MO 63376Off Market
A local agent can set up tours, give advice and negotiate with sellers.
A local lender can help you make sure your offer is ready when you are.
Similar homes
- $344,9003 bd2 ba1.3k sqft2235 Saint Peters Howell Rd, Saint Peters, MO 63376For Sale
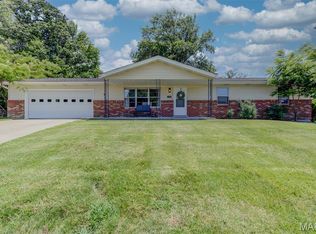
 MLS ID #26037642, Jerry B Roark, Realty Executives Premiere. MARIS
 - $325,0003 bd2 ba1.7k sqft21 Newberry Dr, Saint Peters, MO 63376For Sale
 MLS ID #26040334, Jeri Sewell, Compass Realty Group. MARIS
 - $325,0003 bd2 ba1.5k sqft171 Kunze Dr, Saint Charles, MO 63303For Sale
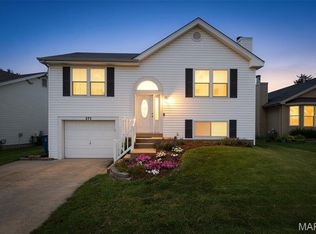 MLS ID #26047133, Louise J Robertson, Heartland Realty. MARIS
 - $315,0004 bd2 ba1.7k sqft15 Blackberry Dr, Saint Charles, MO 63301For Sale
 MLS ID #26044327, Sherry M Ruyle, Meyer & Company Real Estate. MARIS
 - $335,0004 bd3 ba2.1k sqft4 Red Oaks Dr, Saint Peters, MO 63376For SaleMLS ID #26027779, Kathy Helbig, EXP Realty, LLC. MARIS
- $365,0003 bd2 ba1.5k sqft3281 Principia Ave, Saint Charles, MO 63301For SaleMLS ID #26042449, Amy E Eilering, Nettwork Global. MARIS
- $374,0003 bd2 ba2.1k sqft2 Saw Mill Way, Saint Charles, MO 63303For SaleMLS ID #26024974, Angela M Kenney, EXP Realty, LLC. MARIS
- $360,0003 bd3 ba2.1k sqft819 Glenhaven Dr, O'Fallon, MO 63366For SaleMLS ID #26038028, Kyle M Hannegan, Berkshire Hathaway HomeServices Select Properties. MARIS
- $345,0003 bd3 ba1.2k sqft1843 Redcoat Dr, Maryland Heights, MO 63043For SaleMLS ID #26040259, Terri Rea, Coldwell Banker Realty - Gundaker West Regional. MARIS
- $399,0004 bd3 ba2k sqft2 Southgate Ct, Saint Charles, MO 63304For SaleMLS ID #26039013, Margaret Bradford, Nettwork Global. MARIS
- $349,9003 bd3 ba1.6k sqft615 Morewood Ct, Ballwin, MO 63011For SaleMLS ID #11842135, Gloria Lu, Your Home Sold Guaranteed Realty. My State MLS
- $329,9004 bd3 ba2k sqft1523 Shadow Ln, Saint Charles, MO 63303For SaleBHHS broker feed
- $400,0004 bd3 ba1.4k sqft12112 Greenwalk Dr, Saint Louis, MO 63146For SaleMLS ID #26044793, Jeanne B Hunsaker, Compass Realty Group. MARIS
- $375,0003 bd3 ba2k sqft947 Oakfield Dr, Ballwin, MO 63021For SaleMLS ID #26033344, Ann C Cordeal, Berkshire Hathaway HomeServices Select Properties. MARIS
- $259,9003 bd1 ba1.3k sqft3255 Ipswich Ln, Saint Charles, MO 63301For SaleMLS ID #26040218, Sarah J Croner, Fathom Realty-St. Louis. MARIS
- $325,0003 bd3 ba1.4k sqft3128 Timberlodge Lndg, Saint Charles, MO 63301For SaleMLS ID #26043826, Lisa M Adkins, RE/MAX Platinum. MARIS
- $350,0004 bd2 ba1.9k sqft1135 Common Field St, Portage Des Sioux, MO 63373For SaleMLS ID #26037691, Sherry M Ruyle, Meyer & Company Real Estate. MARIS
- $379,0003 bd3 ba1.8k sqft11201 Trieste Dr, Saint Louis, MO 63146For SaleMLS ID #26034263, Mark & Neil Gellman, EXP Realty, LLC. MARIS
- $375,0003 bd2 ba1.6k sqft952 Bridgeport Dr, Ballwin, MO 63011For SaleMLS ID #26037069, Debbie J Williams, ReeceNichols Real Estate. MARIS
- $334,9993 bd4 ba1.7k sqft3174 Canal St, Saint Charles, MO 63301For SaleMLS ID #26039801, Andrea L O'Mahony, Alexander Realty Inc. MARIS
