Welcome to this charming Boulder City home nestled in a quiet, established neighborhood. This well-maintained property offers a comfortable and functional layout with inviting living spaces and abundant natural light throughout. The kitchen features ample cabinetry and workspace, flowing seamlessly into the dining and living areas—perfect for everyday living and entertaining. The spacious bedrooms provide a relaxing retreat, while the primary suite offers privacy and comfort. Step outside to enjoy a generous backyard with room to unwind, garden, or entertain under the Nevada sky. Located just minutes from parks, schools, and historic downtown Boulder City, this home combines small-town charm with convenient access to Lake Mead and outdoor recreation. A wonderful opportunity to own in one of Southern Nevada’s most desirable communities! Oh and this home has a Basement!-Must see.
Active
Price cut: $50 (7/21)
$674,950
1308 Dreamcatcher Dr, Henderson, NV 89005
4beds
2,968sqft
:
Get pre-qualified$4,348/mo
Single Family Residence
Built in 2003
7,405 Square Feet Lot
$649,800 Zestimate®
$227/sqft
$-- HOA
What's special
Abundant natural light throughoutInviting living spacesComfortable and functional layout
- 84 days |
- 1,265 |
- 45 |
Likely to sell faster than
Zillow last checked:
Listing updated:
Listed by:
Paul S. Arroyo S.0042005 vegas247fun@yahoo.com,
Compass Realty & Management
Source: LVR,MLS#: 2777395 Originating MLS: Greater Las Vegas Association of Realtors Inc
Originating MLS: Greater Las Vegas Association of Realtors IncFacts & features
Interior
Bedrooms & bathrooms
- Bedrooms: 4
- Bathrooms: 4
- Full bathrooms: 2
- 3/4 bathrooms: 1
- 1/2 bathrooms: 1
Primary bedroom
- Description: Ceiling Fan,Walk-In Closet(s)
- Dimensions: 17x17
Bedroom 2
- Description: Ceiling Fan,Closet
- Dimensions: 11x18
Bedroom 3
- Description: Ceiling Fan,Closet
- Dimensions: 10x11
Bedroom 4
- Description: Ceiling Fan,Closet
- Dimensions: 11x14
Primary bathroom
- Description: Double Sink,Separate Shower,Separate Tub
Dining room
- Description: Dining Area
- Dimensions: 10x10
Kitchen
- Description: Granite Countertops,Island
- Dimensions: 14x16
Living room
- Description: Front
- Dimensions: 19x25
Media room
- Description: Downstairs
- Dimensions: 20x25
Heating
- Central, Gas
Cooling
- Central Air, Electric
Appliances
- Included: Built-In Gas Oven, Double Oven, Dryer, Dishwasher, Disposal, Refrigerator, Water Softener Owned, Washer
- Laundry: Gas Dryer Hookup, Main Level, Laundry Room
Features
- Bedroom on Main Level, Ceiling Fan(s), Primary Downstairs, Window Treatments
- Flooring: Carpet, Ceramic Tile
- Windows: Blinds
- Has basement: Yes
- Has fireplace: No
Interior area
- Total structure area: 2,968
- Total interior livable area: 2,968 sqft
Video & virtual tour
Property
Parking
- Total spaces: 2
- Parking features: Attached, Garage, Garage Door Opener, Guest, Inside Entrance, Private
- Attached garage spaces: 2
Features
- Stories: 1
- Patio & porch: Covered, Patio
- Exterior features: Patio, Private Yard
- Has spa: Yes
- Spa features: Above Ground
- Fencing: Block,Back Yard
Lot
- Size: 7,405 Square Feet
- Features: Desert Landscaping, Landscaped, < 1/4 Acre
Details
- Parcel number: 18609714005
- Zoning description: Single Family
- Horse amenities: None
Construction
Type & style
- Home type: SingleFamily
- Architectural style: One Story
- Property subtype: Single Family Residence
Materials
- Frame, Stucco
- Roof: Tile
Condition
- Resale
- Year built: 2003
Utilities & green energy
- Electric: Photovoltaics None
- Sewer: Public Sewer
- Water: Public
- Utilities for property: Cable Available
Community & HOA
Community
- Subdivision: Boulder Verde Boulder City Sub #97
HOA
- Has HOA: No
- Amenities included: None
Location
- Region: Henderson
Financial & listing details
- Price per square foot: $227/sqft
- Tax assessed value: $513,880
- Annual tax amount: $3,966
- Date on market: 5/1/2026
- Listing agreement: Exclusive Right To Sell
- Listing terms: Cash,Conventional,VA Loan
Estimated market value
$649,800
$617,000 - $682,000
$3,088/mo
Price history
| Date | Event | Price |
|---|---|---|
| 7/21/2026 | Price change | $674,9500%$227/sqft |
Source:  LVR #2777395 Report a problem LVR #2777395 Report a problem | ||
| 5/1/2026 | Listed for sale | $675,000+46.7%$227/sqft |
Source: LVR #2777395 Report a problem | ||
| 7/1/2020 | Sold | $460,000-3.1%$155/sqft |
Source: LVR #2175241 Report a problem | ||
| 5/14/2020 | Pending sale | $474,900$160/sqft |
Source: BC Real Estate #2175241 Report a problem | ||
| 4/7/2020 | Price change | $474,900-2.6%$160/sqft |
Source: BC Real Estate #2175241 Report a problem | ||
| 2/1/2020 | Price change | $487,500-0.2%$164/sqft |
Source: BC Real Estate #2094093 Report a problem | ||
| 1/9/2020 | Price change | $488,500-0.1%$165/sqft |
Source: BC Real Estate #2094093 Report a problem | ||
| 12/9/2019 | Price change | $488,900-0.1%$165/sqft |
Source: BC Real Estate #2094093 Report a problem | ||
| 11/21/2019 | Listed for sale | $489,500$165/sqft |
Source: BC Real Estate #2094093 Report a problem | ||
| 11/20/2019 | Pending sale | $489,500$165/sqft |
Source: BC Real Estate #2094093 Report a problem | ||
| 10/17/2019 | Listed for sale | $489,500$165/sqft |
Source: BC Real Estate #2094093 Report a problem | ||
| 10/11/2019 | Pending sale | $489,500$165/sqft |
Source: BC Real Estate #2094093 Report a problem | ||
| 10/2/2019 | Price change | $489,500-0.1%$165/sqft |
Source: BC Real Estate #2094093 Report a problem | ||
| 9/5/2019 | Listed for sale | $489,900$165/sqft |
Source: BC Real Estate #2094093 Report a problem | ||
| 8/7/2019 | Pending sale | $489,900$165/sqft |
Source: BC Real Estate #2094093 Report a problem | ||
| 7/25/2019 | Price change | $489,900-1.7%$165/sqft |
Source: BC Real Estate #2094093 Report a problem | ||
| 7/19/2019 | Price change | $498,500-0.1%$168/sqft |
Source: BC Real Estate #2094093 Report a problem | ||
| 6/14/2019 | Price change | $499,000-7.4%$168/sqft |
Source: BC Real Estate #2094093 Report a problem | ||
| 5/5/2019 | Listed for sale | $539,000+618.7%$182/sqft |
Source: BC Real Estate #2094093 Report a problem | ||
| 6/2/2017 | Sold | $75,000-87.5%$25/sqft |
Source: Public Record Report a problem | ||
| 7/28/2010 | Listing removed | $600,000$202/sqft |
Source: BC Real Estate #963058 Report a problem | ||
| 7/18/2010 | Listed for sale | $600,000$202/sqft |
Source: BC Real Estate #963058 Report a problem | ||
| 6/11/2010 | Listing removed | $600,000$202/sqft |
Source: BC Real Estate #963058 Report a problem | ||
| 2/2/2010 | Price change | $600,000+50%$202/sqft |
Source: BC Real Estate #963058 Report a problem | ||
| 10/24/2009 | Price change | $400,000+8.1%$135/sqft |
Source: BC Real Estate #963058 Report a problem | ||
| 9/26/2009 | Listed for sale | $370,000+5.7%$125/sqft |
Source: BC Real Estate #963058 Report a problem | ||
| 2/6/2004 | Sold | $350,000$118/sqft |
Source: Public Record Report a problem | ||
Public tax history
| Year | Property taxes | Tax assessment |
|---|---|---|
| 2026 | $3,966 +3% | $179,858 -0.9% |
| 2025 | $3,851 +3% | $181,542 +16.7% |
| 2024 | $3,738 +3% | $155,604 +10.9% |
| 2023 | $3,630 +3% | $140,268 +3.9% |
| 2022 | $3,524 +2.6% | $135,029 +0.9% |
| 2021 | $3,436 +6.7% | $133,834 +7.9% |
| 2020 | $3,220 +4.8% | $123,981 +5.4% |
| 2019 | $3,072 +10.3% | $117,655 |
| 2018 | $2,785 | $117,655 -1.5% |
| 2017 | $2,785 | $119,483 +7.2% |
| 2016 | $2,785 +3.2% | $111,434 +5.5% |
| 2015 | $2,698 | $105,614 +4.4% |
| 2014 | $2,698 | $101,124 |
| 2013 | -- | $101,124 -0.8% |
| 2012 | -- | $101,943 -0.8% |
| 2011 | -- | $102,810 -14% |
| 2010 | -- | $119,508 -11.2% |
| 2009 | -- | $134,523 |
| 2008 | -- | $134,523 -18.6% |
| 2007 | -- | $165,343 +21.2% |
| 2006 | -- | $136,379 +19.7% |
| 2005 | -- | $113,960 +82.4% |
| 2004 | -- | $62,482 |
Find assessor info on the county website
Monthly payment
Est. payment
Payment breakdown
Explore the cost of this home by adjusting the details. Changes won't be saved.Climate risks
Neighborhood: 89005
Nearby schools
GreatSchools rating
- 7/10Martha P King Elementary SchoolGrades: 3-5Distance: 0.7 mi
- 8/10Elton M Garrett Junior High SchoolGrades: 6-8Distance: 0.4 mi
- 6/10Boulder City High SchoolGrades: 9-12Distance: 0.5 mi
Schools provided by the listing agent
- Elementary: Mitchell,Mitchell
- Middle: Garrett Elton M.
- High: Boulder City
Source: LVR. This data may not be complete. We recommend contacting the local school district to confirm school assignments for this home.
- $552,0003 bd2 ba1.6k sqft1310 Dreamcatcher Dr, Boulder City, NV 89005Off Market
- $544,2003 bd2 ba1.8k sqft1306 Dreamcatcher Dr, Boulder City, NV 89005Off Market
- $518,0003 bd2 ba1.4k sqft1304 Dreamcatcher Dr, Boulder City, NV 89005Off Market
- $537,6003 bd2 ba1.4k sqft1312 Dreamcatcher Dr, Boulder City, NV 89005Off Market
- $584,7003 bd3 ba1.8k sqft549 Bender Ct, Boulder City, NV 89005Off Market
- $583,2003 bd2 ba1.8k sqft548 Bender Ct, Boulder City, NV 89005Off Market
- $3,469-- bd-- ba480 sqft571 Adams Blvd, Boulder city, NV 89005Off Market
- $3,469-- bd-- ba480 sqft571 Adams Blvd, Boulder city, NV 89005Off Market
A local agent can set up tours, give advice and negotiate with sellers.
Similar homes
- $700,0004 bd4 ba2.2k sqft524 Swallow Cv, Boulder City, NV 89005For Sale
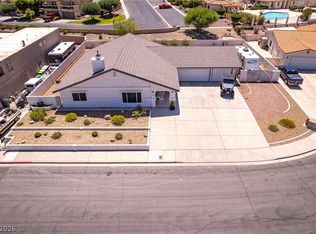 MLS ID #2786489, Kyle C. Simmons, LPT Realty LLC. LVR
 - $685,0004 bd3 ba2.3k sqft2682 Paris Amour St, Henderson, NV 89044For Sale
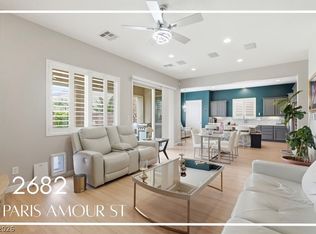 MLS ID #2802150, Martin Bustos, Galindo Group Real Estate. LVR
 - $699,9004 bd3 ba2.4k sqft1557 Point Kirby Ave, Las Vegas, NV 89123For Sale
 MLS ID #2801567, Jill Amsel, Realty ONE Group, Inc. LVR
 - $650,0005 bd3 ba3.7k sqft717 Coastal Lagoon St, Henderson, NV 89002For Sale
 MLS ID #2788263, Shad S. Williams, JMG Real Estate. LVR
 - $685,0004 bd3 ba2.7k sqft261 Timber Hollow St, Henderson, NV 89012For SaleMLS ID #2790806, Randy K. Hatada, Xpand Realty & Property Mgmt. LVR
- $665,0004 bd3 ba2.7k sqft1036 Painted Daisy Ave, Henderson, NV 89074For SaleMLS ID #2788954, Lori Davidge, Flat Fee Pros. LVR
- $825,0004 bd3 ba2.7k sqft1591 Palomino Dr, Henderson, NV 89002For SaleMLS ID #2785234, Donna Oliva, Simply Vegas. LVR
- $669,9994 bd4 ba3k sqft2449 Daks Loden Ct, Henderson, NV 89044For SaleMLS ID #2781193, Alyssa M. Barrison, Zahler Properties LLC. LVR
- $564,9005 bd3 ba2.3k sqft2235 Red Alder St, Henderson, NV 89002For SaleMLS ID #2798260, Michael E. Buserini, eXp Realty. LVR
- $700,0005 bd3 ba3.4k sqft3689 N Rosecrest Cir, Las Vegas, NV 89121For SaleMLS ID #2801138, Cristian Pascacio, Galindo Group Real Estate. LVR
- $650,0004 bd3 ba2.3k sqft964 Cutter St, Henderson, NV 89011For SaleMLS ID #2751583, Anthony DeNuccio, BHHS Nevada Properties. LVR
- $639,9994 bd5 ba3.1k sqft3173 Degas Tapestry Ave, Henderson, NV 89044For SaleMLS ID #2789321, Richard J. Brenkus, Keller Williams MarketPlace. LVR
- $649,0004 bd3 ba3k sqft229 Via Franciosa Dr, Henderson, NV 89011For SaleMLS ID #2756908, Diana Lehman, Simply Vegas. LVR
- $699,9994 bd3 ba3.2k sqft3633 Via De Leoni Ave, Henderson, NV 89052For SaleMLS ID #2777220, Brandy L. Nixon, Keller Williams Realty Las Veg. LVR
- $675,0003 bd3 ba2.9k sqft5781 Douglas Everett St, Las Vegas, NV 89120For SaleMLS ID #2785538, Carolyn J. Streva, BHGRE Universal. LVR
- $675,0003 bd2 ba1.8k sqft506 Short Crest Ct, Henderson, NV 89052For SaleMLS ID #2797107, Shannen D. Tavcar, LIFE Realty District. LVR
- $699,9005 bd4 ba3k sqft1110 Echo Pass St, Henderson, NV 89052For SaleMLS ID #2792156, Jordan K. Coache, Coldwell Banker Premier. LVR
- $695,0005 bd3 ba3.1k sqft268 Copper Glow Ct, Henderson, NV 89074For SaleMLS ID #2758864, Diana Day, Win Win Real Estate. LVR
- $675,5004 bd2 ba2.1k sqft686 Pansy Pl, Henderson, NV 89052For SaleMLS ID #2772088, Tiffany Meyer, Xpand Realty & Property Mgmt. LVR
- $639,9004 bd3 ba2.7k sqft176 Kirkton St, Henderson, NV 89012For SaleMLS ID #2751592, LaRae Sloane, Realty ONE Group, Inc. LVR
