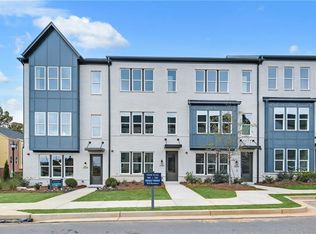

Lot 135 is READY NOW! Come see award-winning Toll Brothers' Newest Community in Smyrna, ROWAN WALK. We are less than 1 mile to the Battery, Braves Stadium/Truist Park, Cumberland Mall, I-285, & I-75. Location is A+. Neighborhood includes Resort Style Pool Amenities. The Henry floorplan is a 3 bedroom, 3.5 bathroom townhome that includes a bedroom on the ground level. This home is designed with clean lines, natural light-filled rooms, designer interior finishes, 10' ceilings on Main Level. The main level features a gorgeous kitchen that is great for entertaining! Includes a huge island, built-in Stainless Steel Appliances. Large, Oversized Deck extends over the driveway. Spacious bedrooms, huge closets and designer baths are just a few of the additional details! There is NO Rental Cap in the community. Photos are of model home and are a similar floorplan in the community. Current incentive is up to $10,000 in seller paid closing costs with the use of our preferred lender.
Pending
$589,000
1308 Koa Ct #135, Smyrna, GA 30080
3beds
1,919sqft
:
Get pre-qualified$4,181/mo
Townhouse, Residential
Built in 2026
-- sqft lot
$-- Zestimate®
$307/sqft
$205/mo HOA
What's special
Designer interior finishesClean linesNatural light-filled roomsHuge islandBuilt-in stainless steel appliancesHuge closetsDesigner baths
- 27 days |
- 92 |
- 2 |
Zillow last checked:
Listing updated:
Listed by:
George Baily,
Toll Brothers Real Estate Inc. 678-404-5125
Source: FMLS GA,MLS#: 7796067
Facts & features
Interior
Bedrooms & bathrooms
- Bedrooms: 3
- Bathrooms: 4
- Full bathrooms: 3
- 1/2 bathrooms: 1
Rooms
- Room types: Master Bathroom, Master Bedroom
Primary bedroom
- Features: Roommate Floor Plan, Split Bedroom Plan
- Level: Roommate Floor Plan, Split Bedroom Plan
Bedroom
- Features: Roommate Floor Plan, Split Bedroom Plan
Primary bathroom
- Features: Double Shower, Shower Only
Dining room
- Features: Open Concept
Kitchen
- Features: Eat-in Kitchen, Kitchen Island, Solid Surface Counters, Stone Counters, View to Family Room
Heating
- Electric, ENERGY STAR Qualified Equipment, Heat Pump, Zoned
Cooling
- Electric, ENERGY STAR Qualified Equipment, Heat Pump, Zoned
Appliances
- Included: Dishwasher, Disposal, ENERGY STAR Qualified Appliances, ENERGY STAR Qualified Water Heater, Gas Cooktop, Microwave, Range Hood
- Laundry: In Hall, Upper Level
Features
- Dry Bar, Entrance Foyer, High Ceilings 9 ft Lower, High Ceilings 9 ft Upper, High Ceilings 10 ft Main, High Speed Internet, Recessed Lighting, Tray Ceiling(s)
- Flooring: Carpet, Ceramic Tile, Hardwood
- Windows: Double Pane Windows
- Basement: None
- Has fireplace: No
- Fireplace features: None
- Common walls with other units/homes: 2+ Common Walls
Interior area
- Total structure area: 1,919
- Total interior livable area: 1,919 sqft
- Finished area above ground: 1,919
- Finished area below ground: 0
Video & virtual tour
Property
Parking
- Total spaces: 2
- Parking features: Attached, Driveway, Garage, Garage Door Opener, Garage Faces Rear, Level Driveway
- Attached garage spaces: 2
- Has uncovered spaces: Yes
Accessibility
- Accessibility features: None
Features
- Levels: Three Or More
- Patio & porch: Deck
- Exterior features: Awning(s), Rain Gutters, No Dock
- Pool features: None
- Spa features: None
- Fencing: None
- Has view: Yes
- View description: City, Rural, Trees/Woods
- Waterfront features: None
- Body of water: None
Lot
- Features: Zero Lot Line
Details
- Additional structures: None
- Parcel number: 17081100780
- Other equipment: None
- Horse amenities: None
Construction
Type & style
- Home type: Townhouse
- Architectural style: Townhouse
- Property subtype: Townhouse, Residential
- Attached to another structure: Yes
Materials
- Brick 4 Sides, Cement Siding, HardiPlank Type
- Foundation: Slab
- Roof: Shingle
Condition
- New Construction
- New construction: Yes
- Year built: 2026
Details
- Builder name: Toll Brothers
- Warranty included: Yes
Utilities & green energy
- Electric: 110 Volts, 220 Volts
- Sewer: Public Sewer
- Water: Public
- Utilities for property: Cable Available, Electricity Available, Natural Gas Available, Phone Available, Sewer Available, Underground Utilities, Water Available
Green energy
- Green verification: EarthCraft Home
- Energy efficient items: Appliances, Construction, HVAC, Thermostat, Water Heater, Windows
- Energy generation: None
- Water conservation: Low-Flow Fixtures
Community & HOA
Community
- Features: Curbs, Homeowners Assoc, Near Public Transport, Near Schools, Near Shopping, Park, Pool, Sidewalks, Street Lights
- Security: Carbon Monoxide Detector(s), Fire Sprinkler System, Smoke Detector(s)
- Subdivision: Rowan Walk
HOA
- Has HOA: Yes
- Services included: Maintenance Grounds, Reserve Fund, Swim, Termite, Trash
- HOA fee: $205 monthly
Location
- Region: Smyrna
Financial & listing details
- Price per square foot: $307/sqft
- Date on market: 6/28/2026
- Listing terms: 1031 Exchange,Cash,Conventional,FHA,VA Loan
- Ownership: Fee Simple
- Electric utility on property: Yes
- Road surface type: Asphalt
Estimated market value
Not available
Estimated sales range
Not available
$3,504/mo
Price history
| Date | Event | Price |
|---|---|---|
| 6/28/2026 | Pending sale | $589,000$307/sqft |
Source:  FMLS GA #7796067 Report a problem FMLS GA #7796067 Report a problem | ||
| 6/28/2026 | Listed for sale | $589,000$307/sqft |
Source: FMLS GA #7796067 Report a problem | ||
Public tax history
Tax history is unavailable.
Monthly payment
Est. payment
Payment breakdown
Explore the cost of this home by adjusting the details. Changes won't be saved.Climate risks
Neighborhood: 30080
Nearby schools
GreatSchools rating
- 5/10Argyle Elementary SchoolGrades: PK-5Distance: 0.1 mi
- 6/10Campbell Middle SchoolGrades: 6-8Distance: 0.9 mi
- 6/10Campbell High SchoolGrades: 9-12Distance: 2.4 mi
Schools provided by the listing agent
- Elementary: Argyle
- Middle: Campbell
- High: Campbell
Source: FMLS GA. This data may not be complete. We recommend contacting the local school district to confirm school assignments for this home.
- $549,0003 bd4 ba1.9k sqft1304 Koa Ct #136, Smyrna, GA 30080Sold
- $675,0003 bd4 ba2.6k sqft1332 Koa Ct SE #100, Smyrna, GA 30080Sold

- $509,0003 bd4 ba1.9k sqft2320 Mockernut Trl #139, Smyrna, GA 30080Sold
- $530,0003 bd4 ba1.9k sqft2604 Camphor Xing #71, Smyrna, GA 30080Sold
- $550,0003 bd4 ba1.9k sqft2613 Camphor Xing #89, Smyrna, GA 30080Sold
- $549,0003 bd4 ba1.9k sqft2629 Camphor Xing #85, Smyrna, GA 30080Sold
- $502,0003 bd4 ba1.9k sqft2304 Mockernut Trl #143, Smyrna, GA 30080Sold
- $499,0003 bd4 ba1.9k sqft2308 Mockernut Trl #142, Smyrna, GA 30080Sold
A local agent can set up tours, give advice and negotiate with sellers.
Similar homes
- $540,0003 bd4 ba2.1k sqft1768 Evenstad Way, Smyrna, GA 30080Active

 MLS ID #10766707, David Bascoe, Compass. GAMLS
 - $600,0003 bd4 ba2.3k sqft2423 Figaro Dr, Atlanta, GA 30339For Sale
 MLS ID #7762844, Kelly Choi Associates, Keller Williams Realty Atlanta Partners. FMLS GA
 - $485,0003 bd4 ba2.4k sqft164 Blakemore Dr SE, Smyrna, GA 30080Active
 MLS ID #10787408, Esra Morgan, BHHS Georgia Properties. GAMLS
 - $550,0003 bd4 ba2.4k sqft184 Easy Pines Way, Marietta, GA 30060Active Under Contract
 MLS ID #10742817, Kelly Allen, Keller Williams Realty Atlanta North. GAMLS
 - $568,0003 bd3 ba2k sqft1989 Carver Ln NE #46, Marietta, GA 30066New ConstructionFMLS GA
- $578,0004 bd4 ba2.5k sqft2699 Cedar Pine Way, Doraville, GA 30360For SaleMLS ID #7796985, ZHAOBIN ZHANG, AllTrust Realty, Inc.. FMLS GA
- $652,4103 bd4 ba2.2k sqft4573 Deanston Ct #390, Peachtree Corners, GA 30092New ConstructionFMLS GA
- $547,5003 bd4 ba2.1k sqft271 Mitchell Ln, Woodstock, GA 30188ActiveMLS ID #10779943, Collins Collective, Keller Williams Realty Consultants. GAMLS
- $560,0003 bd4 ba2k sqft2706 Evers Dr NE #96, Marietta, GA 30066New ConstructionMLS ID #7737860, Dia Wainwright, Toll Brothers Real Estate Inc.. FMLS GA
- $459,0003 bd4 ba2.1k sqft2161 Colvin Ct NW, Atlanta, GA 30318For SaleMLS ID #7725139, Christopher Osagie, Fathom Realty GA, LLC. FMLS GA
- $610,5635 bd4 ba2.8k sqft4254 Karenwood Cir, Powder Springs, GA 30127New ConstructionFMLS GA
- $679,0004 bd5 ba2.3k sqft1134 Ansel Ln NW, Atlanta, GA 30318ActiveMLS ID #10775678, Twila Baker, BHHS Georgia Properties. GAMLS
- $480,2503 bd3 ba1.5k sqft1560 Driggs Dr NW, Atlanta, GA 30318New ConstructionFMLS GA
- $579,0003 bd3 ba1.9k sqft529 Broadview Pl NE, Atlanta, GA 30324ActiveMLS ID #10720674, Joanne Agnes Lee, Pinehill Realty Corp.. GAMLS
- $495,0003 bd4 ba1.9k sqft1965 Hollywood Rd NW #19, Atlanta, GA 30318New ConstructionMLS ID #7713935, Michael McLeod, Engel & Volkers Atlanta. FMLS GA
- $610,0004 bd4 ba2.5k sqft140 Fair View Cir, Roswell, GA 30076ActiveMLS ID #10738201, Sharen Raeside, Keller Williams Realty Buckhead. GAMLS
- $565,5454 bd4 ba2.3k sqft736 Auguste Ave, Scottdale, GA 30079New ConstructionFMLS GA
- $475,0002 bd2 ba1.1k sqft4471 Dandelion Ln, Atlanta, GA 30342ActiveMLS ID #10787502, Linde Bors, Keller Williams Realty First Atlanta. GAMLS
- $455,0003 bd3 ba1.4k sqft2003 Springfield Rd, Atlanta, GA 30318ActiveMLS ID #10801836, Ken Liberty, Keller Williams Realty Buckhead. GAMLS
- $575,0004 bd3 ba2.1k sqft429 Bishop Ln, Woodstock, GA 30188ActiveMLS ID #10798083, Joy Henry, Keller Williams North GA Partners. GAMLS
