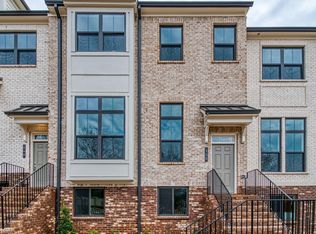
Welcome to 140 Fair View Circle in sought-after Roswell-a beautifully designed townhome that blends timeless traditional architecture with sleek, modern interiors. This spacious residence offers 3 bedrooms and 3.5 baths, delivering the perfect combination of style, comfort, and functionality. Step inside to discover an open-concept floor plan filled with natural, east-facing kitchen light, high ceilings, wide-plank hardwood floors, and designer finishes throughout. The gourmet kitchen features contemporary cabinetry, quartz countertops, premium stainless steel appliances, a large island, and seamless flow into the dining and living areas-ideal for both everyday living and entertaining. Fantastic Milton Highschool is ranked 25th in Georgia. Each generously sized bedroom includes its own private bath, creating comfort and privacy for family members or guests. The luxurious, oversized primary suite offers a spa-inspired bathroom with upscale finishes, double vanities, and an oversized shower. A convenient half bath on main adds functionality for visitors. Traditional exterior charm meets modern convenience with smart-home features, energy-efficient systems, stylish lighting, ample storage, and an attached 2-car drive-under garage. Enjoy like new, low-maintenance living in an exceptional location close to vibrant downtown Roswell, shopping, dining, parks, and top commuter routes. 3 blocks from Chik-fil-A! Walk to Sprouts, local coffee and Spa nail salon. If you're looking for sophisticated townhome living with classic curb appeal and contemporary design, 140 Fair View Circle is the one to see.
Active
Price cut: $11K (7/9)
$599,000
140 Fair View Cir, Roswell, GA 30076
4beds
2,594sqft
Townhouse
Built in 2019
1,916 Square Feet Lot
$594,600 Zestimate®
$231/sqft
$275/mo HOA
What's special
Sleek modern interiorsHigh ceilingsStylish lightingContemporary cabinetryDesigner finishes throughoutTraditional exterior charmLuxurious oversized primary suite
- 122 days |
- 469 |
- 20 |
Zillow last checked:
Listing updated:
Listed by:
Sharen Raeside 7703377137,
Keller Williams Realty Buckhead
Source: GAMLS,MLS#: 10738201
Facts & features
Interior
Bedrooms & bathrooms
- Bedrooms: 4
- Bathrooms: 4
- Full bathrooms: 3
- 1/2 bathrooms: 1
Rooms
- Room types: Family Room, Great Room, Laundry
Kitchen
- Features: Breakfast Bar, Kitchen Island
Heating
- Central, Electric
Cooling
- Ceiling Fan(s), Central Air
Appliances
- Included: Dishwasher, Disposal, Electric Water Heater, Gas Water Heater, Microwave, Refrigerator, Washer
- Laundry: In Hall, Upper Level
Features
- Double Vanity, High Ceilings, Walk-In Closet(s)
- Flooring: Hardwood
- Windows: Double Pane Windows
- Basement: Bath Finished,Exterior Entry,Finished,Full,Interior Entry
- Attic: Pull Down Stairs
- Number of fireplaces: 1
- Fireplace features: Family Room, Gas Log, Gas Starter, Living Room
- Common walls with other units/homes: 2+ Common Walls
Interior area
- Total structure area: 2,594
- Total interior livable area: 2,594 sqft
- Finished area above ground: 2,594
- Finished area below ground: 0
Property
Parking
- Total spaces: 2
- Parking features: Basement, Garage, Garage Door Opener, Parking Pad, Side/Rear Entrance
- Has attached garage: Yes
- Has uncovered spaces: Yes
Accessibility
- Accessibility features: Accessible Entrance
Features
- Levels: Three Or More
- Stories: 3
- Patio & porch: Deck
- Exterior features: Balcony
- Fencing: Front Yard
- Waterfront features: No Dock Or Boathouse
- Body of water: None
Lot
- Size: 1,916 Square Feet
- Features: Cul-De-Sac, Level
Details
- Parcel number: 12 207004841967
Construction
Type & style
- Home type: Townhouse
- Architectural style: Brick Front,Traditional
- Property subtype: Townhouse
- Attached to another structure: Yes
Materials
- Brick
- Foundation: Slab
- Roof: Composition
Condition
- Resale
- New construction: No
- Year built: 2019
Utilities & green energy
- Sewer: Public Sewer
- Water: Public
- Utilities for property: Cable Available, Electricity Available, High Speed Internet, Natural Gas Available, Phone Available, Sewer Available, Underground Utilities, Water Available
Green energy
- Green verification: ENERGY STAR Certified Homes
- Energy efficient items: Thermostat
- Water conservation: Low-Flow Fixtures
Community & HOA
Community
- Features: Sidewalks, Walk To Schools, Near Shopping
- Security: Open Access, Smoke Detector(s)
- Subdivision: Towns at Old Mill
HOA
- Has HOA: Yes
- Services included: Maintenance Grounds, Trash
- HOA fee: $3,300 annually
Location
- Region: Roswell
Financial & listing details
- Price per square foot: $231/sqft
- Annual tax amount: $2,172
- Date on market: 4/22/2026
- Cumulative days on market: 122 days
- Listing agreement: Exclusive Right To Sell
- Listing terms: Cash,Conventional,FHA,VA Loan
- Electric utility on property: Yes
Estimated market value
$594,600
$565,000 - $624,000
$3,370/mo
Price history
| Date | Event | Price |
|---|---|---|
| 7/9/2026 | Price change | $599,000-1.8%$231/sqft |
Source:  FMLS GA #7757225 Report a problem FMLS GA #7757225 Report a problem | ||
| 5/29/2026 | Price change | $610,000-2.4%$235/sqft |
Source:  GAMLS #10738201 Report a problem GAMLS #10738201 Report a problem | ||
| 4/22/2026 | Listed for sale | $625,000+37.6%$241/sqft |
Source: FMLS GA #7757225 Report a problem | ||
| 5/12/2020 | Listing removed | $454,195$175/sqft |
Source: Beazer Realty Corp. #6673229 Report a problem | ||
| 3/14/2020 | Price change | $454,195+1%$175/sqft |
Source: Beazer Realty Corp. #6673229 Report a problem | ||
| 3/9/2020 | Price change | $449,695+0.3%$173/sqft |
Source: Beazer Realty Corp. #6673229 Report a problem | ||
| 2/1/2020 | Price change | $448,395+0.2%$173/sqft |
Source: Beazer Realty Corp. #6673229 Report a problem | ||
| 1/30/2020 | Listed for sale | $447,450$172/sqft |
Source: Beazer Realty Corp. #6673229 Report a problem | ||
Public tax history
Tax history is unavailable.
Monthly payment
Est. payment
Payment breakdown
Explore the cost of this home by adjusting the details. Changes won't be saved.Climate risks
Neighborhood: 30076
Nearby schools
GreatSchools rating
- 9/10Hembree Springs Elementary SchoolGrades: PK-5Distance: 1.1 mi
- 8/10Elkins Pointe Middle SchoolGrades: 6-8Distance: 0.9 mi
- 10/10Milton High SchoolGrades: 9-12Distance: 3.8 mi
Schools provided by the listing agent
- Elementary: Hembree Springs
- Middle: Elkins Pointe
- High: Milton
Source: GAMLS. This data may not be complete. We recommend contacting the local school district to confirm school assignments for this home.
- $491,9004 bd4 ba-- sqft140 Fairview Cir #37, Roswell, GA 30076Off Market

- $570,1004 bd4 ba2.6k sqft140 Fairview Cir, Roswell, GA 30076Off Market
- $497,5004 bd4 ba-- sqft150 Fairview Cir #36, Roswell, GA 30076Off Market
- $480,0004 bd4 ba-- sqft150 Fair View Cir, Roswell, GA 30076Off Market
- $630,0004 bd4 ba2.8k sqft130 Fair View Cir, Roswell, GA 30076Sold
- $563,5004 bd4 ba2.6k sqft150 Fairview Cir, Roswell, GA 30076Off Market
- $504,3004 bd4 ba-- sqft130 Fairview Cir #38, Roswell, GA 30076Off Market
- $630,0004 bd4 ba2.6k sqft130 Fairview Cir, Roswell, GA 30076Sold
A local agent can set up tours, give advice and negotiate with sellers.
Similar homes
- $609,9994 bd4 ba2.2k sqft615 Fairview Cir, Roswell, GA 30076Active

 MLS ID #10733366, Kim Wimbs, Keller Williams Realty Consultants. GAMLS
 - $600,0003 bd4 ba2.6k sqft945 Kenway Ave, Roswell, GA 30076Active
 MLS ID #10821214, Terence Richardson, Compass. GAMLS
 - $675,0003 bd4 ba2.6k sqft1040 Harper Dr, Roswell, GA 30076Active
 MLS ID #10768015, Aris Safoutin, Keller Williams Realty North Atlanta. GAMLS
 - $599,0004 bd4 ba2.5k sqft486 Stagecoach Bnd, Smyrna, GA 30080Active
 MLS ID #10829475, Katrina Wall, Keller Williams Atlanta Perimeter. GAMLS
 - $515,0003 bd4 ba2.1k sqft440 Jardin Ct, Alpharetta, GA 30022ActiveMLS ID #10814680, Katie Gardner, Keller Williams Realty North Atlanta. GAMLS
- $595,0004 bd4 ba2.4k sqft4111 Barry Pl #56, Atlanta, GA 30341ActiveMLS ID #10821180, Roslyn McClure, Redfin Corporation. GAMLS
- $635,0004 bd4 ba2.5k sqft4199 Townsend Ln, Atlanta, GA 30346For Sale
 MLS ID #7809977, Xuan Zheng, Real Broker, LLC.. FMLS GA
 - $555,0004 bd4 ba2.6k sqft2028 Glenview Park Cir, Duluth, GA 30097ActiveMLS ID #10826016, Sally Kim, The Promise Realty Group. GAMLS
- $560,0003 bd4 ba2k sqft909 Dumaine Trce, Sandy Springs, GA 30328ActiveMLS ID #10807747, Ali Crook, ERA Foster & Bond. GAMLS
- $615,0004 bd4 ba2.4k sqft1391 Live Oak Ln, Atlanta, GA 30319ActiveMLS ID #10805740, Jennifer Barnas, eXp Realty. GAMLS
- $675,0003 bd4 ba2.6k sqft9005 Woodland Trl, Alpharetta, GA 30009ActiveMLS ID #10817181, Katie Gardner, Keller Williams Realty North Atlanta. GAMLS
- $610,0003 bd4 ba2.1k sqft4127 Township Pkwy, Sandy Springs, GA 30342ActiveMLS ID #10762742, Kayla Anderson, Keller Williams Realty Atlanta North. GAMLS
- $549,9004 bd5 ba2.7k sqft561 Stone Field Run NW, Marietta, GA 30060ActiveMLS ID #10822991, Jennifer Yearty, Ansley RE|Christie's Int'l RE. GAMLS
- $600,0002 bd3 ba2k sqft729 Hammond Dr, Woodstock, GA 30188ActiveMLS ID #10816414, Thomas Townsend, Keller Williams Realty Partners. GAMLS
- $572,0003 bd4 ba2.8k sqft1653 Sabastian Pt NE, Atlanta, GA 30329ActiveMLS ID #10826678, Roger D Watson, HomeSmart. GAMLS
- $599,0004 bd4 ba3.1k sqft2325 Ivey Oaks Rd, Cumming, GA 30041ActiveMLS ID #10798056, Maxine Young, Atlanta Communities. GAMLS
- $611,3503 bd4 ba2.6k sqft721 Boynton Ln, Decatur, GA 30030ActiveMLS ID #10818610, Ginny E Vanoostrom, Algin Realty, Inc.. GAMLS
- $895,0004 bd4 ba3.7k sqft4427 Cheston Bnd NE, Marietta, GA 30075ActiveMLS ID #10818154, Lisa Crosby, Keller Williams Realty Atlanta North. GAMLS
- $569,0004 bd4 ba3.2k sqft2770 Prado Ln, Marietta, GA 30066ActiveMLS ID #10779197, Atlanta Property Professionals, Keller Williams Realty Consultants. GAMLS
- $620,0003 bd4 ba2.3k sqft2474 Figaro Dr, Atlanta, GA 30339ActiveMLS ID #10805546, Willie Arnold, Norluxe Realty. GAMLS
